Skip main navigation
Off market
  • $326,500

    5424 Queen Victoria Dr, Leesburg, FL 34748

    3beds
    2,127sqft
    Single Family Residence
    Built in 1997
    0.41 Acres Lot
    $326,500 Zestimate®
    $154/sqft
    $2,171 Estimated rent

    Home value

    $326,500

    $307,000 - $346,000

    $2,171/mo

    Zestimate® history
    Loading
    Loading...

    Owner options

    List your home for rent

    $2,171/mo

    Rent Zestimate®

    Find your next renter with Zillow Rental Manager. Plus, with online applications, you can quickly screen prospective tenants – for free.

    Learn more

    $2,171/mo

    Rent Zestimate®

    Refinance and save

    $2,397/mo

    Est. payment

    Refinancing to a lower rate could help reduce your monthly payments and save thousands over the life of the loan.

    See today's rates

    $2,397/mo

    Est. payment

    Explore your selling options

    Work with a Zillow partner agent

    Leverage their expertise and Zillow's premium Showcase listings to get your home seen by more buyers.

    Get started

    List with your own agent

    Get your home in front of millions of buyers by listing it on Zillow.

    Learn how to do it

    Sell it yourself

    Take full control of how buyers see your home on Zillow by listing For Sale by Owner (FSBO).

    List your home

    What's special

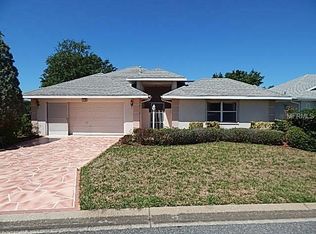
    Beautiful, serene WATER AND CONSERVATION VIEWS and a SPACIOUS INTERIOR await you here in this TURNKEY home on a quiet CUL-DE-SAC. This property has been lovingly maintained and is just waiting for your personal touches. The NEW ROOF IN 2016, NEW HVAC IN 2016. The home offers an OPEN FLOOR PLAN with a tremendous LIVING ROOM ~ DINING ROOM COMBO with an open archway to the Florida Room, ideal for entertaining. The Eat-in-Kitchen, which is open through to the Florida Room, is roomy with lots of cabinets, Corian counters, Built-in Desk and newer Refrigerator and Microwave, and an ample breakfast bar. The SPLIT FLOOR PLAN offers privacy for owners and guests alike. The spacious master bath includes a garden tub, separate shower and a large, lovely leaded-glass privacy window. NO POPCORN CEILINGS HERE! Interior is painted in neutral colors and has cathedral ceilings in the center of the home, as well as bullnose corners and tasteful architectural features. Royal Highlands is a premier 55 plus community where residents enjoy a full spectrum of amenities, including Cable TV, High-Speed Internet service, round-the-clock guards at gate, RV/Boat Storage, Fitness Room, Tennis, Pickleball, Softball, Shuffleboard, Bocce Ball, Indoor and Outdoor Pools, many clubs and special activities.

    This property is off market, which means it's not currently listed for sale or rent on Zillow. This may be different from what's available on other websites or public sources.

    Originating MLS: Orlando Regional

    Facts & features

    Interior

    Bedrooms & bathrooms
    • Bedrooms: 3
    • Bathrooms: 2
    • Full bathrooms: 2
    Heating
    • Forced air, Electric, Gas
    Cooling
    • Central
    Appliances
    • Included: Dishwasher, Dryer, Garbage disposal, Microwave, Range / Oven, Refrigerator, Washer
    • Laundry: Inside, Laundry Room
    Features
    • Ceiling Fans(s), Eating Space In Kitchen, High Ceiling(s), Open Floorplan, Split Bedroom, Walk-In Closet(s), Thermostat, Living Room/Dining Room Combo, Solid Surface Counters, Window Treatments, Cathedral Ceiling(s), Skylight(s)
    • Flooring: Tile, Carpet
    • Windows: Blinds, Shades, Window Treatments, Drapes, Rods
    Interior area
    • Total interior livable area: 2,127 sqft

    Property

    Parking
    • Total spaces: 2
    • Parking features: Garage - Attached
    Features
    • Levels: One
    • Patio & porch: Screened, Covered, Front Porch, Rear Porch
    • Exterior features: Wood, Metal
    • Has view: Yes
    • View description: Water
    • Has water view: Yes
    • Water view: Water
    Lot
    • Size: 0.41 Acres
    • Dimensions: 67x178x21x48x62x210
    • Features: In County, Oversized Lot, Level/Flat, Street Paved, Street Private, Irregular Lot, Cul-de-sac, Unincorporated, Conservation Area, Greenbelt
    • Residential vegetation: Mature Landscaping, Trees/Landscaped, Oak Trees
    Details
    • Parcel number: 132124180000006000
    • Zoning: PUD

    Construction

    Type & style
    • Home type: SingleFamily
    • Architectural style: Florida
    • Property subtype: Single Family Residence
    Materials
    • Frame
    • Foundation: Slab
    • Roof: Asphalt
    Condition
    • Completed
    • Year built: 1997
    Details
    • Builder model: Windsor
    • Builder name: Pringle

    Utilities & green energy

    • Sewer: Public Sewer
    • Water: Public
    • Utilities for property: Electricity Connected, Natural Gas Connected, Sewer Connected, BB/HS Internet Available, Public, Underground Utilities, Cable Connected, Fire Hydrant, Water Connected

    Community & HOA

    Community
    • Security: Smoke Detector(s), Gated Community
    • Subdivision: ROYAL HIGHLANDS PH 01 TR B LESS PT LYING W FOL
    HOA
    • Has HOA: Yes
    • Amenities included: Cable, Clubhouse, Fitness Center, Pool, Security, Fence Restrictions, Dock, Gated, Tennis Court(s), Shuffleboard Court, Recreation Facilities, Private Boat Ramp, Golf Course, Optional Additional Fees, Pickleball Court(s), Trails
    • Services included: Community Pool, Recreational Facilities, Security, Cable TV, Common Area Taxes, Internet, Private Road, Escrow Reserves Fund, 24-Hour Guard, Manager
    • HOA fee: $171 monthly
    Location
    • Region: Leesburg

    Financial & listing details

    • Price per square foot: $154/sqft
    • Tax assessed value: $297,434
    • Annual tax amount: $3,749
    • Listing terms: Cash, Conventional, FHA, VA Loan
    • Ownership: Fee Simple

    Price history

    DateEventPrice
    3/2/2021Sold$262,800+1.1%$124/sqft
    Source: Public Record Report a problem
    1/4/2021Pending sale$259,900$122/sqft
    Source: ORLANDO REALTY SOLUTIONS LLC #G5036940 Report a problem
    1/4/2021Listing removed--
    Source: Stellar MLS Report a problem
    1/2/2021Listed for sale$259,900$122/sqft
    Source: ORLANDO REALTY SOLUTIONS LLC #G5036940 Report a problem

    Public tax history

    YearProperty taxesTax assessment
    2025$3,749 +2.6%$265,800 +2.9%
    2024$3,655 +7.8%$258,310 +3%
    2023$3,392 +7.5%$250,790 +3%
    2022$3,156 +50.7%$243,492 +51.2%
    2021$2,095 +0.3%$161,048 +1.4%
    2020$2,088 -1.7%$158,825 +2.3%
    2019$2,125 +4.7%$155,255 +1.9%
    2018$2,030 $152,361 +2.1%
    2017$2,030 +3.5%$149,228 +2.1%
    2016$1,961 +0.2%$146,159 +0.7%
    2015$1,957 -2.4%$145,143 +0.8%
    2014$2,005 +32%$143,992 +1.5%
    2013$1,520 -3.4%$141,865 -1.3%
    2012$1,572 +1.3%$143,665 -11.7%
    2011$1,553 -18.7%$162,753 -0.8%
    2010$1,910 +3.6%$164,056 +2.7%
    2009$1,843 +0.2%$159,743 +0.1%
    2008$1,838 -6.3%$159,584 +3%
    2007$1,962 -5.4%$154,936 +2.5%
    2006$2,074 +2.6%$151,158 +3%
    2005$2,022 +3.2%$146,756
    2004$1,960 -1.1%--
    2003$1,981 +12.4%$143,181 +4.9%
    2002$1,762 $136,549 +1.6%
    2001$1,762 +0.3%$134,399
    2000$1,757 $134,399
    Find assessor info on the county website

    Neighborhood: 34748

    Nearby schools

    GreatSchools rating
    Get a cash offer in 3 minutes
    Find out how much your home could sell for in as little as 3 minutes with a no-obligation cash offer.
    Estimated market value
    $326,500
    Get a cash offer in 3 minutes
    Find out how much your home could sell for in as little as 3 minutes with a no-obligation cash offer.
    Estimated market value
    $326,500