Skip main navigation
Sold for $325,000
  • $325,000

    5432 Queen Victoria Dr, Leesburg, FL 34748

    3beds
    1,923sqft
    Single Family Residence
    Built in 1997
    0.27 Acres Lot
    $312,800 Zestimate®
    $169/sqft
    $2,186 Estimated rent

    Home value

    $312,800

    $297,000 - $328,000

    $2,186/mo

    Zestimate® history
    Loading
    Loading...

    Owner options

    List your home for rent

    $2,186/mo

    Rent Zestimate®

    Find your next renter with Zillow Rental Manager. Plus, with online applications, you can quickly screen prospective tenants – for free.

    Learn more

    $2,186/mo

    Rent Zestimate®

    Refinance and save

    $2,416/mo

    Est. payment

    Refinancing to a lower rate could help reduce your monthly payments and save thousands over the life of the loan.

    See today's rates

    $2,416/mo

    Est. payment

    Explore your selling options

    Work with a Zillow partner agent

    Leverage their expertise and Zillow's premium Showcase listings to get your home seen by more buyers.

    Get started

    List with your own agent

    Get your home in front of millions of buyers by listing it on Zillow.

    Learn how to do it

    Sell it yourself

    Take full control of how buyers see your home on Zillow by listing For Sale by Owner (FSBO).

    List your home

    What's special

    Modern comfortFitness roomChampionship golf coursePro shopNew impact energy-efficient windowsFull-service restaurantVarious clubs
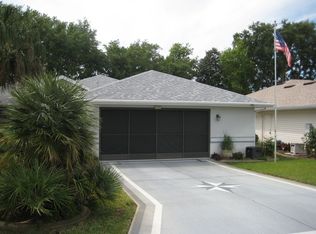
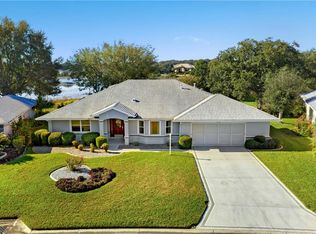
    STUNNING WATER VIEWS OF LAKE MONARCH. LOCATION IS EVERYTHING! WELCOME TO THIS EXQUISITE SINGLE-FAMILY HOME NESTLED IN THE HEART OF LEESBURG, FL, OFFERING A CAPTIVATING PANORAMA VIEW OF BEAUTIFUL LAKE MONARCH. BOASTING 3 BEDROOMS, 2 BATHROOMS, AND JUST UNDER 2000 SQ FT OF METICULOUSLY MAINTAINED LIVING SPACE, THIS RESIDENCE STANDS AS A TESTAMENT TO BOTH ELEGANCE AND FUNCTIONALITY. 2015 UPDATED WATER RESISTANT FLOORING THAT SPANS THE ENTIRETY OF THE HOME WITH WATERPROOF NEO PREMIUM UNDERLAY INSTALLED ENSURING BOTH DURABILITY AND A MODERN AESTHETIC. 2018 SAMSUNG APPLIANCES IN THE KITCHEN. THIS HOME HAS BEEN UPDATED WITH NEW IMPACT ENERGY-EFFICIENT WINDOWS, PROVIDING PEACE OF MIND DURING HURRICANE SEASON. GUTTERS AND ROOF REPLACED 2018. WATER HEATER 2017 AND COMES WITH A NEW HOT WATER RECIRCULATING SYSTEM GIVING YOU INSTANT HOT WATER AND LESS EXPENSIVE WATER BILLS. 2022 NEW TOILETS INSTALLED. EXPERIENCE THE SERENITY OF THE OUTDOORS FROM THE COMFORT OF YOUR HOME WITH THE ADDITION OF A NEW FRONT AND BACK SCREENED-IN LANAI. SITUATED IN THE 55+ COMMUNITY OF ROYAL HIGHLANDS, A SECURE GOLF COMMUNITY WITH ROUND-THE-CLOCK GUARD AND GATE SERVICES. AMENITIES INCLUDE CHAMPIONSHIP GOLF COURSE, PRO SHOP, FULL-SERVICE RESTAURANT, TENNIS, PICKLEBALL, SOFTBALL, TWO POOLS (INDOOR & OUTDOOR), SECURED RV STORAGE LOT, BOCCE, SHUFFLEBOARD, FITNESS ROOM, FISHING, VARIOUS CLUBS, AND YOUR HOA FEE COVERS CABLE AND HIGH-SPEED FIBER OPTIC INTERNET!! DON'T MISS THE OPPORTUNITY TO MAKE THIS LEESBURG GEM YOUR OWN—A HARMONIOUS BLEND OF MODERN COMFORT AND TIMELESS TRANQUILITY.

    Zillow last checked:

    Listing updated:

    Listed by:

    Nathan Meyer 865-789-0198,

    EXP REALTY LLC 888-883-8509

    Bought with:

    Sandi Pfister, 3598117

    TOUCHSTONE REAL ESTATE

    Source: Stellar MLS,MLS#: O6167273MLS LogoOriginating MLS: Sarasota - Manatee

    Facts & features

    Interior

    Bedrooms & bathrooms
    • Bedrooms: 3
    • Bathrooms: 2
    • Full bathrooms: 2
    Primary bedroom
    • Features: Ceiling Fan(s), En Suite Bathroom, Walk-In Closet(s)
    • Level: First
    • Dimensions: 14x15
    Bedroom 2
    • Features: Built-in Closet
    • Level: First
    • Dimensions: 9x12
    Bedroom 3
    • Features: Built-in Closet
    • Level: First
    • Dimensions: 12x12
    Primary bathroom
    • Features: Tub with Separate Shower Stall
    • Level: First
    • Dimensions: 8x9
    Bathroom 2
    • Features: Tub With Shower
    • Level: First
    Balcony porch lanai
    • Level: First
    • Dimensions: 7x15
    Family room
    • Level: First
    • Dimensions: 15x20
    Kitchen
    • Level: First
    • Dimensions: 9x14
    Living room
    • Level: First
    • Dimensions: 18x25
    Heating
    • Natural Gas
    Cooling
    • Central Air
    Appliances
    • Included: Dishwasher, Disposal, Dryer, Gas Water Heater, Microwave, Range, Refrigerator, Washer
    • Laundry: Inside, Laundry Room
    Features
    • High Ceilings, Kitchen/Family Room Combo, Living Room/Dining Room Combo, Primary Bedroom Main Floor, Vaulted Ceiling(s)
    • Flooring: Vinyl
    • Doors: Sliding Doors
    • Windows: Window Treatments
    • Has fireplace: No
    Interior area
    • Total structure area: 2,783
    • Total interior livable area: 1,923 sqft

    Property

    Parking
    • Total spaces: 2
    • Parking features: Garage - Attached
    • Attached garage spaces: 2
    • Details: Garage Dimensions: 22x24
    Features
    • Levels: One
    • Stories: 1
    • Exterior features: Awning(s), Irrigation System, Rain Gutters, Sidewalk, Sprinkler Metered
    • Has view: Yes
    • View description: Trees/Woods, Water, Lake
    • Has water view: Yes
    • Water view: Water,Lake
    • Waterfront features: Lake, Lake Privileges
    Lot
    • Size: 0.27 Acres
    • Features: Landscaped, Sidewalk
    Details
    • Parcel number: 132124180000005800
    • Zoning: PUD
    • Special conditions: None

    Construction

    Type & style
    • Home type: SingleFamily
    • Property subtype: Single Family Residence
    Materials
    • Vinyl Siding
    • Foundation: Slab
    • Roof: Shingle
    Condition
    • New construction: No
    • Year built: 1997
    Details
    • Builder model: Baron
    • Builder name: Pringle

    Utilities & green energy

    • Sewer: Public Sewer
    • Water: Public
    • Utilities for property: BB/HS Internet Available, Cable Available, Cable Connected, Electricity Connected, Sprinkler Meter, Water Connected

    Community & HOA

    Community
    • Features: Dock, Fishing, Lake, Association Recreation - Owned, Buyer Approval Required, Clubhouse, Deed Restrictions, Fitness Center, Gated Community - Guard, Golf Carts OK, Golf, Pool, Restaurant
    • Pet fee: $0 monthly
    • Senior community: Yes
    • Subdivision: ROYAL HIGHLANDS PH 01 TR B LESS PT LYING W FOL
    HOA
    • Has HOA: Yes
    • Services included: 24-Hour Guard, Cable TV, Community Pool, Reserve Fund, Internet, Maintenance Grounds, Manager, Pool Maintenance, Private Road, Recreational Facilities, Security
    • HOA fee: $212 monthly
    • HOA name: Keneisha Shepherd
    • HOA phone: 352-326-8344
    Location
    • Region: Leesburg

    Financial & listing details

    • Price per square foot: $169/sqft
    • Tax assessed value: $280,294
    • Annual tax amount: $2,042
    • Date on market: 1/4/2024
    • Cumulative days on market: 33 days
    • Listing terms: Cash,Conventional,FHA,VA Loan
    • Ownership: Fee Simple
    • Total actual rent: 0
    • Electric utility on property: Yes
    • Road surface type: Paved

    Price history

    DateEventPrice
    3/8/2024Sold$325,000$169/sqft
    Source: Stellar MLS #O6167273 Report a problem
    2/7/2024Pending sale$325,000$169/sqft
    Source: Stellar MLS #O6167273 Report a problem
    2/3/2024Price change$325,000-5.8%$169/sqft
    Source: Stellar MLS #O6167273 Report a problem
    1/11/2024Price change$344,900-2.8%$179/sqft
    Source: Stellar MLS #O6167273 Report a problem
    1/4/2024Listed for sale$354,900$185/sqft
    Source: Stellar MLS #O6167273 Report a problem

    Public tax history

    YearProperty taxesTax assessment
    2025$3,873 +55.6%$280,294 +65.1%
    2024$2,490 +10.6%$169,790 +3%
    2023$2,250 +10.2%$164,850 +3%
    2022$2,042 +0.9%$160,050 +3%
    2021$2,024 +0.3%$155,389 +1.4%
    2020$2,018 -1.7%$153,244 +2.3%
    2019$2,052 +4.7%$149,799 +1.9%
    2018$1,960 $147,006 +2.5%
    2017$1,960 +4.1%$143,375 +3.5%
    2016$1,883 -22.3%$138,575 +1.7%
    2015$2,422 +810.2%$136,266 +21.6%
    2014$266 +8.1%$112,040 +1.5%
    2013$246 -74.8%$110,385 +1.7%
    2012$977 -55.9%$108,540 -27.4%
    2011$2,215 -4.7%$149,566 -2.9%
    2010$2,324 -6.9%$153,975 -7%
    2009$2,497 +58.3%$165,641 +16.4%
    2008$1,577 -7.6%$142,248 +3%
    2007$1,708 -5.3%$138,105 +2.5%
    2006$1,804 +2.7%$134,737 +3%
    2005$1,757 +3.3%$130,813
    2004$1,702 -1%--
    2003$1,719 +12.6%$127,626 +4.9%
    2002$1,527 $121,714 +1.6%
    2001$1,527 +4.2%$119,798 +0.3%
    2000$1,466 $119,449
    Find assessor info on the county website

    Neighborhood: 34748

    Nearby schools

    GreatSchools rating
    Get a cash offer in 3 minutes
    Find out how much your home could sell for in as little as 3 minutes with a no-obligation cash offer.
    Estimated market value
    $312,800
    Get a cash offer in 3 minutes
    Find out how much your home could sell for in as little as 3 minutes with a no-obligation cash offer.
    Estimated market value
    $312,800