Recently remodeled 3-bedroom home in the 55+ golf community of Royal Highlands. The rear of the home has a beautiful waterfront view and is positioned next to a large, open green space, providing extra privacy. Updates: Luxury Vinyl floors (2025) with 5-inch base boards, enclosed Florida room with windows (2025), new ceiling fans (2024), new hot water tank (2026), AC unit (2024), roof (2022), garage door opener (2026), garage door sliding screen (2023), new irrigation controller (2024), skylights serviced (2026). Laundry room with a sink and cabinets. (2023) washer/Dryer, kitchen updates, plantation shutters, new LED lighting throughout and a Generac System (Home Generator 2025). Relax and enjoy your pristine lake view from the comfort of your Florida room’s panoramic view! This home has a great layout with views of the lake from the kitchen, dining, living area and Florida room. Unique double master suites and a third bedroom/office. Royal Highlands is a Golf Course Community with 24-hour guard services, clubhouse, restaurant, pickleball courts, indoor and outdoor pools, shuffleboard, tennis, baseball/softball field, all within the community. Waterfront home in top rated 55+ community in Leesburg, Florida. This community has easy access to the Florida Turnpike and is convenient to all the Central Florida attractions.
For sale
$385,000
21932 ROYAL ST GEORGES LANE, LEESBURG, FL 34748
3beds
1,684sqft
:
Get pre-qualified$2,756/mo
Single Family Residence
Built in 1999
9,629 Square Feet Lot
$370,800 Zestimate®
$229/sqft
$229/mo HOA
What's special
Beautiful waterfront viewUnique double master suitesPlantation shuttersNew led lighting throughoutNew ceiling fansKitchen updates
- 53 days |
- 235 |
- 7 |
Zillow last checked:
Listing updated:
Listed by:
David Picciano 407-619-5190,
TRAVIS REALTY GROUP 352-404-4036
Source: Stellar MLS,MLS#: G5113605 Originating MLS: Lake and Sumter
Originating MLS: Lake and Sumter
Facts & features
Interior
Bedrooms & bathrooms
- Bedrooms: 3
- Bathrooms: 2
- Full bathrooms: 2
Primary bedroom
- Features: Shower No Tub, Walk-In Closet(s)
- Level: First
- Area: 170 Square Feet
- Dimensions: 10x17
Primary bathroom
- Features: Shower No Tub, Linen Closet
- Level: First
- Area: 88 Square Feet
- Dimensions: 8x11
Bathroom 2
- Features: Ceiling Fan(s), Walk-In Closet(s)
- Level: First
- Area: 160 Square Feet
- Dimensions: 10x16
Bathroom 2
- Features: Shower No Tub, Linen Closet
- Level: First
- Area: 66 Square Feet
- Dimensions: 6x11
Bathroom 3
- Features: Ceiling Fan(s), Built-in Closet
- Level: First
- Area: 110 Square Feet
- Dimensions: 10x11
Kitchen
- Features: Linen Closet
- Level: First
- Area: 165 Square Feet
- Dimensions: 15x11
Living room
- Features: Ceiling Fan(s)
- Level: First
- Area: 209 Square Feet
- Dimensions: 19x11
Heating
- Central, Electric, Natural Gas, Heat Pump
Cooling
- Central Air
Appliances
- Included: Convection Oven, Dishwasher, Disposal, Dryer, Electric Water Heater, Exhaust Fan, Microwave, Refrigerator, Washer
- Laundry: Inside, Laundry Room
Features
- Walk-In Closet(s)
- Flooring: Luxury Vinyl
- Windows: Skylight(s), Window Treatments, Hurricane Shutters
- Has fireplace: No
Interior area
- Total structure area: 2,508
- Total interior livable area: 1,684 sqft
Video & virtual tour
Property
Parking
- Total spaces: 2
- Parking features: Garage
- Garage spaces: 2
Features
- Levels: One
- Stories: 1
- Exterior features: Rain Gutters
- Has view: Yes
- View description: Lake
- Has water view: Yes
- Water view: Lake
- Waterfront features: Lake, Lake Front, Lake Privileges
- Body of water: CROWN LAKE
Lot
- Size: 9,629 Square Feet
Details
- Parcel number: 132124180500029700
- Zoning: PUD
- Special conditions: None
Construction
Type & style
- Home type: SingleFamily
- Property subtype: Single Family Residence
Materials
- Stucco
- Foundation: Block, Slab
- Roof: Shingle
Condition
- New construction: No
- Year built: 1999
Utilities & green energy
- Sewer: Public Sewer
- Water: Public
- Utilities for property: Cable Connected, Electricity Connected
Community & HOA
Community
- Features: Community Boat Ramp, Fishing, Lake, Buyer Approval Required, Deed Restrictions, Gated Community - Guard, Golf Carts OK, Park, Pool, Restaurant, Sidewalks, Tennis Court(s)
- Pet fee: $0 monthly
- Senior community: Yes
- Subdivision: ROYAL HIGHLANDS PH 01A
HOA
- Has HOA: Yes
- Amenities included: Cable TV, Clubhouse, Fitness Center, Park, Pickleball Court(s), Pool, Recreation Facilities, Security, Trail(s)
- Services included: 24-Hour Guard, Cable TV, Community Pool, Internet, Private Road, Recreational Facilities, Security, Trash
- HOA fee: $229 monthly
- HOA name: FPMS
- HOA phone: 941-960-5000
- Second HOA name: Royal Highlands Property Homeowners Association
Location
- Region: Leesburg
Financial & listing details
- Price per square foot: $229/sqft
- Tax assessed value: $294,569
- Annual tax amount: $783
- Date on market: 6/16/2026
- Cumulative days on market: 53 days
- Ownership: Fee Simple
- Total actual rent: 0
- Electric utility on property: Yes
- Road surface type: Paved
Estimated market value
$370,800
$352,000 - $389,000
$2,004/mo
Price history
| Date | Event | Price |
|---|---|---|
| 6/16/2026 | Listed for sale | $385,000+5.5%$229/sqft |
Source:  Stellar MLS #G5113605 Report a problem Stellar MLS #G5113605 Report a problem | ||
| 12/15/2023 | Sold | $365,000-1.1%$217/sqft |
Source: Stellar MLS #O6146887 Report a problem | ||
| 11/10/2023 | Pending sale | $369,000$219/sqft |
Source: Stellar MLS #O6146887 Report a problem | ||
| 10/4/2023 | Listed for sale | $369,000+11.1%$219/sqft |
Source: Stellar MLS #O6146887 Report a problem | ||
| 7/22/2022 | Sold | $332,000-0.9%$197/sqft |
Source: Public Record Report a problem | ||
| 6/6/2022 | Pending sale | $335,000$199/sqft |
Source: Stellar MLS #G5055823 Report a problem | ||
| 5/24/2022 | Listed for sale | $335,000+141%$199/sqft |
Source: Stellar MLS #G5055823 Report a problem | ||
| 3/17/2015 | Sold | $139,000-4.1%$83/sqft |
Source: Stellar MLS #G4803492 Report a problem | ||
| 11/13/2014 | Price change | $144,900-8.9%$86/sqft |
Source: ERA Grizzard Real Estate #G4803492 Report a problem | ||
| 9/16/2014 | Listed for sale | $159,000+9.7%$94/sqft |
Source: Tom Grizzard, Inc. #G4803492 Report a problem | ||
| 5/23/2014 | Sold | $145,000-46.1%$86/sqft |
Source: Stellar MLS #O5199181 Report a problem | ||
| 3/26/2008 | Listing removed | $269,000$160/sqft |
Source: Owner Report a problem | ||
| 7/4/2007 | Listed for sale | $269,000+679.7%$160/sqft |
Source: Owner Report a problem | ||
| 10/9/1997 | Sold | $34,500$20/sqft |
Source: Public Record Report a problem | ||
Public tax history
| Year | Property taxes | Tax assessment |
|---|---|---|
| 2025 | $783 +3% | $255,570 +2.9% |
| 2024 | $760 -80.4% | $248,371 -13.6% |
| 2023 | $3,878 +31.4% | $287,435 +55% |
| 2022 | $2,952 +8.2% | $185,440 +10% |
| 2021 | $2,728 +1.9% | $168,584 +3.4% |
| 2020 | $2,677 +1.1% | $162,974 +7.1% |
| 2019 | $2,649 +2.7% | $152,145 +1.5% |
| 2018 | $2,578 | $149,872 +10% |
| 2017 | $2,578 +10.2% | $136,247 +3.6% |
| 2016 | $2,340 +1% | $131,572 +1.7% |
| 2015 | $2,318 +1.5% | $129,397 +5.2% |
| 2014 | $2,283 +151.6% | $122,961 +2% |
| 2013 | $907 -8.6% | $120,519 -3.8% |
| 2012 | $993 -21.8% | $125,276 -12.8% |
| 2011 | $1,270 -11.6% | $143,695 -6% |
| 2010 | $1,437 -0.7% | $152,789 -0.5% |
| 2009 | $1,447 +0.3% | $153,571 +0.1% |
| 2008 | $1,443 -11.2% | $153,418 +3% |
| 2007 | $1,624 -11.2% | $148,950 +2.5% |
| 2006 | $1,829 +2.6% | $145,318 +3% |
| 2005 | $1,783 +3.5% | $141,086 |
| 2004 | $1,722 -1% | -- |
| 2003 | $1,740 +4.8% | $134,423 +1% |
| 2002 | $1,661 | $133,113 +3.9% |
| 2001 | $1,661 +0.3% | $128,079 |
| 2000 | $1,655 | $128,079 |
Find assessor info on the county website
Monthly payment
Est. payment
Payment breakdown
Explore the cost of this home by adjusting the details. Changes won't be saved.Climate risks
Neighborhood: 34748
Nearby schools
GreatSchools rating
- 2/10Leesburg Elementary SchoolGrades: PK-5Distance: 9.5 mi
- 3/10Oak Park Middle SchoolGrades: 6-8Distance: 9.5 mi
- 2/10Leesburg High SchoolGrades: 9-12Distance: 9.8 mi
- $307,3003 bd3 ba1.5k sqft21928 Royal Saint Georges Ln, Leesburg, FL 34748Off Market
- $288,7002 bd2 ba1.4k sqft21924 Royal Saint Georges Ln, Leesburg, FL 34748Off Market
- $336,3003 bd2 ba1.7k sqft21920 Royal Saint Georges Ln, Leesburg, FL 34748Off Market
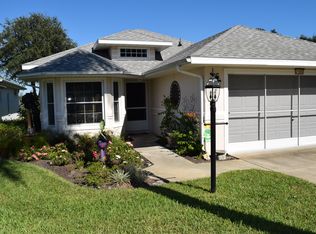
- $293,1003 bd2 ba1.6k sqft21916 Royal Saint Georges Ln, Leesburg, FL 34748Off Market

- $276,5003 bd2 ba1.6k sqft21931 Royal Saint Georges Ln, Leesburg, FL 34748Off Market
- $276,9002 bd2 ba1.6k sqft21923 Royal Saint Georges Ln, Leesburg, FL 34748Off Market
- $260,9003 bd2 ba1.3k sqft21935 Royal Saint Georges Ln, Leesburg, FL 34748Off Market
- $269,9003 bd2 ba1.6k sqft21919 Royal Saint Georges Ln, Leesburg, FL 34748Off Market
A local agent can set up tours, give advice and negotiate with sellers.
Similar homes
- $389,0003 bd2 ba1.8k sqft5506 PRINCE CHARLES LANE, LEESBURG, FL 34748For Sale
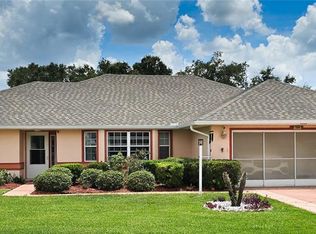
 MLS ID #O6416308, Steve Kim, MARVIEW INTERNATIONAL REALTY LLC. Stellar MLS
 - $360,0003 bd2 ba2.4k sqft26912 BECKER COURT, LEESBURG, FL 34748For Sale
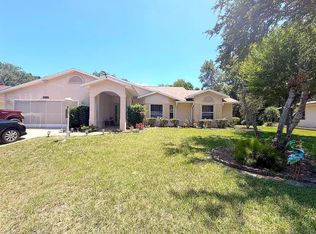 MLS ID #S5150365, Yudit Hernandez Concepcion, PARTNERSHIP REALTY INC.. Stellar MLS
 - $320,0002 bd2 ba2k sqft4755 TARA VIEW ROAD, LEESBURG, FL 34748For Sale
 MLS ID #G5115698, Marty Bouhall, CARLINO REAL ESTATE GROUP INC. Stellar MLS
 - $299,0002 bd2 ba1.8k sqft5024 LONG MEADOW DRIVE, LEESBURG, FL 34748For Sale
 MLS ID #G5109100, Marty Bouhall, CARLINO REAL ESTATE GROUP INC. Stellar MLS
 - $327,0003 bd2 ba1.6k sqft27343 ROANOKE DRIVE, LEESBURG, FL 34748For SaleMLS ID #R4910273, Eric Fiori, ARROW STAR REALTY LLC. Stellar MLS
- $325,0003 bd2 ba1.7k sqft35049 SILVER OAK DRIVE, LEESBURG, FL 34788For SaleMLS ID #O6425299, John Muccigrosso, PA, RE/MAX 200 REALTY. Stellar MLS
- $360,0003 bd2 ba1.7k sqft5306 MEADOW SONG DRIVE, OKAHUMPKA, FL 34762For SaleMLS ID #S5153706, Joe De Jesus, EXP REALTY LLC. Stellar MLS
- $228,0002 bd2 ba1.4k sqft25510 BELLE ALLIANCE, LEESBURG, FL 34748For SaleMLS ID #OM725295, Garrett Huffman, EXP REALTY LLC. Stellar MLS
- $340,0003 bd2 ba1.4k sqft290 HILLSIDE DRIVE, CLERMONT, FL 34711For SaleMLS ID #O6431017, Helena Giraldo, FLORIDA REALTY INVESTMENTS. Stellar MLS
- $399,0004 bd2 ba1.8k sqft(Undisclosed Address), GROVELAND, FL 34736For SaleMLS ID #O6424017, Liceth Puma, ADVANCE REALTY, LLC. Stellar MLS
- $409,0003 bd3 ba1.8k sqft15108 HARROWGATE WAY, WINTER GARDEN, FL 34787For SaleMLS ID #A4702225, Scott Fader, JOSEPH WALTER REALTY LLC. Stellar MLS
- $250,0002 bd2 ba1.3k sqft25607 BELLE HELENE, LEESBURG, FL 34748For SaleMLS ID #G5106688, Colleen A. Kramer, DOWN HOME REALTY, LLLP. Stellar MLS
- $385,0004 bd2 ba1.8k sqft1929 HEART LAKE DRIVE, GROVELAND, FL 34736For SaleMLS ID #O6379712, Diliana Bonilla De Rodriguez, MY REALTY GROUP, LLC.. Stellar MLS
- $299,0004 bd2 ba1.9k sqft2115 WASECA LANE, LEESBURG, FL 34748For SaleMLS ID #O6406665, Suzanne Seenandan, PREFERRED RE BROKERS III. Stellar MLS
- $359,9003 bd2 ba1.4k sqft4796 CR 311, BUSHNELL, FL 33513For SaleMLS ID #G5109051, Joel Merritt, SUMTER REALTY. Stellar MLS
- $400,0003 bd3 ba1.8k sqft709 CALABRIA WAY, HOWEY IN THE HILLS, FL 34737For SaleMLS ID #G5096343, Matt Buttner, LIST NOW REALTY, LLC. Stellar MLS
- $320,0003 bd3 ba1.7k sqft3336 CURLEW AVENUE, LEESBURG, FL 34748New ConstructionMLS ID #S5131980, Jose Serrano, PA, VS INTERNATIONAL PROPERTIES. Stellar MLS
- $219,0002 bd2 ba1.3k sqft25119 CRANES ROOST CIRCLE, LEESBURG, FL 34748For SaleMLS ID #O6341819, Gladys Noboa, INT'L PROFESSIONAL REALTY INC. Stellar MLS
- $379,5003 bd2 ba1.7k sqft876 CR 467, LAKE PANASOFFKEE, FL 33538For SaleMLS ID #G5099469, Donny Stokes, FLORIDA REALTY INVESTMENTS. Stellar MLS
- $379,0003 bd2 ba1.5k sqft2530 SAFFRON LANE, THE VILLAGES, FL 32162For SaleMLS ID #O6421548, Harry D'Onofrio, HERITAGE REALTY FL. Stellar MLS
