Beautiful Upgraded Corner Lot Home – Move-In Ready Welcome to a home that blends style, comfort, and functionality in every detail. This charming property offers a bright and spacious layout designed to create a warm and inviting atmosphere from the moment you step inside. One of the first things you’ll notice is the impressive upgrades throughout. The entire home features fully remodeled flooring, giving it a modern and elegant feel that enhances every room. The open and well-designed floor plan flows effortlessly, making it perfect for everyday living as well as entertaining family and friends. The outdoor space truly sets this home apart. Situated on a desirable corner lot, the property enjoys added privacy and extra yard space. The screened-in patio provides the perfect setting to relax and enjoy Florida living year-round, while the additional custom outdoor patio area expands your possibilities for gatherings, barbecues, or simply unwinding in your own private retreat. Every corner of this home reflects care, thoughtful improvements, and attention to detail. Its convenient location offers easy access to schools, shopping, and major roadways, combining the peace of a residential neighborhood with everyday convenience. If you’re looking for a well-maintained, upgraded home with unique outdoor features and true move-in readiness, this is the one. Schedule your showing today and see it for yourself!
For sale
Price cut: $5K (8/4)
$385,000
1929 HEART LAKE DRIVE, GROVELAND, FL 34736
4beds
1,843sqft
Single Family Residence
Built in 2023
7,663 Square Feet Lot
$383,300 Zestimate®
$209/sqft
$96/mo HOA
What's special
Fully remodeled flooringModern and elegant feelUpgraded corner lot homeAdded privacyBright and spacious layoutScreened-in patioCustom outdoor patio area
- 201 days |
- 197 |
- 7 |
Zillow last checked:
Listing updated:
Listed by:
Diliana Bonilla De Rodriguez 407-725-9761,
MY REALTY GROUP, LLC. 786-847-7421
Source: Stellar MLS,MLS#: O6379712 Originating MLS: Osceola
Originating MLS: Osceola
Facts & features
Interior
Bedrooms & bathrooms
- Bedrooms: 4
- Bathrooms: 2
- Full bathrooms: 2
Primary bedroom
- Features: Walk-In Closet(s)
- Level: First
Kitchen
- Level: First
Living room
- Level: First
Heating
- Central
Cooling
- Central Air
Appliances
- Included: Cooktop, Dishwasher, Microwave, Refrigerator
- Laundry: Inside
Features
- Ceiling Fan(s), Open Floorplan, Primary Bedroom Main Floor
- Flooring: Carpet, Hardwood
- Doors: Sliding Doors
- Has fireplace: No
Interior area
- Total structure area: 2,446
- Total interior livable area: 1,843 sqft
Video & virtual tour
Property
Parking
- Total spaces: 2
- Parking features: Garage - Attached
- Attached garage spaces: 2
Features
- Levels: One
- Stories: 1
- Exterior features: Lighting, Sidewalk
Lot
- Size: 7,663 Square Feet
Details
- Parcel number: 052225010000041400
- Special conditions: None
Construction
Type & style
- Home type: SingleFamily
- Property subtype: Single Family Residence
Materials
- Block, Wood Frame (FSC Certified)
- Foundation: Slab
- Roof: Shingle
Condition
- New construction: No
- Year built: 2023
Utilities & green energy
- Sewer: Public Sewer
- Water: Public
- Utilities for property: Cable Available, Cable Connected, Electricity Available, Electricity Connected, Water Available, Water Connected
Community & HOA
Community
- Pet fee: $0 monthly
- Subdivision: TRINITY LAKES PH 1 & 2
HOA
- Has HOA: Yes
- HOA fee: $96 monthly
- HOA name: Trinity Lakes Homeowners Association INC.
Location
- Region: Groveland
Financial & listing details
- Price per square foot: $209/sqft
- Tax assessed value: $332,705
- Annual tax amount: $7,450
- Date on market: 2/4/2026
- Cumulative days on market: 195 days
- Listing terms: Cash,Conventional
- Ownership: Fee Simple
- Total actual rent: 0
- Electric utility on property: Yes
- Road surface type: Asphalt
Estimated market value
$383,300
$364,000 - $402,000
$2,341/mo
Price history
| Date | Event | Price |
|---|---|---|
| 8/4/2026 | Price change | $385,000-1.3%$209/sqft |
Source:  Stellar MLS #O6379712 Report a problem Stellar MLS #O6379712 Report a problem | ||
| 5/29/2026 | Price change | $390,000-2.5%$212/sqft |
Source: Stellar MLS #O6379712 Report a problem | ||
| 2/4/2026 | Listed for sale | $400,000-1.2%$217/sqft |
Source: Stellar MLS #O6379712 Report a problem | ||
| 9/22/2023 | Sold | $404,900+0.8%$220/sqft |
Source: Public Record Report a problem | ||
| 7/18/2023 | Listed for sale | $401,815$218/sqft |
Source:  Lennar Homes Report a problem Lennar Homes Report a problem | ||
Public tax history
| Year | Property taxes | Tax assessment |
|---|---|---|
| 2025 | $7,451 +1.2% | $332,705 |
| 2024 | $7,361 +260.9% | $332,705 +639.3% |
| 2023 | $2,040 +0.5% | $45,000 |
| 2022 | $2,030 +0.8% | $45,000 |
| 2021 | $2,015 | $45,000 |
Find assessor info on the county website
Monthly payment
Est. payment
Payment breakdown
Explore the cost of this home by adjusting the details. Changes won't be saved.Climate risks
Neighborhood: 34736
Nearby schools
GreatSchools rating
- 2/10Groveland Elementary SchoolGrades: PK-5Distance: 3.7 mi
- 4/10Gray Middle SchoolGrades: 6-8Distance: 3.5 mi
- 4/10South Lake High SchoolGrades: 9-12Distance: 2.8 mi
- $345,8003 bd2 ba1.5k sqft1933 Heart Lake Dr, Groveland, FL 34736Sold
- $401,8004 bd2 ba1.8k sqft1937 Heart Lake Dr, Groveland, FL 34736Sold

- $355,5653 bd3 ba1.5k sqft1820 Perch Hammock Loop, Groveland, FL 34736Sold
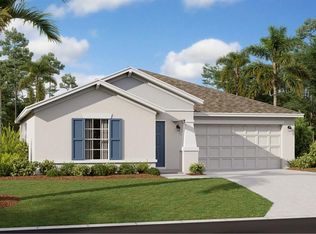
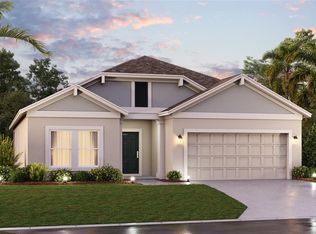
- $403,7404 bd2 ba1.8k sqft1824 Perch Hammock Loop, Groveland, FL 34736Sold
- $376,0004 bd3 ba2.5k sqft6904 Church Lake St, Groveland, FL 34736Off Market
- $399,3254 bd2 ba1.9k sqft1941 Heart Lake Dr, Groveland, FL 34736Sold
- $295,6803 bd2 ba1.5k sqft1828 Perch Hammock Loop, Groveland, FL 34736For Sale
- $399,8004 bd2 ba1.8k sqft1810 Perch Hammock Loop, Groveland, FL 34736Sold
A local agent can set up tours, give advice and negotiate with sellers.
Similar homes
- $390,0004 bd2 ba1.8k sqft(Undisclosed Address), GROVELAND, FL 34736For Sale
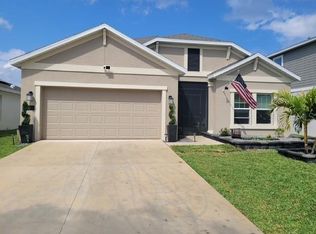
 MLS ID #O6424017, Liceth Puma, ADVANCE REALTY, LLC. Stellar MLS
 - $380,0003 bd2 ba1.6k sqft443 IRONSIDE TRAIL DRIVE, GROVELAND, FL 34736For Sale
 MLS ID #PR9122388, Tatiana Diaz Carlo, LA ROSA REALTY PUERTO RICO. Stellar MLS
 - $352,9004 bd2 ba1.9k sqft203 SANGMON COURT, GROVELAND, FL 34736For Sale
 MLS ID #O6431921, Johnathon Candelario, PREFERRED SHORE LLC. Stellar MLS
 - $479,9004 bd3 ba2.3k sqft1927 PERCH HAMMOCK LOOP, GROVELAND, FL 34736For Sale
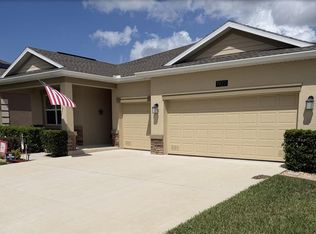 MLS ID #W7885374, Ralph Harvey, LISTWITHFREEDOM.COM. Stellar MLS
 - $370,0003 bd2 ba1.5k sqft993 CALICO POINTE CIRCLE, GROVELAND, FL 34736For SaleMLS ID #L4959260, Karinalyz Rivera-Rivera, LA ROSA REALTY PRESTIGE. Stellar MLS
- $340,0003 bd2 ba1.7k sqft272 SPARROW HAWK DRIVE, GROVELAND, FL 34736For SaleMLS ID #G5116269, Ada Tirado, EMPIRE NETWORK REALTY. Stellar MLS
- $375,0004 bd3 ba2.2k sqft239 CURTIS AVENUE, GROVELAND, FL 34736For SaleMLS ID #G5111704, Jess Beckford, LA ROSA REALTY HORIZONS LLC. Stellar MLS
- $358,0004 bd2 ba2k sqft913 LAUREL VIEW WAY, GROVELAND, FL 34736For SaleMLS ID #S5145046, Maryuri Castro Infante, LA ROSA REALTY INTERNACIONAL L. Stellar MLS
- $295,6803 bd2 ba1.5k sqft1828 PERCH HAMMOCK LOOP, GROVELAND, FL 34736For SaleMLS ID #O6390678, Tynna Rau, EXP REALTY LLC. Stellar MLS
- $459,7444 bd3 ba2.6k sqft7052 ROLLING LEAF ROAD, GROVELAND, FL 34736New ConstructionStellar MLS
- $374,9003 bd2 ba2.2k sqft6501 BORG STREET, LEESBURG, FL 34748For SaleMLS ID #TB8538306, Matthew Griffin, OPTIMA ONE REALTY. Stellar MLS
- $299,9993 bd2 ba1.5k sqft1018 GREEN GATE BOULEVARD, GROVELAND, FL 34736For SaleMLS ID #O6393791, Maureen Coonrod, UPSIDE REAL ESTATE INC. Stellar MLS
- $379,0003 bd2 ba1.8k sqft5506 PRINCE CHARLES LANE, LEESBURG, FL 34748For SaleMLS ID #O6416308, Steve Kim, MARVIEW INTERNATIONAL REALTY LLC. Stellar MLS
- $399,9004 bd4 ba2.2k sqft1751 SOUTHERN OAK LOOP, MINNEOLA, FL 34715For SaleMLS ID #O6421970, Patrick D'Agostino, GLORY INTL. REAL ESTATE CO. Stellar MLS
- $475,0003 bd3 ba2k sqft174 SILVER MAPLE ROAD, GROVELAND, FL 34736For SaleMLS ID #G5115623, Nancy Aitken, COMMUNITY ELITE REALTY. Stellar MLS
- $385,0003 bd2 ba1.6k sqft21932 ROYAL ST GEORGES LANE, LEESBURG, FL 34748For SaleMLS ID #G5113605, David Picciano, TRAVIS REALTY GROUP. Stellar MLS
- $379,0003 bd3 ba1.8k sqft1871 HOLDEN RIDGE LANE, MINNEOLA, FL 34715For SaleMLS ID #O6435664, Leonardo Sanchez, MAXI ESTATE REALTY INC. Stellar MLS
- $459,9004 bd2 ba2.1k sqft1501 FINCHBURG STREET, MINNEOLA, FL 34715For SaleMLS ID #O6393028, Michelle Fiorino-Ragni, SUNSHINE LIFE REALTY LLC. Stellar MLS
- $449,9004 bd2 ba1.9k sqft10155 GUTHRIE DRIVE, CLERMONT, FL 34711For SaleMLS ID #O6425819, Jeannie Stokes, BHHS FLORIDA REALTY. Stellar MLS
- $400,0003 bd3 ba1.8k sqft709 CALABRIA WAY, HOWEY IN THE HILLS, FL 34737For SaleMLS ID #G5096343, Matt Buttner, LIST NOW REALTY, LLC. Stellar MLS
