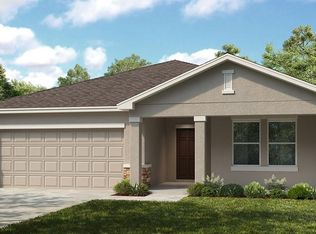
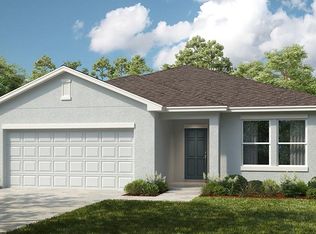
Get excited to call this STUNNING 2024 NEW CONSTRUCTION HOME YOURS! SELLER IS OFFERING UP TO $5,000 TOWARD CLOSING COSTS OR INTEREST RATE BUY-DOWN!! Making this an incredible opportunity to save and move in with confidence. This 3-bedroom, 2-bath beauty offers approximately 1,500 sq ft of bright, open living space designed for modern family living. Enjoy ceramic tile throughout the main areas for easy maintenance, cozy bedrooms for comfort, and a stylish kitchen fully equipped with QUARTZ COUNTERTOPS, ALL APPLIANCES INCLUDED, PLUS WASHER & DRYER in a convenient inside laundry room. Along with the Front Door RING DOORBELL/CAMERA Included. Located in a vibrant community with amenities the whole family will love, including a basketball court, scenic walking trails, and a breathtaking lake—perfect for outdoor fun and relaxation. Just 30–40 minutes from Disney World, this home offers the ideal balance of peaceful living and nearby entertainment. Don’t miss your chance to make this beautiful, move-in-ready home yours!
For sale
$370,000
993 CALICO POINTE CIRCLE, GROVELAND, FL 34736
3beds
1,500sqft
Single Family Residence
Built in 2024
6,646 Square Feet Lot
$366,400 Zestimate®
$247/sqft
$134/mo HOA
What's special
Cozy bedroomsQuartz countertopsStylish kitchenAll appliances included
- 50 days
- 74
- 4
Zillow last checked:
Listing updated:
Listed by:
Karinalyz Rivera-Rivera 813-585-3595,
LA ROSA REALTY PRESTIGE 863-940-4850
Source: Stellar MLS,MLS#: L4959260 Originating MLS: Lakeland
Originating MLS: Lakeland
Facts & features
Interior
Bedrooms & bathrooms
- Bedrooms: 3
- Bathrooms: 2
- Full bathrooms: 2
Primary bedroom
- Features: En Suite Bathroom, Walk-In Closet(s)
- Level: First
- Area: 180 Square Feet
- Dimensions: 12x15
Bedroom 2
- Features: Built-in Closet
- Level: First
- Area: 110 Square Feet
- Dimensions: 11x10
Bedroom 3
- Features: Built-in Closet
- Level: First
- Area: 120 Square Feet
- Dimensions: 12x10
Dining room
- Level: First
- Area: 81 Square Feet
- Dimensions: 9x9
Kitchen
- Features: Kitchen Island, Pantry
- Level: First
- Area: 154 Square Feet
- Dimensions: 14x11
Laundry
- Features: Storage Closet
- Level: First
- Area: 48 Square Feet
- Dimensions: 8x6
Living room
- Features: Ceiling Fan(s)
- Level: First
- Area: 238 Square Feet
- Dimensions: 17x14
Heating
- Electric
Cooling
- Central Air
Appliances
- Included: Dishwasher, Disposal, Dryer, Electric Water Heater, Microwave, Range, Refrigerator, Washer
- Laundry: Inside, Laundry Room
Features
- Ceiling Fan(s), Eating Space In Kitchen, Kitchen/Family Room Combo, Living Room/Dining Room Combo, Open Floorplan, Primary Bedroom Main Floor, Solid Wood Cabinets, Thermostat, Walk-In Closet(s)
- Flooring: Carpet, Ceramic Tile
- Doors: Sliding Doors
- Has fireplace: No
Interior area
- Total structure area: 1,949
- Total interior livable area: 1,500 sqft
Video & virtual tour
Property
Parking
- Total spaces: 2
- Parking features: Garage - Attached
- Attached garage spaces: 2
Features
- Levels: One
- Stories: 1
- Patio & porch: Rear Porch
- Exterior features: Irrigation System
Lot
- Size: 6,646 Square Feet
Details
- Parcel number: 032225050000004100
- Special conditions: None
Construction
Type & style
- Home type: SingleFamily
- Property subtype: Single Family Residence
Materials
- Block, Stucco
- Foundation: Slab
- Roof: Shingle
Condition
- New construction: No
- Year built: 2024
Utilities & green energy
- Sewer: Public Sewer
- Water: Public
- Utilities for property: Cable Connected, Electricity Connected, Public, Sewer Connected, Sprinkler Meter, Underground Utilities, Water Connected
Community & HOA
Community
- Pet fee: $0 monthly
- Subdivision: PARKSIDE AT ESTATES
HOA
- Has HOA: Yes
- HOA fee: $134 monthly
- HOA name: Jennifer Flores
- HOA phone: 352-602-4803
Location
- Region: Groveland
Financial & listing details
- Price per square foot: $247/sqft
- Annual tax amount: $3,356
- Date on market: 2/8/2026
- Cumulative days on market: 231 days
- Listing terms: Cash,Conventional,FHA,VA Loan
- Ownership: Fee Simple
- Total actual rent: 0
- Electric utility on property: Yes
- Road surface type: Asphalt, Paved
Estimated market value
$366,400
$348,000 - $385,000
$2,262/mo
Price history
| Date | Event | Price |
|---|---|---|
| 8/23/2026 | Listed for sale | $370,000$247/sqft |
Source:  Stellar MLS #L4959260 Report a problem Stellar MLS #L4959260 Report a problem | ||
| 8/9/2026 | Listing removed | $370,000$247/sqft |
Source: Stellar MLS #L4959260 Report a problem | ||
| 2/9/2026 | Listed for sale | $370,000-1.3%$247/sqft |
Source: Stellar MLS #L4959260 Report a problem | ||
| 9/13/2025 | Listing removed | $375,000$250/sqft |
Source: Stellar MLS #O6279241 Report a problem | ||
| 7/3/2025 | Price change | $375,000-1.3%$250/sqft |
Source: Stellar MLS #O6279241 Report a problem | ||
| 6/14/2025 | Price change | $379,995-0.7%$253/sqft |
Source: Stellar MLS #O6279241 Report a problem | ||
| 4/25/2025 | Price change | $382,500-0.6%$255/sqft |
Source: Stellar MLS #O6279241 Report a problem | ||
| 3/18/2025 | Price change | $385,000-1.3%$257/sqft |
Source: Stellar MLS #O6279241 Report a problem | ||
| 2/10/2025 | Listed for sale | $389,999-2.5%$260/sqft |
Source: Stellar MLS #O6279241 Report a problem | ||
| 2/10/2025 | Listing removed | $399,900$267/sqft |
Source: Stellar MLS #O6247704 Report a problem | ||
| 10/16/2024 | Listed for sale | $399,900+4.4%$267/sqft |
Source: Stellar MLS #O6247704 Report a problem | ||
| 3/6/2024 | Sold | $383,110$255/sqft |
Source: Stellar MLS #O6145559 Report a problem | ||
| 10/31/2023 | Pending sale | $383,110$255/sqft |
Source: Stellar MLS #O6145559 Report a problem | ||
| 10/2/2023 | Listed for sale | $383,110$255/sqft |
Source: Stellar MLS #O6145559 Report a problem | ||
Public tax history
Tax history is unavailable.
Monthly payment
Est. payment
Payment breakdown
Explore the cost of this home by adjusting the details. Changes won't be saved.Climate risks
Neighborhood: 34736
Similar homes
- $419,9903 bd3 ba1.9k sqft649 CONSERVATION BOULEVARD, GROVELAND, FL 34736For Sale
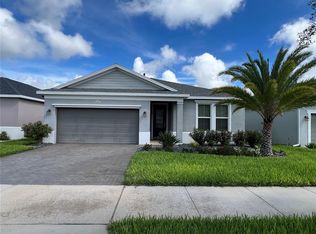
 MLS ID #C7530625, Anthony Calamela, STARLINK REALTY. Stellar MLS
 - $349,9003 bd2 ba1.6k sqft1281 WATER WILLOW DRIVE, GROVELAND, FL 34736For Sale
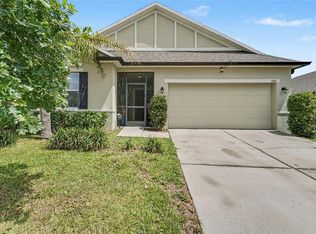 MLS ID #O6430729, Michelle Forbes, MARK SPAIN REAL ESTATE. Stellar MLS
 - $300,0003 bd2 ba1.7k sqft122 FLAME VINE WAY, GROVELAND, FL 34736For Sale
 MLS ID #G5115751, Nancy Aitken, COMMUNITY ELITE REALTY. Stellar MLS
 - $359,9004 bd2 ba1.9k sqft1269 WATER WILLOW DRIVE, GROVELAND, FL 34736For Sale
 MLS ID #O6407215, Gilbert Rivera, GR REALTY EXPERTS. Stellar MLS
 - $368,0003 bd2 ba1.6k sqft21932 ROYAL ST GEORGES LANE, LEESBURG, FL 34748For SaleMLS ID #G5113605, David Picciano, THE REAL ESTATE COLLECTION LLC. Stellar MLS
- $295,0003 bd2 ba1.7k sqft1142 BLUEGRASS DRIVE, GROVELAND, FL 34736For SaleMLS ID #O6415429, Bill Jefferson, ORANGE REALTY MASTERS. Stellar MLS
- $357,9502 bd2 ba1.3k sqft3300 SARATOGA DRIVE, TAVARES, FL 32778For SaleMLS ID #G5118574, Kelly Monroe, LPT REALTY, LLC. Stellar MLS
- $369,0003 bd2 ba1.8k sqft5506 PRINCE CHARLES LANE, LEESBURG, FL 34748For SaleMLS ID #O6416308, Steve Kim, MARVIEW INTERNATIONAL REALTY LLC. Stellar MLS
- $309,0003 bd2 ba1.4k sqft1051 GREEN GATE BOULEVARD, GROVELAND, FL 34736For SaleMLS ID #G5108310, Lee Lackey, OLYMPUS EXECUTIVE REALTY INC. Stellar MLS
- $312,0003 bd2 ba1.5k sqft480 BELLISSIMO PLACE, HOWEY IN THE HILLS, FL 34737For SaleMLS ID #A4708264, Scott Fader, JOSEPH WALTER REALTY LLC. Stellar MLS
- $345,0003 bd2 ba1.5k sqft344 SKY VALLEY STREET, CLERMONT, FL 34711For SaleMLS ID #O6423173, Trinh Le, SOGO REAL ESTATE SERVICES LLC. Stellar MLS
- $369,0003 bd2 ba1.6k sqft3572 KINLEY BROOKE LANE, CLERMONT, FL 34711For SaleMLS ID #A4697078, Jeffrey Adams, PATRIOTIC REAL ESTATE. Stellar MLS
- $329,5004 bd2 ba1.8k sqft31502 BROADWATER AVENUE, LEESBURG, FL 34748For SaleMLS ID #G5118880, Jeremy Stevens, COLDWELL BANKER STEVENS RE. Stellar MLS
- $350,0003 bd2 ba1.8k sqft10029 WEATHERS LOOP, CLERMONT, FL 34711For SaleMLS ID #O6418584, Karen Albright, OPENDOOR BROKERAGE LLC. Stellar MLS
- $400,0003 bd3 ba1.8k sqft709 CALABRIA WAY, HOWEY IN THE HILLS, FL 34737For SaleMLS ID #G5096343, Matt Buttner, LIST NOW REALTY, LLC. Stellar MLS
- $435,0004 bd2 ba1.9k sqft10155 GUTHRIE DRIVE, CLERMONT, FL 34711For SaleMLS ID #O6425819, Jeannie Stokes, BHHS FLORIDA REALTY. Stellar MLS
- $374,9993 bd3 ba1.8k sqft1871 HOLDEN RIDGE LANE, MINNEOLA, FL 34715For SaleMLS ID #O6435664, Leonardo Sanchez, MAXI ESTATE REALTY INC. Stellar MLS
- $367,9003 bd2 ba1.8k sqft4056 SERENA LANE, CLERMONT, FL 34711For SaleMLS ID #O6411326, Dawn Piparo-Haase, WEICHERT REALTORS-HALLMARK PR. Stellar MLS
- $399,0003 bd2 ba2k sqft5090 INDIAN OCEAN LOOP, TAVARES, FL 32778For SaleMLS ID #G5117270, Kimberly Jones-Wilde, RE/MAX TITANIUM GROUP. Stellar MLS
- $389,0003 bd2 ba1.8k sqft3445 CAPLAND AVENUE, CLERMONT, FL 34711For SaleMLS ID #G5112125, Kimberly Jones-Wilde, RE/MAX TITANIUM GROUP. Stellar MLS
