Beautifully maintained 4-bedroom, 2-bath home located in the desirable Lake Douglas Preserve community in Groveland! This move-in ready property features an open-concept layout with a spacious kitchen overlooking the living and dining areas, complete with granite countertops, oversized island, dark wood cabinetry, and stainless steel appliances. The flexible front room is ideal for a home office, gym, playroom, or additional living space. The spacious primary suite offers comfort and privacy, while the covered rear patio creates the perfect outdoor retreat. Conveniently located near shopping, dining, schools, major highways, Lake Louisa State Park, and just a short drive to Disney and Central Florida attractions. Enjoy peaceful community living with nearby parks, nature, and growing conveniences all around. Excellent opportunity to own in one of Groveland’s fastest-growing areas!
For sale
Price cut: $5K (7/22)
$364,900
1269 WATER WILLOW DRIVE, GROVELAND, FL 34736
4beds
1,990sqft
:
Get pre-qualified$2,456/mo
Single Family Residence
Built in 2018
5,250 Square Feet Lot
$362,200 Zestimate®
$183/sqft
$60/mo HOA
What's special
Oversized islandGranite countertopsOpen-concept layoutSpacious kitchenStainless steel appliancesDark wood cabinetry
- 89 days |
- 372 |
- 17 |
Zillow last checked:
Listing updated:
Listed by:
Gilbert Rivera 407-690-0597,
GR REALTY EXPERTS 407-690-0597
Source: Stellar MLS,MLS#: O6407215 Originating MLS: Orlando Regional
Originating MLS: Orlando Regional
Facts & features
Interior
Bedrooms & bathrooms
- Bedrooms: 4
- Bathrooms: 2
- Full bathrooms: 2
Primary bedroom
- Features: Walk-In Closet(s)
- Level: First
- Area: 192 Square Feet
- Dimensions: 16x12
Bedroom 2
- Features: Built-in Closet
- Level: First
- Area: 110 Square Feet
- Dimensions: 11x10
Bedroom 3
- Features: Built-in Closet
- Level: First
- Area: 110 Square Feet
- Dimensions: 11x10
Bathroom 4
- Features: Built-in Closet
- Level: First
- Area: 90 Square Feet
- Dimensions: 9x10
Dinette
- Level: First
- Area: 160 Square Feet
- Dimensions: 16x10
Great room
- Level: First
- Area: 256 Square Feet
- Dimensions: 16x16
Kitchen
- Level: First
- Area: 304 Square Feet
- Dimensions: 16x19
Heating
- Central
Cooling
- Central Air
Appliances
- Included: Cooktop, Dishwasher, Disposal, Dryer, Electric Water Heater, Microwave, Range, Refrigerator, Washer
- Laundry: Laundry Room
Features
- Eating Space In Kitchen, Walk-In Closet(s)
- Flooring: Carpet, Ceramic Tile
- Doors: Sliding Doors
- Has fireplace: No
Interior area
- Total structure area: 5,250
- Total interior livable area: 1,990 sqft
Video & virtual tour
Property
Parking
- Total spaces: 2
- Parking features: Garage - Attached
- Attached garage spaces: 2
Features
- Levels: One
- Stories: 1
Lot
- Size: 5,250 Square Feet
Details
- Parcel number: 212225020000001400
- Special conditions: None
Construction
Type & style
- Home type: SingleFamily
- Property subtype: Single Family Residence
Materials
- Stucco
- Foundation: Slab
- Roof: Shingle
Condition
- New construction: No
- Year built: 2018
Utilities & green energy
- Sewer: Public Sewer
- Water: Public
- Utilities for property: Cable Available
Community & HOA
Community
- Features: Park
- Pet fee: $0 monthly
- Subdivision: LAKE DOUGLAS PRESERVE
HOA
- Has HOA: Yes
- HOA fee: $60 monthly
- HOA name: Linda Ellis
- HOA phone: 407-647-2622
Location
- Region: Groveland
Financial & listing details
- Price per square foot: $183/sqft
- Tax assessed value: $320,414
- Annual tax amount: $6,025
- Date on market: 5/12/2026
- Cumulative days on market: 89 days
- Listing terms: Cash,Conventional,FHA,VA Loan
- Ownership: Fee Simple
- Total actual rent: 0
- Road surface type: Asphalt
Estimated market value
$362,200
$344,000 - $380,000
$2,360/mo
Price history
| Date | Event | Price |
|---|---|---|
| 7/22/2026 | Price change | $364,900-1.4%$183/sqft |
Source:  Stellar MLS #O6407215 Report a problem Stellar MLS #O6407215 Report a problem | ||
| 6/2/2026 | Price change | $369,900-2.7%$186/sqft |
Source: Stellar MLS #O6407215 Report a problem | ||
| 5/12/2026 | Listed for sale | $380,000+45%$191/sqft |
Source: Stellar MLS #O6407215 Report a problem | ||
| 3/14/2019 | Sold | $262,000$132/sqft |
Source: Public Record Report a problem | ||
Public tax history
| Year | Property taxes | Tax assessment |
|---|---|---|
| 2025 | $6,025 +6.1% | $320,414 +7.4% |
| 2024 | $5,678 +6.5% | $298,450 +10% |
| 2023 | $5,332 +6.8% | $271,320 +10% |
| 2022 | $4,994 +24.1% | $246,660 +10% |
| 2021 | $4,023 +4.8% | $224,239 +5.5% |
| 2020 | $3,840 -0.5% | $212,494 +5% |
| 2019 | $3,858 +385.6% | $202,460 +375.5% |
| 2018 | $794 | $42,581 +6.9% |
| 2017 | $794 +6.3% | $39,840 |
| 2016 | $747 | $39,840 |
Find assessor info on the county website
Monthly payment
Est. payment
Payment breakdown
Explore the cost of this home by adjusting the details. Changes won't be saved.Climate risks
Neighborhood: 34736
Nearby schools
GreatSchools rating
- 2/10Groveland Elementary SchoolGrades: PK-5Distance: 2.3 mi
- 4/10Gray Middle SchoolGrades: 6-8Distance: 2.9 mi
- 4/10South Lake High SchoolGrades: 9-12Distance: 1.3 mi
Schools provided by the listing agent
- Elementary: Groveland Elem
- Middle: Gray Middle
- High: South Lake High
Source: Stellar MLS. This data may not be complete. We recommend contacting the local school district to confirm school assignments for this home.
- $390,0003 bd2 ba1.7k sqft1249 Water Willow Dr, Groveland, FL 34736Sold

- $338,7503 bd2 ba1.5k sqft1245 Water Willow Dr, Groveland, FL 34736Sold
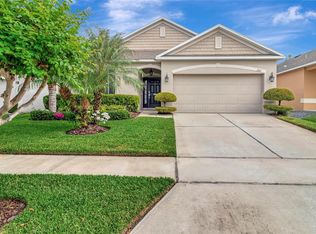
- $413,3005 bd3 ba3.1k sqft1273 Water Willow Dr, Groveland, FL 34736For Sale
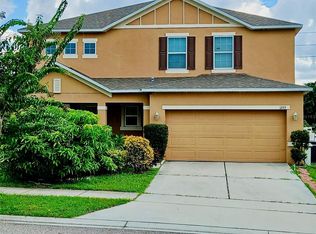
- $2,7854 bd3 ba2.2k sqft1236 Water Willow Dr, Groveland, FL 34736For Rent

- $329,4003 bd2 ba1.5k sqft1253 Water Willow Dr, Groveland, FL 34736Off Market
- $417,2004 bd3 ba2.4k sqft1244 Water Willow Dr, Groveland, FL 34736Off Market
- $426,8004 bd3 ba2.9k sqft1248 Water Willow Dr, Groveland, FL 34736Off Market
- $360,4003 bd2 ba2k sqft1241 Water Willow Dr, Groveland, FL 34736Off Market
A local agent can set up tours, give advice and negotiate with sellers.
Similar homes
- $415,0005 bd3 ba2.4k sqft405 KESTREL DRIVE, GROVELAND, FL 34736For Sale
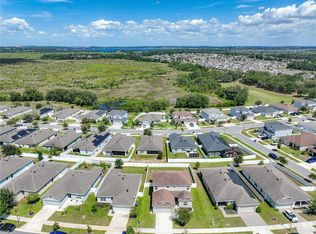
 MLS ID #O6428144, Elizabeth Murdock, GLOBAL REALTY INTERNATIONAL. Stellar MLS
 - $400,0003 bd2 ba1.9k sqft537 NARROW VIEW LANE, GROVELAND, FL 34736For Sale
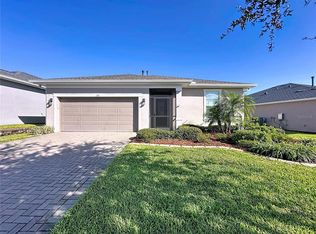 MLS ID #G5113717, Nancy Aitken, COMMUNITY ELITE REALTY. Stellar MLS
 - $334,9002 bd2 ba1.6k sqft255 SILVER MAPLE ROAD, GROVELAND, FL 34736For Sale
 MLS ID #G5114756, Bonnie Stiriz, KELLER WILLIAMS ELITE PARTNERS III REALTY. Stellar MLS
 - $399,9002 bd2 ba1.8k sqft395 SILVER MAPLE ROAD, GROVELAND, FL 34736For Sale
 MLS ID #G5113133, Bonnie Stiriz, KELLER WILLIAMS ELITE PARTNERS III REALTY. Stellar MLS
 - $310,0003 bd2 ba1.8k sqft1104 STRATTON AVENUE, GROVELAND, FL 34736For SaleMLS ID #O6420892, Patrick D'Agostino, GLORY INTL. REAL ESTATE CO. Stellar MLS
- $399,0004 bd3 ba2.2k sqft6940 CHURCH LAKE STREET, GROVELAND, FL 34736For SaleMLS ID #O6355528, Daryl Szelengiewicz, PREMIER PROPERTIES LLC. Stellar MLS
- $325,0003 bd2 ba1.7k sqft146 CREPE MYRTLE DRIVE, GROVELAND, FL 34736For SaleMLS ID #G5106624, Nancy Aitken, COMMUNITY ELITE REALTY. Stellar MLS
- $399,9004 bd4 ba2.2k sqft1751 SOUTHERN OAK LOOP, MINNEOLA, FL 34715For SaleMLS ID #O6421970, Patrick D'Agostino, GLORY INTL. REAL ESTATE CO. Stellar MLS
- $435,0004 bd3 ba2.4k sqft540 DREW AVENUE, CLERMONT, FL 34711For SaleMLS ID #G5115873, Mitchell Stiefel, CENTURY 21 HANCOCK. Stellar MLS
- $375,0003 bd2 ba1.7k sqft5516 WINDSONG OAK DRIVE, LEESBURG, FL 34748For SaleMLS ID #O6430490, Gregory Buckley, LOKATION. Stellar MLS
- $529,9004 bd3 ba2.6k sqft135 BLACKSTONE CREEK ROAD, GROVELAND, FL 34736PendingMLS ID #G5113764, Nancy McCloskey, WATSON REALTY CORP. Stellar MLS
- $440,0002 bd2 ba1.9k sqft108 MIST FLOWER LANE, GROVELAND, FL 34736For SaleMLS ID #G5110411, Nancy Aitken, COMMUNITY ELITE REALTY. Stellar MLS
- $499,9993 bd4 ba2.3k sqft164 SILVER MAPLE ROAD, GROVELAND, FL 34736For SaleMLS ID #G5114015, Brennan Perry, FLORIDA PLUS REALTY, LLC. Stellar MLS
- $410,0004 bd3 ba2.6k sqft1602 PRESIDIO DRIVE, CLERMONT, FL 34711For SaleMLS ID #TB8529631, Gary Ganzie, GRF REALTY. Stellar MLS
- $331,5004 bd2 ba1.6k sqft1404 GERANIUM DRIVE, MASCOTTE, FL 34753For SaleMLS ID #S5136748, EJ Jimenez, KELLER WILLIAMS ADVANTAGE III. Stellar MLS
- $352,5004 bd2 ba1.6k sqft17035 Woodcrest Way, Clermont, FL 34714Off Market
- $379,0002 bd2 ba1.9k sqft4334 HAMMERSMITH DRIVE, CLERMONT, FL 34711For SaleMLS ID #O6428270, Natalie Rosario, FATHOM REALTY FL LLC. Stellar MLS
- $359,9002 bd2 ba2k sqft4122 KINGSLEY STREET, CLERMONT, FL 34711For SaleMLS ID #O6415159, Dan Haggerty, NEXTHOME BEST RESULTS REAL ESTATE. Stellar MLS
- $349,9904 bd2 ba1.4k sqft15405 MARGAUX DRIVE, CLERMONT, FL 34714For SaleMLS ID #G5115575, Yanett Saborido, LA ROSA REALTY LLC. Stellar MLS
- $395,0003 bd2 ba2k sqft3828 AVON COURT, CLERMONT, FL 34711For SaleMLS ID #G5109955, Diane Rogers, REAL BROKER, LLC. Stellar MLS
