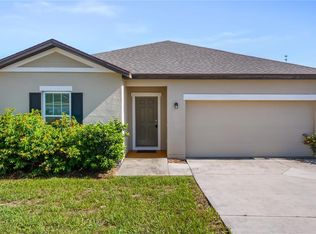
Short Sale. Short Sale Approved Price! Step into a bright, move-in-ready home set in peaceful Mascotte with easy access to Clermont, Groveland, and everyday conveniences along Hwy 50. Inside, tile flows throughout with no carpet, creating a clean, low-maintenance backdrop for daily living. The kitchen features marble-white granite countertops, upgraded farmhouse-style pendant lights, and a larger, owner-expanded pantry. Enjoy better tasting water with the reverse osmosis system. A separate laundry room adds function and storage. The spacious primary suite includes a dual-vanity bath with a stand-up shower and a soaking tub. Outside, relax or entertain on an oversized, fenced lot with a beautiful open view in the back, offering extra privacy and room to play. From the kitchen and dining area, take in a unique sightline toward the historic water tower that adds local charm. This is a thoughtfully updated home with stylish finishes, a practical layout, and a yard that truly elevates the Florida lifestyle.
For sale
$331,500
1404 GERANIUM DRIVE, MASCOTTE, FL 34753
4beds
1,696sqft
Single Family Residence
Built in 2023
8,887 Square Feet Lot
$329,700 Zestimate®
$195/sqft
$60/mo HOA
What's special
Bright move-in-ready homeMarble-white granite countertopsPractical layoutSpacious primary suiteReverse osmosis systemOversized fenced lotSoaking tub
- 169 days
- 135
- 10
Likely to sell faster than
Zillow last checked:
Listing updated:
Listed by:
EJ Jimenez 407-743-6394,
KELLER WILLIAMS ADVANTAGE III 407-207-0825
Source: Stellar MLS,MLS#: S5136748 Originating MLS: Orlando Regional
Originating MLS: Orlando Regional
Facts & features
Interior
Bedrooms & bathrooms
- Bedrooms: 4
- Bathrooms: 2
- Full bathrooms: 2
Primary bedroom
- Features: Walk-In Closet(s)
- Level: First
Dining room
- Level: First
Kitchen
- Level: First
Living room
- Level: First
Heating
- Central
Cooling
- Central Air
Appliances
- Included: Microwave, Range, Refrigerator
- Laundry: Laundry Room
Features
- Ceiling Fan(s), Kitchen/Family Room Combo, Walk-In Closet(s)
- Flooring: Tile
- Doors: Sliding Doors
- Has fireplace: No
Interior area
- Total structure area: 2,217
- Total interior livable area: 1,696 sqft
Video & virtual tour
Property
Parking
- Total spaces: 2
- Parking features: Garage - Attached
- Attached garage spaces: 2
Features
- Levels: One
- Stories: 1
- Exterior features: Irrigation System, Sidewalk
Lot
- Size: 8,887 Square Feet
Details
- Parcel number: 102224002000001600
- Special conditions: Short Sale
Construction
Type & style
- Home type: SingleFamily
- Property subtype: Single Family Residence
Materials
- Block, Stucco
- Foundation: Slab
- Roof: Shingle
Condition
- Completed
- New construction: No
- Year built: 2023
Utilities & green energy
- Sewer: Public Sewer
- Water: Public
- Utilities for property: Electricity Available, Water Available
Community & HOA
Community
- Features: Park, Sidewalks
- Pet fee: $0 monthly
- Subdivision: GARDENS II AT LAKE JACKSON
HOA
- Has HOA: Yes
- HOA fee: $60 monthly
- HOA name: Empire Management Group
Location
- Region: Mascotte
Financial & listing details
- Price per square foot: $195/sqft
- Tax assessed value: $308,223
- Annual tax amount: $5,418
- Date on market: 10/16/2025
- Cumulative days on market: 220 days
- Listing terms: Cash,Conventional,FHA,VA Loan
- Ownership: Fee Simple
- Total actual rent: 0
- Electric utility on property: Yes
- Road surface type: Concrete
Estimated market value
$329,700
$313,000 - $346,000
$2,189/mo
Price history
| Date | Event | Price |
|---|---|---|
| 5/2/2026 | Listed for sale | $331,500+3.6%$195/sqft |
Source:  Stellar MLS #S5136748 Report a problem Stellar MLS #S5136748 Report a problem | ||
| 4/10/2026 | Listing removed | $320,000$189/sqft |
Source: Stellar MLS #S5136748 Report a problem | ||
| 12/5/2025 | Pending sale | $320,000$189/sqft |
Source: Stellar MLS #S5136748 Report a problem | ||
| 11/19/2025 | Price change | $320,000-3%$189/sqft |
Source: Stellar MLS #S5136748 Report a problem | ||
| 10/17/2025 | Listed for sale | $330,000-9.2%$195/sqft |
Source: Stellar MLS #S5136748 Report a problem | ||
| 5/22/2023 | Sold | $363,436$214/sqft |
Source: Public Record Report a problem | ||
Public tax history
| Year | Property taxes | Tax assessment |
|---|---|---|
| 2025 | $5,519 +1.9% | $308,223 |
| 2024 | $5,418 +480.3% | $308,223 +487.1% |
| 2023 | $934 | $52,500 |
Find assessor info on the county website
Monthly payment
Est. payment
Payment breakdown
Explore the cost of this home by adjusting the details. Changes won't be saved.Climate risks
Neighborhood: 34753
Nearby schools
Schools provided by the listing agent
- Elementary: Mascotte Elem
- Middle: Gray Middle
- High: South Lake High
Source: Stellar MLS. This data may not be complete. We recommend contacting the local school district to confirm school assignments for this home.
Similar homes
- $304,9003 bd2 ba1.6k sqft15409 IVORY GULL LANE, MASCOTTE, FL 34753For Sale
 MLS ID #G5116893, Bonnie Black, FLORIDA REALTY INVESTMENTS. Stellar MLS
 - $394,0004 bd2 ba2.3k sqft2429 BEGONIA STREET, MASCOTTE, FL 34753For Sale
 MLS ID #O6405735, Thomas Nickley, Jr, KELLER WILLIAMS REALTY AT THE PARKS. Stellar MLS
 - $374,9003 bd2 ba2k sqft6564 RHYTHM DRIVE, MASCOTTE, FL 34753For Sale
 MLS ID #O6440370, Cassidy McWherter, THE AGENCY FL. Stellar MLS
 - $379,0004 bd2 ba1.9k sqft1244 STRATTON AVENUE, GROVELAND, FL 34736For Sale
 MLS ID #O6448401, Kyle Clark, RE/MAX TOWN & COUNTRY REALTY. Stellar MLS
 - $399,0004 bd3 ba2.2k sqft418 QUAYSIDE AVE AVENUE, MASCOTTE, FL 34753For SaleMLS ID #O6447500, Yocelin Moreno Chavez, LPT REALTY, LLC. Stellar MLS
- $349,0003 bd2 ba1.6k sqft1181 STRATTON AVENUE, GROVELAND, FL 34736For SaleMLS ID #G5115482, Ariya Mobed, MOBED REALTY, P.A.. Stellar MLS
- $355,0004 bd3 ba1.8k sqft6939 WILSON PASTURE AVENUE, GROVELAND, FL 34736For SaleMLS ID #O6428285, Gregory Buckley, LOKATION. Stellar MLS
- $299,9903 bd2 ba1.6k sqft5240 MEADOW SONG DRIVE, OKAHUMPKA, FL 34762For SaleMLS ID #O6450250, Shaun Reed, KELLER WILLIAMS CLASSIC. Stellar MLS
- $364,9004 bd2 ba1.8k sqft6941 DILLY LAKE AVENUE, GROVELAND, FL 34736For SaleMLS ID #O6426794, Steven Horner, RE/MAX PRIME PROPERTIES. Stellar MLS
- $329,5004 bd2 ba1.8k sqft31502 BROADWATER AVENUE, LEESBURG, FL 34748For SaleMLS ID #G5118880, Jeremy Stevens, COLDWELL BANKER STEVENS RE. Stellar MLS
- $359,9004 bd2 ba1.9k sqft1269 WATER WILLOW DRIVE, GROVELAND, FL 34736For SaleMLS ID #O6407215, Gilbert Rivera, GR REALTY EXPERTS. Stellar MLS
- $345,0003 bd2 ba1.6k sqft1281 WATER WILLOW DRIVE, GROVELAND, FL 34736For SaleMLS ID #O6430729, Michelle Forbes, MARK SPAIN REAL ESTATE. Stellar MLS
- $350,0002 bd2 ba1.5k sqft342 ALCOVE DRIVE, GROVELAND, FL 34736For SaleMLS ID #O6446496, Kyle Clark, RE/MAX TOWN & COUNTRY REALTY. Stellar MLS
- $295,6803 bd2 ba1.5k sqft1828 PERCH HAMMOCK LOOP, GROVELAND, FL 34736For SaleMLS ID #O6390678, Tynna Rau, EXP REALTY LLC. Stellar MLS
- $300,0003 bd2 ba1.7k sqft122 FLAME VINE WAY, GROVELAND, FL 34736For SaleMLS ID #G5115751, Nancy Aitken, COMMUNITY ELITE REALTY. Stellar MLS
- $360,0003 bd2 ba1.8k sqft189 BALMY COAST ROAD, GROVELAND, FL 34736For SaleMLS ID #G5117603, Nancy Aitken, COMMUNITY ELITE REALTY. Stellar MLS
- $485,0003 bd4 ba2.3k sqft164 SILVER MAPLE ROAD, GROVELAND, FL 34736For SaleMLS ID #G5119171, Lorie Gullian, KELLER WILLIAMS ELITE PARTNERS III REALTY. Stellar MLS
- $350,0002 bd2 ba1.2k sqft6094 RODRIGUEZ LANE, THE VILLAGES, FL 32163For SaleMLS ID #G5118631, Karen Kamperman, KELLER WILLIAMS CORNERSTONE RE. Stellar MLS
- $425,0004 bd2 ba1.8k sqft5946 CHURCHILL SQ WAY, GROVELAND, FL 34736For SaleMLS ID #O6415827, Hank Paxson, CREEGAN GROUP. Stellar MLS
- $335,0002 bd2 ba2.3k sqft4810 SABLE RIDGE COURT, LEESBURG, FL 34748For SaleMLS ID #G5111802, Adriana Skoloda, RE/MAX PREMIER REALTY. Stellar MLS
