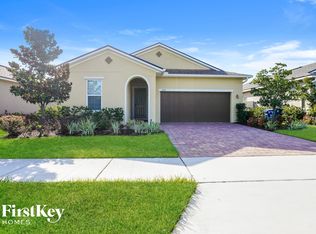
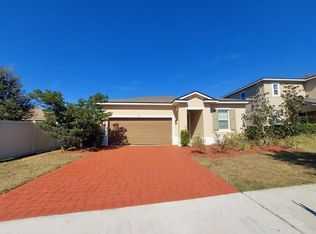
STOP SCROLLING—THIS IS THE ONE! WHY WAIT TO BUILD WHEN YOU CAN MOVE IN NOW? This impressive 4-bedroom, 2-bath home in Groveland Preserve at Sunrise/Sunridge delivers the space, privacy, upgrades, and outdoor living buyers are looking for—all on an oversized corner lot with a privacy-fenced backyard and greenspace out front! From the moment you walk in, the 3-WAY SPLIT BEDROOM FLOOR PLAN sets this home apart. Everyone gets their own space, while the wide-open main living area brings everyone together. And then there’s the KITCHEN! Granite countertops, a massive chef’s island, stainless steel appliances, tons of cabinetry, custom lighting, and a large walk-in pantry make this the true centerpiece of the home. The kitchen flows directly into the spacious living and dining areas, creating one fantastic space for entertaining. TAKE THE PARTY OUTSIDE! Sliding doors open to a large covered patio and oversized fenced backyard with plenty of room for entertaining, grilling, pets, play, or creating your own private Florida backyard retreat. Ready to escape? The oversized primary suite feels like its own private getaway and even has direct access to the covered patio. The primary bath features a large glass-enclosed step-in shower, dual-sink vanity, upgraded lighting, and a huge walk-in closet with a custom organization system. Two additional bedrooms are tucked away in their own area of the home and share a spacious guest bath with tub/shower combination. The fourth bedroom is privately located near the front entrance, making it ideal for guests, a home office, den, or flex space. Still more to love—interior laundry room, large 2-car garage, paver driveway, custom lighting, abundant storage, oversized corner lot, covered patio, and a huge privacy-fenced backyard. And when you’re ready to get out of the house, Groveland Preserve at Sunrise offers a community pool, playground, Private lake with dock and plenty of greenspace to enjoy. BIG KITCHEN. BIG YARD. GREAT FLOOR PLAN. CORNER LOT. MOVE-IN READY. Skip the construction wait and start enjoying your new home now. Homes with this combination of space, privacy, and flexibility don’t come along every day—COME SEE IT BEFORE SOMEONE ELSE CALLS IT HOME!
For sale
$379,000
1244 STRATTON AVENUE, GROVELAND, FL 34736
4beds
1,928sqft
Single Family Residence
Built in 2019
7,680 Square Feet Lot
$373,600 Zestimate®
$197/sqft
$85/mo HOA
What's special
Granite countertopsCustom lightingAbundant storageOversized corner lotCovered patioUpgraded lightingPrivacy-fenced backyard
- 1 day
- 230
- 16
Likely to sell faster than
Zillow last checked:
Listing updated:
Listed by:
Kyle Clark 407-921-3287,
RE/MAX TOWN & COUNTRY REALTY 407-695-2066
Source: Stellar MLS,MLS#: O6448401 Originating MLS: Orlando Regional
Originating MLS: Orlando Regional
Facts & features
Interior
Bedrooms & bathrooms
- Bedrooms: 4
- Bathrooms: 2
- Full bathrooms: 2
Rooms
- Room types: Utility Room
Primary bedroom
- Features: Walk-In Closet(s)
- Level: First
- Area: 234 Square Feet
- Dimensions: 18x13
Bedroom 2
- Features: Built-in Closet
- Level: First
- Area: 100 Square Feet
- Dimensions: 10x10
Bedroom 3
- Features: Built-in Closet
- Level: First
- Area: 100 Square Feet
- Dimensions: 10x10
Bedroom 4
- Features: Built-in Closet
- Level: First
- Area: 110 Square Feet
- Dimensions: 11x10
Dining room
- Level: First
- Area: 154 Square Feet
- Dimensions: 14x11
Great room
- Level: First
- Area: 240 Square Feet
- Dimensions: 16x15
Kitchen
- Level: First
- Area: 140 Square Feet
- Dimensions: 14x10
Heating
- Central
Cooling
- Central Air
Appliances
- Included: Dishwasher, Disposal, Microwave, Range, Range Hood, Refrigerator
- Laundry: Laundry Room
Features
- High Ceilings, Kitchen/Family Room Combo, Living Room/Dining Room Combo, Open Floorplan, Primary Bedroom Main Floor, Solid Surface Counters, Solid Wood Cabinets, Split Bedroom, Walk-In Closet(s)
- Flooring: Carpet, Ceramic Tile, Tile
- Windows: Window Treatments
- Has fireplace: No
- Common walls with other units/homes: Corner Unit
Interior area
- Total structure area: 2,614
- Total interior livable area: 1,928 sqft
Video & virtual tour
Property
Parking
- Total spaces: 2
- Parking features: Curb Parking, Garage Door Opener
- Attached garage spaces: 2
- Details: Garage Dimensions: 20X20
Features
- Levels: One
- Stories: 1
- Patio & porch: Covered, Rear Porch
- Exterior features: Sidewalk
- Fencing: Vinyl
- Has view: Yes
- View description: Park/Greenbelt
- Waterfront features: Lake Privileges, Pond Access, Boats - None Allowed
Lot
- Size: 7,680 Square Feet
- Features: Corner Lot, In County, Landscaped, Sidewalk
- Residential vegetation: Mature Landscaping, Oak Trees, Trees/Landscaped
Details
- Parcel number: 122224002000009500
- Zoning: RES
- Special conditions: None
Construction
Type & style
- Home type: SingleFamily
- Architectural style: Contemporary,Traditional
- Property subtype: Single Family Residence
Materials
- Block, Stucco
- Foundation: Slab
- Roof: Shingle
Condition
- New construction: No
- Year built: 2019
Details
- Builder model: RUBY
- Builder name: RICHMOND HOMES
Utilities & green energy
- Sewer: Public Sewer
- Water: None
- Utilities for property: Cable Available, Electricity Available, Electricity Connected, Sewer Connected, Street Lights, Underground Utilities, Water Connected
Community & HOA
Community
- Features: Dock, Association Recreation - Owned, Community Mailbox, Deed Restrictions, Park, Playground, Pool, Sidewalks
- Pet fee: $0 monthly
- Subdivision: GROVELAND SUNRISE RIDGE
HOA
- Has HOA: Yes
- Amenities included: Playground, Pool
- Services included: Maintenance Grounds, Pool Maintenance, Recreational Facilities
- HOA fee: $85 monthly
- HOA name: ARTEMIS LIFESTYLES
- HOA phone: 407-705-2190
Location
- Region: Groveland
Financial & listing details
- Price per square foot: $197/sqft
- Tax assessed value: $330,417
- Annual tax amount: $5,239
- Date on market: 10/8/2026
- Cumulative days on market: 2 days
- Listing terms: Cash,Conventional,FHA,VA Loan
- Ownership: Fee Simple
- Total actual rent: 0
- Electric utility on property: Yes
- Road surface type: Paved
Estimated market value
$373,600
$355,000 - $392,000
$2,282/mo
Price history
| Date | Event | Price |
|---|---|---|
| 10/8/2026 | Listed for sale | $379,000+48.3%$197/sqft |
Source:  Stellar MLS #O6448401 Report a problem Stellar MLS #O6448401 Report a problem | ||
| 6/27/2019 | Sold | $255,600+9.7%$133/sqft |
Source: Public Record Report a problem | ||
| 1/4/2019 | Listing removed | $232,950$121/sqft |
Source: PABLO CREEK REAL ESTATE LLC #O5719570 Report a problem | ||
| 12/29/2018 | Price change | $232,950-3.3%$121/sqft |
Source: PABLO CREEK REAL ESTATE LLC #O5719570 Report a problem | ||
| 11/20/2018 | Price change | $240,956-0.4%$125/sqft |
Source: PABLO CREEK REAL ESTATE LLC #O5719570 Report a problem | ||
| 11/8/2018 | Price change | $241,876+0.4%$125/sqft |
Source: PABLO CREEK REAL ESTATE LLC #O5719570 Report a problem | ||
| 10/17/2018 | Price change | $240,876+0.4%$125/sqft |
Source: PABLO CREEK REAL ESTATE LLC #O5719570 Report a problem | ||
| 7/9/2018 | Listed for sale | $239,876$124/sqft |
Source: PABLO CREEK REAL ESTATE LLC #O5719570 Report a problem | ||
Public tax history
| Year | Property taxes | Tax assessment |
|---|---|---|
| 2025 | $5,457 +1.4% | $330,417 |
| 2024 | $5,382 -2.9% | $330,417 +16.4% |
| 2023 | $5,540 +12.9% | $283,920 +10% |
| 2022 | $4,908 +16.6% | $258,110 +10% |
| 2021 | $4,210 +4.5% | $234,646 +5.2% |
| 2020 | $4,030 +523% | $223,025 +552.1% |
| 2019 | $647 +10.1% | $34,200 +8.6% |
| 2018 | $588 | $31,500 +337.5% |
| 2017 | $588 +335.3% | $7,200 +60% |
| 2016 | $135 +54% | $4,500 |
| 2015 | $88 -5.3% | $4,500 |
| 2014 | $93 +6.5% | $4,500 |
| 2013 | $87 -1.5% | $4,500 |
| 2012 | $88 +0.1% | $4,500 |
| 2011 | $88 -31.9% | $4,500 -62.1% |
| 2010 | $130 -58.9% | $11,880 -26.7% |
| 2009 | $315 -25.4% | $16,200 -26.8% |
| 2008 | $422 | $22,140 |
| 2007 | -- | -- |
Find assessor info on the county website
Monthly payment
Est. payment
Payment breakdown
Explore the cost of this home by adjusting the details. Changes won't be saved.Climate risks
Neighborhood: 34736
Nearby schools
Schools provided by the listing agent
- Elementary: Groveland Elem
- Middle: Gray Middle
- High: South Lake High
Source: Stellar MLS. This data may not be complete. We recommend contacting the local school district to confirm school assignments for this home.


Similar homes
- $395,0004 bd3 ba2k sqft7245 BIG CEDAR ALLEY, GROVELAND, FL 34736For Sale

 MLS ID #G5118706, Richard Bisaillon, COLDWELL BANKER HUBBARD HANSEN. Stellar MLS
 - $380,0003 bd2 ba1.6k sqft443 IRONSIDE TRAIL DRIVE, GROVELAND, FL 34736For Sale
 MLS ID #PR9122388, Tatiana Diaz Carlo, LA ROSA REALTY PUERTO RICO. Stellar MLS
 - $389,9004 bd2 ba2k sqft180 JENSEN DRIVE, GROVELAND, FL 34736For Sale
 MLS ID #G5114945, Jeffery Gay, II, CENTURY 21 HANCOCK. Stellar MLS
 - $389,9003 bd2 ba1.8k sqft171 HYDRA WAY, GROVELAND, FL 34736For Sale
 MLS ID #O6431745, Ileana Perez, HOUWZER INC. Stellar MLS
 - $299,9003 bd2 ba1.6k sqft1084 BLUEGRASS DRIVE, GROVELAND, FL 34736For SaleMLS ID #O6448002, Alreyas Baksh, RIO HOMES AND INVESTMENTS LLC. Stellar MLS
- $349,0003 bd2 ba1.6k sqft1181 STRATTON AVENUE, GROVELAND, FL 34736For SaleMLS ID #G5115482, Ariya Mobed, MOBED REALTY, P.A.. Stellar MLS
- $395,0004 bd2 ba1.9k sqft669 JUPITER BEACH ROAD, GROVELAND, FL 34736For SaleMLS ID #O6362708, Georgina Pinango, ROMAN'S PRO REALTY LLC. Stellar MLS
- $364,9003 bd2 ba1.6k sqft3050 SUNSCAPE TERRACE, GROVELAND, FL 34736For SaleMLS ID #G5115491, Lydia Todd, COLDWELL BANKER HUBBARD HANSEN. Stellar MLS
- $389,9004 bd2 ba2k sqft3070 SUNSCAPE TERRACE, GROVELAND, FL 34736New ConstructionMLS ID #G5114824, Darryl Ladd, HIGHLAND REAL ESTATE & INVESTM. Stellar MLS
- $309,5004 bd2 ba1.8k sqft3905 WHISPERING PINE COURT, MASCOTTE, FL 34753For SaleMLS ID #G5118534, Caleb Cox, OPTIMA ONE REALTY, INC.. Stellar MLS
- $365,0004 bd3 ba1.8k sqft7224 BIG CEDAR ALLEY, GROVELAND, FL 34736For SaleMLS ID #TB8544588, Chris Whitener, REALTY ONE GROUP ADVANTAGE. Stellar MLS
