The seller is open to leasing the property.
For sale
Price cut: $3K (11/14)
$396,000
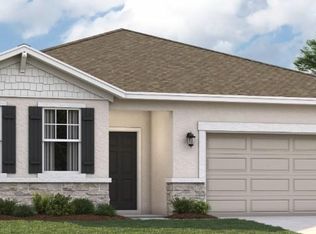
418 QUAYSIDE AVE AVENUE, MASCOTTE, FL 34753
4beds
2,209sqft
Single Family Residence
Built in 2024
5,500 Square Feet Lot
$-- Zestimate®
$179/sqft
$75/mo HOA
What's special
- 37 days
- 158
- 1
Zillow last checked:
Listing updated:
Listed by:
Yocelin Moreno Chavez 352-255-3244,
LPT REALTY, LLC 877-366-2213,
Yanira Suarez 407-751-4043,
LPT REALTY, LLC
Source: Stellar MLS,MLS#: O6447500 Originating MLS: Orlando Regional
Facts & features
Interior
Bedrooms & bathrooms
- Bedrooms: 4
- Bathrooms: 3
- Full bathrooms: 3
Rooms
- Room types: Bonus Room
Primary bedroom
- Features: En Suite Bathroom, Walk-In Closet(s)
- Level: First
- Area: 247 Square Feet
- Dimensions: 19x13
Bedroom 2
- Features: En Suite Bathroom, Walk-In Closet(s)
- Level: First
- Area: 160 Square Feet
- Dimensions: 16x10
Bedroom 3
- Features: Walk-In Closet(s)
- Level: First
- Area: 130 Square Feet
- Dimensions: 10x13
Bedroom 4
- Features: Walk-In Closet(s)
- Level: First
- Area: 110 Square Feet
- Dimensions: 10x11
Dining room
- Level: First
- Area: 144 Square Feet
- Dimensions: 18x8
Kitchen
- Level: First
- Area: 80 Square Feet
- Dimensions: 10x8
Living room
- Level: First
- Area: 270 Square Feet
- Dimensions: 18x15
Heating
- Central
Cooling
- Central Air
Appliances
- Included: Dishwasher, Disposal, Microwave, Range, Refrigerator
- Laundry: Inside, Laundry Room
Features
- High Ceilings, Kitchen/Family Room Combo, Open Floorplan, Walk-In Closet(s)
- Flooring: Carpet, Ceramic Tile
- Doors: Sliding Doors
- Windows: Window Treatments
- Has fireplace: No
Interior area
- Total structure area: 2,800
- Total interior livable area: 2,209 sqft
Property
Parking
- Total spaces: 2
- Parking features: Garage Door Opener
- Attached garage spaces: 2
Features
- Levels: One
- Stories: 1
- Patio & porch: Patio
- Exterior features: Garden, Lighting
Lot
- Size: 5,500 Square Feet
Details
- Parcel number: 152224070000009400
- Special conditions: None
Construction
Type & style
- Home type: SingleFamily
- Property subtype: Single Family Residence
Materials
- Block
- Foundation: Slab
- Roof: Shingle
Condition
- New construction: No
- Year built: 2024
Utilities & green energy
- Sewer: Public Sewer
- Water: Public
- Utilities for property: Electricity Available, Water Available
Community & HOA
Community
- Features: Park, Playground, Sidewalks, Wheelchair Access
- Security: Smoke Detector(s)
- Pet fee: $0 monthly
- Subdivision: SUNSET LAKES
HOA
- Has HOA: Yes
- HOA fee: $75 monthly
- HOA name: Edison Managment Comapny
- HOA phone: 407-317-5252
Location
- Region: Mascotte
Financial & listing details
- Price per square foot: $179/sqft
- Tax assessed value: $354,079
- Annual tax amount: $7,024
- Date on market: 10/12/2026
- Cumulative days on market: 37 days
- Listing terms: Cash,Conventional,FHA,Lease Option,VA Loan
- Ownership: Fee Simple
- Total actual rent: 0
- Electric utility on property: Yes
- Road surface type: Paved
Estimated market value
Not available
Estimated sales range
Not available
Not available
Price history
| Date | Event | Price |
|---|---|---|
| 11/14/2026 | Listed for rent | $2,500+4.2%$1/sqft |
Source: Zillow Rentals Report a problem | ||
| 11/14/2026 | Price change | $396,000-0.8%$179/sqft |
Source:  Stellar MLS #O6447500 Report a problem | ||
| 10/12/2026 | Listed for sale | $399,000+0.3%$181/sqft |
Source: Stellar MLS #O6447500 Report a problem | ||
| 6/23/2026 | Listing removed | $398,000$180/sqft |
Source: Stellar MLS #O6405080 Report a problem | ||
| 6/16/2026 | Price change | $2,400-4%$1/sqft |
Source: Stellar MLS #O6405135 Report a problem | ||
| 6/3/2026 | Price change | $2,500-3.8%$1/sqft |
Source: Stellar MLS #O6405135 Report a problem | ||
| 5/25/2026 | Price change | $2,600-7.1%$1/sqft |
Source: Stellar MLS #O6405135 Report a problem | ||
| 5/25/2026 | Price change | $398,000$180/sqft |
Source: Stellar MLS #O6405080 Report a problem | ||
| 5/5/2026 | Listed for rent | $2,800$1/sqft |
Source: Stellar MLS #O6405135 Report a problem | ||
Public tax history
| Year | Property taxes | Tax assessment |
|---|---|---|
| 2025 | $7,024 +796% | $354,079 +686.8% |
| 2024 | $784 | $45,000 |
Find assessor info on the county website
Monthly payment
Est. payment
Payment breakdown
Explore the cost of this home by adjusting the details. Changes won't be saved.Climate risks
Neighborhood: 34753
Nearby schools
Schools provided by the listing agent
- Elementary: Mascotte Elem
- Middle: Gray Middle
- High: South Lake High
Source: Stellar MLS. This data may not be complete. We recommend contacting the local school district to confirm school assignments for this home.
Similar homes
- $330,0005 bd3 ba1.9k sqft1369 BRENWAY DRIVE, MASCOTTE, FL 34753For Sale

 MLS ID #O6445587, Josue Soto, EXP REALTY LLC. Stellar MLS
- $399,9004 bd3 ba2.2k sqft233 BLACKSTONE CREEK ROAD, GROVELAND, FL 34736For Sale
 MLS ID #S5160382, Chase Parker, EXP REALTY LLC. Stellar MLS
- $317,5004 bd2 ba1.8k sqft1175 MOYLE WAY, MASCOTTE, FL 34753For Sale
 MLS ID #O6439390, Todd Schroth, PA, EXP REALTY LLC. Stellar MLS
- $303,0004 bd2 ba1.9k sqft2488 BEGONIA STREET, MASCOTTE, FL 34753For Sale
 MLS ID #O6429077, David DeCristo, MARK SPAIN REAL ESTATE. Stellar MLS
- $331,5004 bd2 ba1.6k sqft1404 GERANIUM DRIVE, MASCOTTE, FL 34753For SaleMLS ID #S5136748, EJ Jimenez, KELLER WILLIAMS ADVANTAGE III. Stellar MLS
- $559,9905 bd3 ba2.9k sqft15523 GEMINI DRIVE, MASCOTTE, FL 34753For SaleMLS ID #O6405661, Sohan Singh, KNS REALTY INC. Stellar MLS
- $369,0004 bd2 ba1.9k sqft1244 STRATTON AVENUE, GROVELAND, FL 34736For SaleMLS ID #O6448401, Kyle Clark, RE/MAX TOWN & COUNTRY REALTY. Stellar MLS
- $417,9004 bd3 ba2.1k sqft795 KAPI DRIVE, GROVELAND, FL 34736For SaleMLS ID #O6452989, Christopher McMurray, NEXTHOME LOTT PREMIER REALTY. Stellar MLS
- $330,0003 bd2 ba1.5k sqft3349 PINK OLEANDER AVENUE, MASCOTTE, FL 34753For SaleMLS ID #G5115720, Pooja Vaswani, REAL BROKER, LLC. Stellar MLS
- $425,0004 bd2 ba1.9k sqft10155 GUTHRIE DRIVE, CLERMONT, FL 34711For SaleMLS ID #O6425819, Jeannie Stokes, BHHS FLORIDA REALTY. Stellar MLS
- $409,0004 bd3 ba2.2k sqft7396 CAPSTONE DRIVE, GROVELAND, FL 34736New ConstructionMLS ID #O6413929, Hector Rondon Campos PA, LPT REALTY, LLC. Stellar MLS
- $460,0004 bd3 ba2.6k sqft1230 STRATTON AVENUE, GROVELAND, FL 34736For SaleMLS ID #O6423305, Ariel Vargas, EXP REALTY LLC. Stellar MLS
- $400,0003 bd3 ba2.3k sqft852 N JACKS LAKE ROAD, CLERMONT, FL 34711For SaleMLS ID #G5117648, Mitchell Stiefel, CENTURY 21 HANCOCK. Stellar MLS
- $399,9903 bd3 ba1.8k sqft2667 MANDEVILLA COURT, CLERMONT, FL 34711For SaleMLS ID #O6456455, Amy Kidwell PA, PREFERRED REAL ESTATE BROKERS. Stellar MLS
- $359,9004 bd2 ba1.9k sqft1269 WATER WILLOW DRIVE, GROVELAND, FL 34736For SaleMLS ID #O6407215, Gilbert Rivera, GR REALTY EXPERTS. Stellar MLS
- $340,0004 bd3 ba1.8k sqft7224 BIG CEDAR ALLEY, GROVELAND, FL 34736For SaleMLS ID #TB8544588, Chris Whitener, REALTY ONE GROUP ADVANTAGE. Stellar MLS
- $440,0004 bd3 ba2.3k sqft10203 SUMMER ELM AVENUE, CLERMONT, FL 34711For SaleMLS ID #O6444330, Heather Walker, HAMPTON WINDSOR REALTY LLC. Stellar MLS
- $344,9904 bd2 ba1.9k sqft1141 GREENLEY AVENUE, GROVELAND, FL 34736For SaleMLS ID #G5111745, Melissa Minner, RE/MAX TITANIUM GROUP. Stellar MLS
- $417,0003 bd3 ba2.4k sqft669 TUNDRA LOOP, GROVELAND, FL 34736New ConstructionStellar MLS
- $349,0004 bd2 ba1.9k sqft401 GRASSY KEY WAY, GROVELAND, FL 34736For SaleMLS ID #TB8476070, Richard Carey, LOKATION. Stellar MLS
