Welcome to this beautiful well maintained and move-in ready 5 bedrooms, 3 bathrooms home located in a very desirable Knight Lake Estates Community in Mascotte, Florida. From the moment you arrive, you will be greeted with an inviting curb appeal. This home has a specious layout and modern design that perfectly blends comfort and functionally. This home features almost 3000 square feet of open living space with bright natural lighting, spacious common areas and a flowing floor plan ideal for both everyday living and entertaining. The large kitchen with an island for a quick breakfast open directly to a dining area and main living room. This create a perfect atmosphere for gathering with family and friends. There are oversize bedrooms that can provide flexibility for guest rooms, office space, hobbies or a growing family. It is a split floor plan with a large primary suite for a private and relaxing retreat. Crown molding in the common living area. Tile and laminate flooring throughout except for carpet in the stairs and upstairs bedrooms. This home offers ceiling fans in all bedrooms and common areas. Lots of beautiful light fixtures with daylight bulbs. This home is well maintained with the pest control tubing in the interior walls to keep away insects. There is also an additional fully enclosed 350 sqft patio/Florida room with an outdoor kitchen, lots of windows to give you the awesome view of a very large conservation with different species of birds, ceiling fans and 2 exit doors to the back and side yard. Step outside to enjoy the expansive backyard with Vinyl fencing and plenty of space for entertaining, pets, outdoor activities, or future customization. This home is situated on a larger lot in a quiet neighborhood that offers the perfect balance of peaceful suburban living while remaining conveniently close to shopping, dining, schools, parks, hospital and major highways for easy commute. Universal Studio, Disney World is about 1 hour away. LOCATION, LOCATION, LOCATION.
For sale
$559,990
15523 GEMINI DRIVE, MASCOTTE, FL 34753
5beds
2,990sqft
:
Get pre-qualified$3,678/mo
Single Family Residence
Built in 2017
9,201 Square Feet Lot
$544,400 Zestimate®
$187/sqft
$39/mo HOA
What's special
Modern designOutdoor kitchenOversize bedroomsFlowing floor planInviting curb appealSpacious common areasBright natural lighting
- 78 days |
- 72 |
- 3 |
Zillow last checked:
Listing updated:
Listed by:
Sohan Singh 321-217-2391,
KNS REALTY INC 321-217-2391,
Kamron Singh 321-297-7254,
KNS REALTY INC
Source: Stellar MLS,MLS#: O6405661 Originating MLS: Orlando Regional
Originating MLS: Orlando Regional
Facts & features
Interior
Bedrooms & bathrooms
- Bedrooms: 5
- Bathrooms: 3
- Full bathrooms: 3
Rooms
- Room types: Florida Room
Primary bedroom
- Features: Ceiling Fan(s), Walk-In Closet(s)
- Level: Second
- Area: 260 Square Feet
- Dimensions: 20x13
Bedroom 2
- Features: Ceiling Fan(s), Built-in Closet
- Level: Second
- Area: 180 Square Feet
- Dimensions: 15x12
Bedroom 3
- Features: Ceiling Fan(s), Built-in Closet
- Level: Second
- Area: 165 Square Feet
- Dimensions: 15x11
Bedroom 4
- Features: Ceiling Fan(s), Built-in Closet
- Level: Second
- Area: 180 Square Feet
- Dimensions: 15x12
Bedroom 5
- Features: Walk-In Closet(s)
- Level: First
- Area: 182 Square Feet
- Dimensions: 14x13
Primary bathroom
- Features: Dual Sinks, Linen Closet
- Level: Second
- Area: 120 Square Feet
- Dimensions: 12x10
Bathroom 1
- Features: Tub With Shower
- Level: First
- Area: 45 Square Feet
- Dimensions: 9x5
Bathroom 3
- Features: Tub With Shower, Linen Closet
- Level: Second
- Area: 50 Square Feet
- Dimensions: 10x5
Dining room
- Level: First
- Area: 144 Square Feet
- Dimensions: 12x12
Florida room
- Features: Ceiling Fan(s)
- Level: First
- Area: 320 Square Feet
- Dimensions: 32x10
Foyer
- Features: Coat Closet
- Level: First
- Area: 90 Square Feet
- Dimensions: 10x9
Kitchen
- Features: Granite Counters, Storage Closet
- Level: First
- Area: 300 Square Feet
- Dimensions: 20x15
Laundry
- Level: Second
- Area: 45 Square Feet
- Dimensions: 9x5
Living room
- Features: Ceiling Fan(s)
- Level: First
- Area: 285 Square Feet
- Dimensions: 19x15
Loft
- Level: Second
- Area: 156 Square Feet
- Dimensions: 13x12
Heating
- Central, Electric
Cooling
- Central Air
Appliances
- Included: Dishwasher, Disposal, Dryer, Electric Water Heater, Microwave, Range, Range Hood, Refrigerator, Washer
- Laundry: Laundry Room, Upper Level, Washer Hookup
Features
- Ceiling Fan(s), Crown Molding, Eating Space In Kitchen, Kitchen/Family Room Combo, PrimaryBedroom Upstairs, Split Bedroom, Thermostat, Walk-In Closet(s)
- Flooring: Carpet, Ceramic Tile, Laminate
- Doors: Outdoor Kitchen, Sliding Doors
- Has fireplace: No
- Furnished: Yes
Interior area
- Total structure area: 3,850
- Total interior livable area: 2,990 sqft
Video & virtual tour
Property
Parking
- Total spaces: 2
- Parking features: Driveway, Garage Door Opener, Ground Level, On Street, Open
- Attached garage spaces: 2
- Has uncovered spaces: Yes
- Details: Garage Dimensions: 20x19
Features
- Levels: Two
- Stories: 2
- Patio & porch: Covered, Enclosed, Patio, Porch, Screened
- Exterior features: Dog Run, Garden, Lighting, Outdoor Kitchen, Private Yard, Storage
- Fencing: Vinyl
- Has view: Yes
- View description: Trees/Woods
Lot
- Size: 9,201 Square Feet
- Features: City Lot, Private, Sidewalk
Details
- Parcel number: 152224005000006700
- Special conditions: None
Construction
Type & style
- Home type: SingleFamily
- Architectural style: Contemporary
- Property subtype: Single Family Residence
Materials
- Block, Stucco
- Foundation: Slab
- Roof: Shingle
Condition
- New construction: No
- Year built: 2017
Utilities & green energy
- Sewer: Septic Tank
- Water: Public
- Utilities for property: Cable Connected, Electricity Connected, Street Lights, Underground Utilities, Water Connected
Community & HOA
Community
- Security: Fire Alarm, Security Lights, Security System, Security System Owned, Smoke Detector(s)
- Pet fee: $0 monthly
- Subdivision: KNIGHT LAKE ESTATES
HOA
- Has HOA: Yes
- HOA fee: $39 monthly
- HOA name: Jessi Oquinn - Specialty Management
- HOA phone: 407-647-2622
Location
- Region: Mascotte
Financial & listing details
- Price per square foot: $187/sqft
- Tax assessed value: $392,577
- Annual tax amount: $4,800
- Date on market: 5/11/2026
- Cumulative days on market: 79 days
- Listing terms: Cash,Conventional,FHA,VA Loan
- Ownership: Fee Simple
- Total actual rent: 0
- Electric utility on property: Yes
- Road surface type: Asphalt, Paved
Estimated market value
$544,400
$517,000 - $572,000
$2,715/mo
Price history
| Date | Event | Price |
|---|---|---|
| 5/11/2026 | Listed for sale | $559,990+133.3%$187/sqft |
Source:  Stellar MLS #O6405661 Report a problem Stellar MLS #O6405661 Report a problem | ||
| 12/13/2017 | Sold | $240,000$80/sqft |
Source: Public Record Report a problem | ||
Public tax history
| Year | Property taxes | Tax assessment |
|---|---|---|
| 2025 | $5,001 +3.8% | $278,110 +2.9% |
| 2024 | $4,817 +5.8% | $270,280 +3% |
| 2023 | $4,553 +3.6% | $262,410 +3% |
| 2022 | $4,396 -0.8% | $254,770 +3% |
| 2021 | $4,430 +3% | $247,352 +5.1% |
| 2020 | $4,302 -2.8% | $235,267 +2.3% |
| 2019 | $4,428 -9.9% | $229,978 +7.9% |
| 2018 | $4,917 | $213,194 +1326% |
| 2017 | $4,917 +2252.9% | $14,950 |
| 2016 | $209 +0.2% | $14,950 +283.3% |
| 2015 | $209 +123.9% | $3,900 |
| 2014 | $93 +90.9% | $3,900 +87.5% |
| 2013 | $49 -68.2% | $2,080 -68% |
| 2012 | $154 -35.8% | $6,500 -35.9% |
| 2011 | $239 +6.1% | $10,140 |
| 2010 | $226 -51.5% | $10,140 -54.1% |
| 2009 | $465 +4% | $22,100 |
| 2008 | $447 | $22,100 |
| 2007 | -- | -- |
Find assessor info on the county website
Monthly payment
Est. payment
Payment breakdown
Explore the cost of this home by adjusting the details. Changes won't be saved.Climate risks
Neighborhood: 34753
Nearby schools
GreatSchools rating
- 2/10Groveland Elementary SchoolGrades: PK-5Distance: 3.3 mi
- 4/10Gray Middle SchoolGrades: 6-8Distance: 2.6 mi
- 4/10South Lake High SchoolGrades: 9-12Distance: 4.8 mi
Schools provided by the listing agent
- Elementary: Mascotte Elem
- Middle: Gray Middle
- High: South Lake High
Source: Stellar MLS. This data may not be complete. We recommend contacting the local school district to confirm school assignments for this home.
- $345,0004 bd2 ba1.9k sqft15525 Gemini Dr, Mascotte, FL 34753Off Market
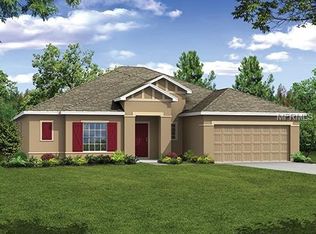
- $387,1004 bd3 ba2.4k sqft15521 Gemini Dr, Mascotte, FL 34753Off Market
- $400,9005 bd3 ba2.4k sqft15527 Gemini Dr, Mascotte, FL 34753Off Market
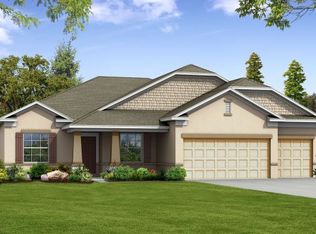
- $329,6003 bd2 ba1.6k sqft15519 Gemini Dr, Mascotte, FL 34753Off Market
- $310,9003 bd2 ba1.5k sqft15321 Scorpio St, Mascotte, FL 34753Off Market
- $333,1003 bd2 ba1.7k sqft15322 Scorpio St, Mascotte, FL 34753Off Market
- $349,0004 bd2 ba1.9k sqft15529 Gemini Dr, Mascotte, FL 34753Off Market
- $320,1003 bd2 ba1.6k sqft15517 Gemini Dr, Mascotte, FL 34753Off Market
A local agent can set up tours, give advice and negotiate with sellers.
Similar homes
- $331,5004 bd2 ba1.6k sqft1404 GERANIUM DRIVE, MASCOTTE, FL 34753For Sale

 MLS ID #S5136748, EJ Jimenez, KELLER WILLIAMS ADVANTAGE III. Stellar MLS
 - $563,0005 bd4 ba3.6k sqft13 WHITE HORSE WAY, GROVELAND, FL 34736For Sale
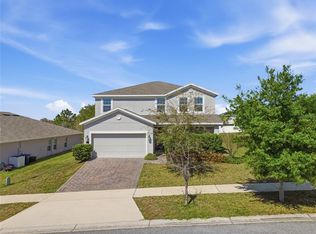 MLS ID #TB8485597, Cara Hagan, LUXE PROPERTIES. Stellar MLS
 - $590,0005 bd4 ba2.7k sqft431 BALBOA BOULEVARD, CLERMONT, FL 34715For Sale
 MLS ID #G5112153, Katherine Figueroa Santiago, WATSON REALTY CORP., REALTORS. Stellar MLS
 - $545,0004 bd3 ba2.6k sqft1464 CABOT DRIVE, CLERMONT, FL 34711For Sale
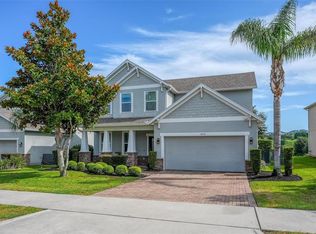 MLS ID #G5115041, Mindy Rodriguez, BHHS FLORIDA REALTY. Stellar MLS
 - $605,0005 bd5 ba3.2k sqft1084 CAVENDER CREEK ROAD, MINNEOLA, FL 34715For SaleMLS ID #O6396100, Maureen Nguyen, LLC, REAL BROKER, LLC. Stellar MLS
- $299,9003 bd2 ba1.5k sqft1507 GERANIUM DRIVE, MASCOTTE, FL 34753For SaleMLS ID #O6403750, Ayoub Seffari, MARKET CONNECT REALTY LLC. Stellar MLS
- $560,0003 bd2 ba1.9k sqft17528 E APSHAWA ROAD, MINNEOLA, FL 34715For SaleMLS ID #O6342191, Vimi Gobin, PINNACLE SIGNATURE REALTY LLC. Stellar MLS
- $569,5004 bd4 ba2.9k sqft2599 RIDGETOP LN, CLERMONT, FL 34711For SaleMLS ID #G5113734, Chelsea Calabrese, CHARLES RUTENBERG REALTY ORLANDO. Stellar MLS
- $525,0004 bd3 ba2.5k sqft2394 HASTINGS BOULEVARD, CLERMONT, FL 34711For SaleMLS ID #O6417993, Sean Flatley, KELLER WILLIAMS REALTY AT THE PARKS. Stellar MLS
- $515,0004 bd3 ba2.3k sqft3135 PIZZARO PLACE, CLERMONT, FL 34715For SaleMLS ID #G5110415, Shelley Emery, TERZA REAL ESTATE. Stellar MLS
- $510,0004 bd3 ba2.9k sqft12912 CLOVERDALE LANE, CLERMONT, FL 34711For SaleMLS ID #G5113352, Nick Zema, DW&CO. REAL ESTATE, LLC. Stellar MLS
- $649,7004 bd3 ba3.5k sqft2705 KNIGHTSBRIDGE ROAD, CLERMONT, FL 34711For SaleMLS ID #S5154198, Chris Poff, FLORIDA REAL ESTATE WIZARDS INC. Stellar MLS
- $405,0005 bd4 ba2.9k sqft1526 WHITE HAWK WAY, GROVELAND, FL 34736For SaleMLS ID #S5142278, Jim McQuade, AVANTI WAY REALTY LLC. Stellar MLS
- $375,0004 bd3 ba2.5k sqft427 IRONSIDE TRAIL DRIVE, GROVELAND, FL 34736For SaleMLS ID #G5108467, David Leo, PICKET FENCE REALTY LLC. Stellar MLS
- $495,0005 bd3 ba2.6k sqft1780 NATURE COVE LANE, CLERMONT, FL 34711For SaleMLS ID #G5112333, Lindsey Barker, OPTIMA ONE REALTY, INC.. Stellar MLS
- $486,9004 bd3 ba2.3k sqft14531 WISHING WIND WAY, CLERMONT, FL 34711For SaleMLS ID #G5112022, Nancy McCloskey, WATSON REALTY CORP. Stellar MLS
- $515,0004 bd4 ba2.5k sqft4 WESTON ROAD, LEESBURG, FL 34748For SaleMLS ID #O6378715, Kishroy Gilbert, KISHROY REALTY GROUP LLC. Stellar MLS
- $499,9993 bd4 ba2.3k sqft164 SILVER MAPLE ROAD, GROVELAND, FL 34736For SaleMLS ID #G5114015, Brennan Perry, FLORIDA PLUS REALTY, LLC. Stellar MLS
- $409,9005 bd4 ba3.6k sqft516 CADIZ DRIVE, GROVELAND, FL 34736For SaleMLS ID #G5114275, Jo Lynn Nicholson, HOMESTEAD REAL ESTATE LLC. Stellar MLS
- $528,0004 bd3 ba2.4k sqft2854 HIGH POINTE STREET, CLERMONT, FL 34711For SaleMLS ID #S5152607, Jodenny Ogando, REAL BROKER, LLC. Stellar MLS
