NEW HVAC (2026), NEW ROOF (2023), and engineered vinyl flooring throughout! Enjoy no rear neighbors, gorgeous lake views, and a spacious lot just under 1/2 acre in the desirable Arrowhead community. This beautifully maintained 4-bedroom, 3-bath home PLUS an office offers a fantastic split-bedroom floor plan. One guest suite features its own private bath, making it perfect for guests, an in-law suite, or older teenager, while two additional spacious bedrooms share a convenient Jack-and-Jill bath. The impressive kitchen is the heart of the home, featuring granite countertops, stainless steel appliances, abundant cabinetry, a breakfast bar, large walk-in pantry, and sunny breakfast nook. A formal dining room is perfect for holiday gatherings, while the private office with built-ins can easily serve as a media room, playroom, or potential 5th bedroom. Retreat to the spacious primary suite with dual walk-in closets, dual vanities, a garden tub, separate shower, and private water closet. One of the home's standout features is the enormous 21' x 20' enclosed lanai—an incredible space for year-round entertaining. Step outside to enjoy the fully fenced backyard with a beautiful shade tree, open patio, and peaceful lake views. The oversized 3-car garage even includes an EV charging hookup, and the home is tucked away on a quiet cul-de-sac. Arrowhead is a sought-after community offering large homesites, mature landscaping, a community pool, playground, and a low HOA. Conveniently located near top-rated schools, shopping, restaurants, Downtown Clermont, the Clermont Chain of Lakes, Montverde, Orlando Health South Lake Hospital, and Lake-Sumter State College. With two Florida Turnpike interchanges just minutes away, you'll enjoy an easy commute to Downtown Orlando, Orlando International Airport, and Walt Disney World. This home truly offers the perfect combination of space, privacy, beautiful views, and an unbeatable location!
For sale
Price cut: $10K (5/27)
$489,900
14531 Wishing Wind Way, Clermont, FL 34711
4beds
2,310sqft
:
Get pre-qualified$3,242/mo
Single Family Residence
Built in 2000
0.43 Acres Lot
$483,500 Zestimate®
$212/sqft
$60/mo HOA
What's special
Ev charging hookupPeaceful lake viewsGorgeous lake viewsBreakfast barTwo additional spacious bedroomsGranite countertopsSunny breakfast nook
- 76 days |
- 1,091 |
- 81 |
Zillow last checked:
Listing updated:
Listed by:
Nancy McCloskey 352-552-7749,
WATSON REALTY CORP 352-536-6530
Source: Stellar MLS,MLS#: G5112022 Originating MLS: Lake and Sumter
Originating MLS: Lake and Sumter
Facts & features
Interior
Bedrooms & bathrooms
- Bedrooms: 4
- Bathrooms: 3
- Full bathrooms: 3
Rooms
- Room types: Breakfast Room Separate, Den/Library/Office, Dining Room
Primary bedroom
- Features: Ceiling Fan(s), Walk-In Closet(s)
- Level: First
- Area: 228 Square Feet
- Dimensions: 19x12
Bedroom 2
- Features: Ceiling Fan(s), Walk-In Closet(s)
- Level: First
- Area: 240 Square Feet
- Dimensions: 16x15
Bedroom 4
- Features: Ceiling Fan(s), Built-in Closet
- Level: First
- Area: 110 Square Feet
- Dimensions: 11x10
Bathroom 3
- Features: Ceiling Fan(s), Built-in Closet
- Level: First
- Area: 130 Square Feet
- Dimensions: 13x10
Balcony porch lanai
- Level: First
- Area: 420 Square Feet
- Dimensions: 21x20
Dinette
- Level: First
- Area: 72 Square Feet
- Dimensions: 9x8
Dining room
- Level: First
- Area: 121 Square Feet
- Dimensions: 11x11
Kitchen
- Features: Pantry
- Level: First
- Area: 99 Square Feet
- Dimensions: 11x9
Living room
- Features: Ceiling Fan(s)
- Level: First
- Area: 390 Square Feet
- Dimensions: 26x15
Office
- Features: Built-In Shelving
- Level: First
- Area: 132 Square Feet
- Dimensions: 12x11
Heating
- Central
Cooling
- Central Air
Appliances
- Included: Dishwasher, Disposal, Dryer, Electric Water Heater, Microwave, Range, Refrigerator, Washer
- Laundry: In Garage
Features
- Built-in Features, Ceiling Fan(s), High Ceilings, Open Floorplan, Primary Bedroom Main Floor, Split Bedroom, Walk-In Closet(s)
- Flooring: Ceramic Tile, Luxury Vinyl
- Doors: Sliding Doors
- Has fireplace: No
Interior area
- Total structure area: 3,471
- Total interior livable area: 2,310 sqft
Video & virtual tour
Property
Parking
- Total spaces: 3
- Parking features: Garage Door Opener, Garage Faces Side, Oversized
- Attached garage spaces: 3
Features
- Levels: One
- Stories: 1
- Patio & porch: Enclosed, Patio, Rear Porch
- Exterior features: Irrigation System, Lighting
- Fencing: Fenced,Other
- Has view: Yes
- View description: Water
- Water view: Water
Lot
- Size: 0.43 Acres
- Features: Cul-De-Sac, In County, Landscaped, Oversized Lot, Private
- Residential vegetation: Mature Landscaping, Oak Trees, Trees/Landscaped
Details
- Parcel number: 232226011000005800
- Zoning: PUD
- Special conditions: None
Construction
Type & style
- Home type: SingleFamily
- Property subtype: Single Family Residence
Materials
- Block, Stucco
- Foundation: Slab
- Roof: Shingle
Condition
- New construction: No
- Year built: 2000
Utilities & green energy
- Sewer: Septic Tank
- Water: Public
- Utilities for property: BB/HS Internet Available, Cable Available, Electricity Connected
Community & HOA
Community
- Features: Pool
- Pet fee: $0 monthly
- Subdivision: ARROWHEAD PH 02
HOA
- Has HOA: Yes
- Amenities included: Pool
- HOA fee: $60 monthly
- HOA name: SENTRY MANAGEMENT
- HOA phone: 352-243-4595
Location
- Region: Clermont
Financial & listing details
- Price per square foot: $212/sqft
- Tax assessed value: $421,230
- Annual tax amount: $6,285
- Date on market: 5/8/2026
- Cumulative days on market: 69 days
- Listing terms: Cash,Conventional,FHA,VA Loan
- Ownership: Fee Simple
- Total actual rent: 0
- Electric utility on property: Yes
- Road surface type: Paved, Asphalt, Concrete
Estimated market value
$483,500
$459,000 - $508,000
$2,795/mo
Price history
| Date | Event | Price |
|---|---|---|
| 7/14/2026 | Listed for sale | $489,900$212/sqft |
Source:  Stellar MLS #G5112022 Report a problem Stellar MLS #G5112022 Report a problem | ||
| 7/8/2026 | Pending sale | $489,900$212/sqft |
Source: Stellar MLS #G5112022 Report a problem | ||
| 5/27/2026 | Price change | $489,900-2%$212/sqft |
Source: Stellar MLS #G5112022 Report a problem | ||
| 5/8/2026 | Listed for sale | $499,900+4.6%$216/sqft |
Source: Stellar MLS #G5112022 Report a problem | ||
| 12/8/2023 | Sold | $478,000-7.2%$207/sqft |
Source: Stellar MLS #G5075020 Report a problem | ||
| 11/19/2023 | Pending sale | $514,900$223/sqft |
Source: Stellar MLS #G5075020 Report a problem | ||
| 11/1/2023 | Listed for sale | $514,900+77.6%$223/sqft |
Source: Stellar MLS #G5075020 Report a problem | ||
| 4/9/2019 | Sold | $290,000+5.5%$126/sqft |
Source: Public Record Report a problem | ||
| 2/22/2019 | Listed for sale | $275,000+19.6%$119/sqft |
Source: TARA MOORE REAL ESTATE #O5765485 Report a problem | ||
| 4/10/2014 | Sold | $230,000-4.1%$100/sqft |
Source: Public Record Report a problem | ||
| 2/17/2014 | Listed for sale | $239,900+32.8%$104/sqft |
Source: Bill Webb Real Estate #G4703854 Report a problem | ||
| 7/14/2000 | Sold | $180,700$78/sqft |
Source: Public Record Report a problem | ||
Public tax history
| Year | Property taxes | Tax assessment |
|---|---|---|
| 2025 | $6,285 -6.3% | $421,230 -6.8% |
| 2024 | $6,711 +78.8% | $452,113 +62.6% |
| 2023 | $3,754 +7% | $278,090 +3% |
| 2022 | $3,510 +0.5% | $269,990 +3% |
| 2021 | $3,492 -0.9% | $262,128 |
| 2020 | $3,525 +19.6% | $262,128 +24.4% |
| 2019 | $2,946 +4.4% | $210,697 +1.9% |
| 2018 | $2,822 | $206,769 +2.1% |
| 2017 | $2,822 +2.9% | $202,517 +2.1% |
| 2016 | $2,742 +0.1% | $198,352 +0.7% |
| 2015 | $2,739 -9.9% | $196,974 +14.3% |
| 2014 | $3,040 +33.3% | $172,313 +10.8% |
| 2013 | $2,281 +30.5% | $155,497 |
| 2012 | $1,748 -6.1% | $155,497 -4.7% |
| 2011 | $1,861 -6% | $163,189 -3.3% |
| 2010 | $1,981 -7.9% | $168,770 -6.3% |
| 2009 | $2,149 +0.2% | $180,099 +0.1% |
| 2008 | $2,144 -5.1% | $179,920 +3% |
| 2007 | $2,260 -5.5% | $174,680 +2.5% |
| 2006 | $2,391 +2.5% | $170,420 +3% |
| 2005 | $2,332 +3.1% | $165,457 |
| 2004 | $2,263 -1.1% | -- |
| 2003 | $2,289 +10.7% | $157,643 +1.8% |
| 2002 | $2,068 | $154,927 +1% |
| 2001 | $2,068 +535.9% | $153,356 +657.3% |
| 2000 | $325 | $20,250 |
Find assessor info on the county website
Monthly payment
Est. payment
Payment breakdown
Explore the cost of this home by adjusting the details. Changes won't be saved.Climate risks
Neighborhood: 34711
Nearby schools
GreatSchools rating
- 6/10Grassy Lake Elementary SchoolGrades: PK-5Distance: 3.1 mi
- 8/10East Ridge Middle SchoolGrades: 6-8Distance: 2.4 mi
- 5/10Lake Minneola High SchoolGrades: 9-12Distance: 2.6 mi
Schools provided by the listing agent
- Elementary: Grassy Lake Elementary
- Middle: East Ridge Middle
- High: Lake Minneola High
Source: Stellar MLS. This data may not be complete. We recommend contacting the local school district to confirm school assignments for this home.
- $515,4003 bd3 ba2.4k sqft14537 Wishing Wind Way, Clermont, FL 34711Off Market
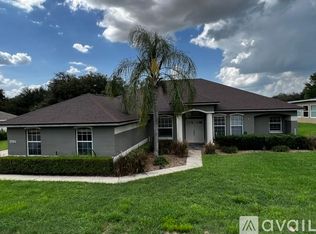
- $467,8004 bd3 ba2.2k sqft16209 Apalachee Cir, Clermont, FL 34711Off Market
- $477,4003 bd3 ba2.4k sqft14530 Wishing Wind Way, Clermont, FL 34711Off Market
- $588,9005 bd3 ba3.5k sqft14543 Wishing Wind Way, Clermont, FL 34711Off Market
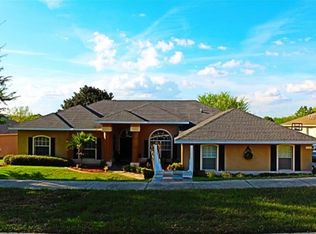
- $550,0004 bd3 ba2.2k sqft16215 Apalachee Cir, Clermont, FL 34711Sold
- $454,2003 bd2 ba1.8k sqft14536 Wishing Wind Way, Clermont, FL 34711Off Market
- $443,0004 bd3 ba2.2k sqft14518 Wishing Wind Way, Clermont, FL 34711Off Market
- $420,1003 bd2 ba2k sqft16208 Apalachee Cir, Clermont, FL 34711Off Market
A local agent can set up tours, give advice and negotiate with sellers.
Similar homes
- $410,0004 bd3 ba2.6k sqft1602 Presidio Dr, Clermont, FL 34711For Sale
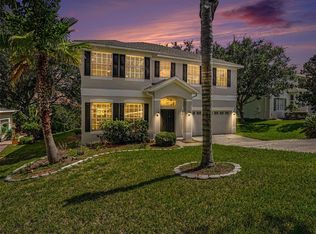
 MLS ID #TB8529631, Gary Ganzie, GRF REALTY. Stellar MLS
 - $486,0003 bd2 ba2.3k sqft10408 Lago Louisa Ct, Clermont, FL 34711For Sale
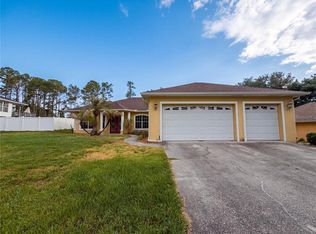 MLS ID #O6406539, Jeff Jones, MARK SPAIN REAL ESTATE. Stellar MLS
 - $449,9003 bd2 ba2k sqft2265 Calvert Ct, Clermont, FL 34711For Sale
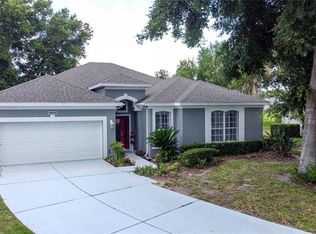 MLS ID #G5113837, Diane Rogers, REAL BROKER, LLC. Stellar MLS
 - $510,0004 bd3 ba2.9k sqft12912 Cloverdale Ln, Clermont, FL 34711For Sale
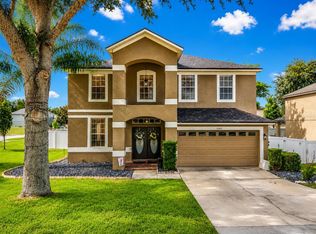 MLS ID #G5113352, Nick Zema, DW&CO. REAL ESTATE, LLC. Stellar MLS
 - $539,0003 bd2 ba1.9k sqft10512 Via Milano Ct, Clermont, FL 34711For SaleMLS ID #G5114683, Kris Persaud, WATSON REALTY CORP., REALTORS. Stellar MLS
- $569,5004 bd4 ba2.9k sqft2599 Ridgetop Ln, Clermont, FL 34711For SaleMLS ID #G5113734, Chelsea Calabrese, CHARLES RUTENBERG REALTY ORLANDO. Stellar MLS
- $590,0005 bd4 ba2.7k sqft431 Balboa Blvd, Clermont, FL 34715For SaleMLS ID #G5112153, Katherine Figueroa Santiago, WATSON REALTY CORP., REALTORS. Stellar MLS
- $400,0003 bd2 ba1.6k sqft4052 Serena Ln, Clermont, FL 34711For SaleMLS ID #O6392318, Elizabeth Murdock, GLOBAL REALTY INTERNATIONAL. Stellar MLS
- $489,4504 bd3 ba2.1k sqft8307 Lainie Ln, Orlando, FL 32818For SaleMLS ID #O6418438, Steven Koleno, BEYCOME OF FLORIDA LLC. Stellar MLS
- $500,0003 bd2 ba2.1k sqft300 E Geneva St, Ocoee, FL 34761For SaleMLS ID #O6412443, David Plasencia, LLC, COLDWELL BANKER REALTY. Stellar MLS
- $477,0004 bd2 ba2.2k sqft1515 Acropolis Cir, Ocoee, FL 34761For SaleMLS ID #G5114157, Tony Stanley, OPTIMA ONE REALTY, INC.. Stellar MLS
- $449,9002 bd2 ba1.7k sqft2330 Hamilton Ridge Rd, Clermont, FL 34715For SaleMLS ID #O6387965, Lisa Foster, PREFERRED REAL ESTATE BROKERS. Stellar MLS
- $469,0004 bd2 ba1.8k sqft1681 E Spring Ridge Cir, Winter Garden, FL 34787For SaleMLS ID #B4902258, Craig Burke, CRAIG BURKE REAL ESTATE GROUP, LLC. Stellar MLS
- $499,0004 bd3 ba2.1k sqft5754 Surprise Lily Dr, Winter Garden, FL 34787For SaleMLS ID #S5151845, Eric Jia, NUMBER 1 BROKER, LLC. Stellar MLS
- $500,0003 bd2 ba2.4k sqft28549 Shirley Shores Rd, Tavares, FL 32778For SaleMLS ID #TB8510806, Lee Kearney, SPIN REAL ESTATE LLC. Stellar MLS
- $525,0003 bd2 ba2.1k sqft1343 Castleport Rd, Winter Garden, FL 34787For SaleMLS ID #O6414756, Kristi Matthew, CENTURY 21 CARIOTI. Stellar MLS
- $328,9002 bd2 ba1.5k sqft3525 Rollingbrook St, Clermont, FL 34711For SaleMLS ID #G5112527, Diane Rogers, REAL BROKER, LLC. Stellar MLS
- $318,5002 bd2 ba1.6k sqft3811 Westerham Dr, Clermont, FL 34711For SaleMLS ID #S5149915, Tammy Moore, CHAMPION HOMES. Stellar MLS
- $509,9004 bd3 ba2.8k sqft527 Azalea Bloom Dr, Apopka, FL 32712For SaleMLS ID #O6420503, Wendy Golding, ASSET ONE REALTY INC. Stellar MLS
- $454,0005 bd3 ba2.6k sqft3689 Maidencain St, Clermont, FL 34714For SaleMLS ID #O6391272, Kevin Buckley, JASON MITCHELL REAL ESTATE FLO. Stellar MLS
