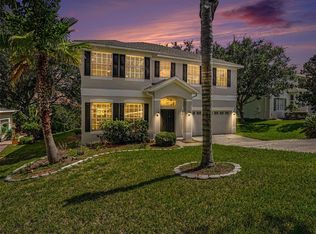
Virtually Staged. APPRAISED FOR $580,000 IN APRIL 2026 — Listed at $510,000! And the big-ticket items are already done: NEW ROOF (2024), NEW DUAL-ZONE HVAC (2023) with UV guard and regular service history, new dishwasher (2021), and new microwave (2025) — move in with confidence and no surprises. Don't miss this exceptional opportunity in the highly sought-after Overlook at Lake Louisa community, where you'll enjoy breathtaking views of rocket and shuttle launches right from your own yard — and partial views of the lake from your corner lot. This spacious 4-bedroom, 2.5-bath home offers nearly 3,000 square feet of thoughtfully designed living space on an oversized 0.24-acre corner lot — one of the largest in the neighborhood. Built in 2006, the home welcomes you with an expansive open floor plan featuring soaring ceilings, elegant archways, and tile flooring throughout the main level. A large flex space at the front of the home — perfect as a formal living room, home office, or playroom — flows seamlessly into the dining room. The well-appointed kitchen features granite countertops, rich cherry cabinetry, stainless steel appliances, a breakfast bar with pendant lighting, and a sun-drenched breakfast nook with triple windows. The oversized family room offers plenty of space for gathering, and a half bath completes the first floor. Upstairs, all four bedrooms are privately situated. The primary suite is a true standout — measuring an expansive 15x25 feet with a dedicated sitting area. The bonus room can be used as an office or converted into a 5th bedroom. The primary bedroom also features dual walk-in closets, and a spa-like en suite bath with dual vanities, a makeup vanity station, a jetted garden tub, and a large walk-in shower with rain head. Three additional generously sized bedrooms and a full bath with dual sinks round out the upper floor. Step outside to a covered patio with a built-in outdoor kitchen and gas grill — an entertainer's dream in the Florida sunshine. The fully fenced backyard features mature live oak trees that keep the yard naturally shaded and noticeably cooler than open lots — a rare luxury in Central Florida summers. The corner lot positioning gives you significantly more yard than comparable homes on standard lots. The home is also equipped with storm covers for the windows, providing peace of mind and potential insurance savings — a smart investment that pairs perfectly with the brand-new roof. Additional highlights include laminate flooring in the primary suite and upstairs hall, a downstairs laundry room, a 2-car attached garage, and a low HOA of just $495/year. Conveniently located minutes from shopping, dining, the Clermont chain of lakes, and major roadways. Schedule your private showing today!
For sale
Price cut: $15K (7/23)
$510,000
12912 Cloverdale Ln, Clermont, FL 34711
4beds
2,984sqft
:
Get pre-qualified$3,390/mo
Single Family Residence
Built in 2006
10,633 Square Feet Lot
$501,700 Zestimate®
$171/sqft
$41/mo HOA
What's special
Granite countertopsExpansive open floor planRich cherry cabinetryMakeup vanity stationSoaring ceilingsJetted garden tubWell-appointed kitchen
- 51 days |
- 476 |
- 33 |
Zillow last checked:
Listing updated:
Listed by:
Nick Zema 386-366-4175,
DW&CO. REAL ESTATE, LLC 352-460-8538
Source: Stellar MLS,MLS#: G5113352 Originating MLS: Lake and Sumter
Originating MLS: Lake and Sumter
Facts & features
Interior
Bedrooms & bathrooms
- Bedrooms: 4
- Bathrooms: 3
- Full bathrooms: 2
- 1/2 bathrooms: 1
Primary bedroom
- Features: En Suite Bathroom, Dual Closets
- Level: Second
- Area: 375 Square Feet
- Dimensions: 15x25
Bedroom 2
- Features: Built-in Closet
- Level: Second
- Area: 182 Square Feet
- Dimensions: 13x14
Bedroom 3
- Features: Built-in Closet
- Level: Second
- Area: 156 Square Feet
- Dimensions: 12x13
Bedroom 4
- Features: Built-in Closet
- Level: Second
- Area: 144 Square Feet
- Dimensions: 12x12
Dining room
- Level: First
- Area: 132 Square Feet
- Dimensions: 12x11
Family room
- Level: First
- Area: 270 Square Feet
- Dimensions: 18x15
Kitchen
- Level: First
- Area: 168 Square Feet
- Dimensions: 14x12
Living room
- Level: First
- Area: 266 Square Feet
- Dimensions: 19x14
Heating
- Central
Cooling
- Central Air
Appliances
- Included: Dishwasher, Dryer, Microwave, Range, Refrigerator, Washer
- Laundry: Laundry Room
Features
- Ceiling Fan(s), Walk-In Closet(s)
- Flooring: Carpet, Laminate, Tile
- Doors: Sliding Doors
- Has fireplace: No
Interior area
- Total structure area: 3,598
- Total interior livable area: 2,984 sqft
Video & virtual tour
Property
Parking
- Total spaces: 2
- Parking features: Driveway
- Attached garage spaces: 2
- Has uncovered spaces: Yes
- Details: Garage Dimensions: 20x18
Features
- Levels: Two
- Stories: 2
- Patio & porch: Covered, Patio
- Exterior features: Sidewalk
- Fencing: Fenced,Vinyl
Lot
- Size: 10,633 Square Feet
- Features: Corner Lot, Sidewalk
- Residential vegetation: Trees/Landscaped
Details
- Parcel number: 072326150000005800
- Zoning: R-6
- Special conditions: None
Construction
Type & style
- Home type: SingleFamily
- Architectural style: Traditional
- Property subtype: Single Family Residence
Materials
- Block, Stucco
- Foundation: Slab
- Roof: Shingle
Condition
- New construction: No
- Year built: 2006
Utilities & green energy
- Sewer: Public Sewer
- Water: Public
- Utilities for property: Electricity Connected, Sewer Connected, Water Connected
Community & HOA
Community
- Pet fee: $0 monthly
- Subdivision: OVERLOOK AT LAKE LOUISA PH 01
HOA
- Has HOA: Yes
- HOA fee: $41 monthly
- HOA name: Beacon Community Management
- HOA phone: 407-494-1099
Location
- Region: Clermont
Financial & listing details
- Price per square foot: $171/sqft
- Tax assessed value: $450,731
- Annual tax amount: $893
- Date on market: 6/5/2026
- Cumulative days on market: 52 days
- Listing terms: Cash,Conventional,FHA,VA Loan
- Ownership: Fee Simple
- Total actual rent: 0
- Electric utility on property: Yes
- Road surface type: Paved, Asphalt
Estimated market value
$501,700
$477,000 - $527,000
$3,168/mo
Price history
| Date | Event | Price |
|---|---|---|
| 7/23/2026 | Price change | $510,000-2.9%$171/sqft |
Source:  Stellar MLS #G5113352 Report a problem Stellar MLS #G5113352 Report a problem | ||
| 7/15/2026 | Price change | $524,990-0.8%$176/sqft |
Source: Stellar MLS #G5113352 Report a problem | ||
| 6/25/2026 | Price change | $529,000-2%$177/sqft |
Source: Stellar MLS #G5113352 Report a problem | ||
| 6/5/2026 | Listed for sale | $540,000+38.5%$181/sqft |
Source: Stellar MLS #G5113352 Report a problem | ||
| 9/2/2024 | Listing removed | $390,000-2.5%$131/sqft |
Source: Stellar MLS #G5043709 Report a problem | ||
| 9/2/2023 | Listing removed | -- |
Source: Stellar MLS #G5043709 Report a problem | ||
| 9/10/2021 | Sold | $400,000+2.6%$134/sqft |
Source: Public Record Report a problem | ||
| 7/15/2021 | Pending sale | $390,000$131/sqft |
Source: Stellar MLS #G5043709 Report a problem | ||
| 7/11/2021 | Listed for sale | $390,000$131/sqft |
Source: Stellar MLS #G5043709 Report a problem | ||
| 7/10/2021 | Pending sale | $390,000$131/sqft |
Source: Stellar MLS #G5043709 Report a problem | ||
| 7/5/2021 | Listed for sale | $390,000$131/sqft |
Source: Stellar MLS #G5043709 Report a problem | ||
| 6/30/2021 | Pending sale | $390,000$131/sqft |
Source: Stellar MLS #G5043709 Report a problem | ||
| 6/26/2021 | Listed for sale | $390,000+116.7%$131/sqft |
Source: Stellar MLS #G5043709 Report a problem | ||
| 10/4/2011 | Sold | $180,000-1.1%$60/sqft |
Source: Public Record Report a problem | ||
| 7/7/2011 | Price change | $182,000-5.2%$61/sqft |
Source: RW Realty of Clermont Inc DBA Avalar Real Estate Services #O5041365 Report a problem | ||
| 6/18/2011 | Price change | $192,000-5%$64/sqft |
Source: RW Realty of Clermont Inc DBA Avalar Real Estate Services #O5041365 Report a problem | ||
| 4/27/2011 | Listed for sale | $202,000-50.8%$68/sqft |
Source: RW Realty of Clermont Inc DBA Avalar Real Estate Services #O5041365 Report a problem | ||
| 3/29/2006 | Sold | $410,400$138/sqft |
Source: Public Record Report a problem | ||
Public tax history
| Year | Property taxes | Tax assessment |
|---|---|---|
| 2025 | $893 +3.8% | $388,310 +2.9% |
| 2024 | $860 +28.4% | $377,370 +3% |
| 2023 | $670 +46.3% | $366,380 +3% |
| 2022 | $458 -83.4% | $355,717 +73.3% |
| 2021 | $2,752 +0.4% | $205,252 +1.4% |
| 2020 | $2,740 -2.1% | $202,419 +2.3% |
| 2019 | $2,800 +4.4% | $197,869 +1.9% |
| 2018 | $2,683 | $194,180 +2.1% |
| 2017 | $2,683 +3% | $190,187 +2.1% |
| 2016 | $2,605 +0.1% | $186,276 +0.7% |
| 2015 | $2,602 -2.6% | $184,982 +0.8% |
| 2014 | $2,670 +27.3% | $183,514 +1.5% |
| 2013 | $2,098 -1.2% | $180,802 0% |
| 2012 | $2,124 -28.2% | $180,826 -9.5% |
| 2011 | $2,959 -5.4% | $199,788 -3.6% |
| 2010 | $3,129 -16.6% | $207,289 -16.7% |
| 2009 | $3,751 -22.5% | $248,866 -22.6% |
| 2008 | $4,840 -11.1% | $321,375 -10.9% |
| 2007 | $5,444 +447.3% | $360,552 +496% |
| 2006 | $995 | $60,500 |
| 2005 | -- | -- |
Find assessor info on the county website
Monthly payment
Est. payment
Payment breakdown
Explore the cost of this home by adjusting the details. Changes won't be saved.Climate risks
Neighborhood: 34711
Nearby schools
GreatSchools rating
- 7/10Pine Ridge Elementary SchoolGrades: PK-5Distance: 2.9 mi
- 6/10Windy Hill Middle SchoolGrades: 6-8Distance: 2.2 mi
- 5/10East Ridge High SchoolGrades: 9-12Distance: 2.9 mi
- $500,9004 bd2 ba2.9k sqft12906 Cloverdale Ln, Clermont, FL 34711Off Market
- $452,2004 bd3 ba2k sqft12915 Owasso Ln, Clermont, FL 34711Off Market
- $545,0005 bd4 ba2.7k sqft12909 Owasso Ln, Clermont, FL 34711Sold
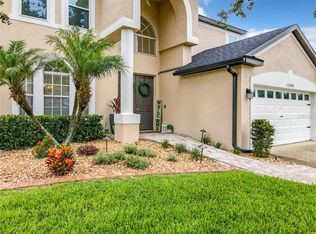
- $423,6004 bd3 ba2k sqft12900 Cloverdale Ln, Clermont, FL 34711Off Market

- $438,6004 bd3 ba2k sqft12913 Cloverdale Ln, Clermont, FL 34711Off Market
- $520,0004 bd3 ba2.2k sqft11203 Lemay Dr, Clermont, FL 34711Sold
- $491,9004 bd2 ba2.9k sqft12907 Cloverdale Ln, Clermont, FL 34711Off Market
- $453,1004 bd3 ba2.2k sqft11149 Lemay Dr, Clermont, FL 34711Off Market
A local agent can set up tours, give advice and negotiate with sellers.
Similar homes
- $539,0003 bd2 ba1.9k sqft10512 Via Milano Ct, Clermont, FL 34711For Sale
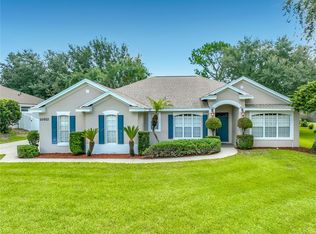
 MLS ID #G5114683, Kris Persaud, WATSON REALTY CORP., REALTORS. Stellar MLS
 - $486,0003 bd2 ba2.3k sqft10408 Lago Louisa Ct, Clermont, FL 34711For Sale
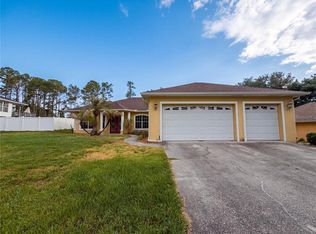 MLS ID #O6406539, Jeff Jones, MARK SPAIN REAL ESTATE. Stellar MLS
 - $649,7004 bd3 ba3.5k sqft2705 Knightsbridge Rd, Clermont, FL 34711For Sale
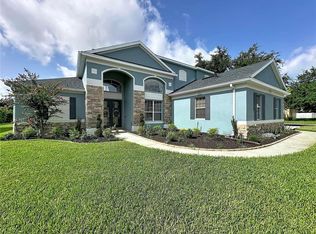 MLS ID #S5154198, Chris Poff, FLORIDA REAL ESTATE WIZARDS INC. Stellar MLS
 - $410,0004 bd3 ba2.6k sqft1602 Presidio Dr, Clermont, FL 34711For Sale
 MLS ID #TB8529631, Gary Ganzie, GRF REALTY. Stellar MLS
 - $469,0003 bd2 ba2.1k sqft3916 Scarborough Ct, Clermont, FL 34711For SaleMLS ID #G5113844, Diane Rogers, REAL BROKER, LLC. Stellar MLS
- $529,0004 bd3 ba2.4k sqft2854 High Pointe St, Clermont, FL 34711For SaleMLS ID #S5152607, Jodenny Ogando, REAL BROKER, LLC. Stellar MLS
- $486,9004 bd3 ba2.3k sqft14531 Wishing Wind Way, Clermont, FL 34711For SaleMLS ID #G5112022, Nancy McCloskey, WATSON REALTY CORP. Stellar MLS
- $419,0003 bd2 ba2k sqft2112 Saint Ives Ct, Clermont, FL 34711For SaleMLS ID #G5114395, Diane Rogers, REAL BROKER, LLC. Stellar MLS
- $429,9003 bd2 ba2k sqft2265 Calvert Ct, Clermont, FL 34711For SaleMLS ID #G5113837, Diane Rogers, REAL BROKER, LLC. Stellar MLS
- $590,0005 bd4 ba2.7k sqft431 Balboa Blvd, Clermont, FL 34715For SaleMLS ID #G5112153, Katherine Figueroa Santiago, WATSON REALTY CORP., REALTORS. Stellar MLS
- $390,0003 bd2 ba1.6k sqft4052 Serena Ln, Clermont, FL 34711For SaleMLS ID #O6392318, Elizabeth Murdock, GLOBAL REALTY INTERNATIONAL. Stellar MLS
- $318,5002 bd2 ba1.6k sqft3811 Westerham Dr, Clermont, FL 34711For SaleMLS ID #S5149915, Tammy Moore, CHAMPION HOMES. Stellar MLS
- $560,0003 bd2 ba1.9k sqft17528 E Apshawa Rd, Clermont, FL 34715For SaleMLS ID #O6342191, Vimi Gobin, PINNACLE SIGNATURE REALTY LLC. Stellar MLS
- $328,9002 bd2 ba1.5k sqft3525 Rollingbrook St, Clermont, FL 34711For SaleMLS ID #G5112527, Diane Rogers, REAL BROKER, LLC. Stellar MLS
- $412,0004 bd4 ba2.2k sqft1751 Southern Oak Loop, Minneola, FL 34715For SaleMLS ID #O6421970, Patrick D'Agostino, GLORY INTL. REAL ESTATE CO. Stellar MLS
- $465,0005 bd3 ba2.5k sqft943 Corvina Dr, Davenport, FL 33897For Sale By Owner
- $499,9993 bd4 ba2.3k sqft164 Silver Maple Rd, Groveland, FL 34736For SaleMLS ID #G5114015, Brennan Perry, FLORIDA PLUS REALTY, LLC. Stellar MLS
- $509,9004 bd3 ba2.8k sqft527 Azalea Bloom Dr, Apopka, FL 32712For SaleMLS ID #O6420503, Wendy Golding, ASSET ONE REALTY INC. Stellar MLS
- $484,4504 bd3 ba2.1k sqft8307 Lainie Ln, Orlando, FL 32818For SaleMLS ID #O6418438, Steven Koleno, BEYCOME OF FLORIDA LLC. Stellar MLS
- $497,5003 bd2 ba2.1k sqft300 E Geneva St, Ocoee, FL 34761For SaleMLS ID #O6412443, David Plasencia, LLC, COLDWELL BANKER REALTY. Stellar MLS
