Under contract-accepting backup offers. Luxury Corner-Lot Sanctuary in Gated Regency Hills | Private Pool & Gazebo Step into luxury and effortless elegance in this stunning 4-bedroom, 3-bath two-story retreat, perfectly situated on a prime corner lot in Clermont’s coveted Regency Hills. From the moment you cross the threshold through custom stained-glass entry doors, you'll be captivated by rich hardwood and tile floors, soaring coffered cathedral ceilings, and refined crown molding. Bathed in abundant natural light, the airy, neutral decor creates a warm and inviting atmosphere throughout. Main-Floor Luxury & Entertainment Gourmet Chef's Kitchen: Bright and spacious, featuring sleek solid-surface countertops, a stainless farmhouse sink, a gas range, a large closet pantry, and seamless flow into the main family room—making entertaining a breeze. Primary Retreat: A tranquil main-floor oasis featuring a tray ceiling and an en-suite, spa-inspired bath complete with a garden tub, a massive separate shower, and dual vanities. Added Convenience: A dedicated main-floor den (perfect for a home office), a pool bath with a shower, and a spacious laundry room. Outdoor Living at Its Finest Step outside into your personal backyard paradise: Refresh in the custom pool, and private above-ground spa framed by an expansive paver deck. Host unforgettable evenings under the private gazebo with built-in cushioned seating, or dine al fresco on the screened lanai. Enjoy modern peace of mind with automated lighting and a roof that is only 7 years new. Upper Level & Community The second floor offers three generous bedrooms and a full bath with dual sinks—ideal for family or guests. Beyond your front door, the gated Regency Hills community features resort-style amenities including a community pool. This breathtaking home is minutes from top-rated dining, shopping, major highways, and healthcare facilities. This home is an absolute must-see. Schedule your private viewing today!
Under contract
$649,700
2705 KNIGHTSBRIDGE ROAD, CLERMONT, FL 34711
4beds
3,575sqft
:
Get pre-qualified$4,362/mo
Single Family Residence
Built in 2005
0.28 Acres Lot
$645,000 Zestimate®
$182/sqft
$144/mo HOA
What's special
Private above-ground spaCustom poolSpacious laundry roomAbundant natural lightSoaring coffered cathedral ceilingsGas rangeCustom stained-glass entry doors
- 16 days |
- 1,183 |
- 80 |
Likely to sell faster than
Zillow last checked:
Listing updated:
Listed by:
Chris Poff 407-908-8023,
FLORIDA REAL ESTATE WIZARDS INC 407-908-8023
Source: Stellar MLS,MLS#: S5154198 Originating MLS: Osceola
Originating MLS: Osceola
Facts & features
Interior
Bedrooms & bathrooms
- Bedrooms: 4
- Bathrooms: 3
- Full bathrooms: 3
Rooms
- Room types: Dining Room, Living Room
Primary bedroom
- Features: Walk-In Closet(s)
- Level: First
- Area: 240 Square Feet
- Dimensions: 15x16
Bedroom 2
- Features: Built-in Closet
- Level: Second
- Area: 120 Square Feet
- Dimensions: 10x12
Bedroom 3
- Features: Built-in Closet
- Level: Second
- Area: 140 Square Feet
- Dimensions: 10x14
Bedroom 4
- Features: Built-in Closet
- Level: Second
- Area: 120 Square Feet
- Dimensions: 12x10
Den
- Level: First
- Area: 121 Square Feet
- Dimensions: 11x11
Dining room
- Level: First
- Area: 154 Square Feet
- Dimensions: 11x14
Family room
- Level: First
- Area: 168 Square Feet
- Dimensions: 14x12
Kitchen
- Features: Granite Counters, Built-in Closet
- Level: First
- Area: 100 Square Feet
- Dimensions: 10x10
Living room
- Level: First
- Area: 338 Square Feet
- Dimensions: 13x26
Heating
- Central, Natural Gas
Cooling
- Central Air
Appliances
- Included: Dishwasher, Disposal, Dryer, Gas Water Heater, Microwave, Range, Range Hood, Refrigerator
- Laundry: Gas Dryer Hookup, Laundry Room
Features
- Ceiling Fan(s), Crown Molding, High Ceilings, Living Room/Dining Room Combo, Primary Bedroom Main Floor, Thermostat, Tray Ceiling(s), Walk-In Closet(s)
- Flooring: Ceramic Tile, Hardwood
- Doors: Sliding Doors
- Windows: Window Treatments
- Has fireplace: No
Interior area
- Total structure area: 4,150
- Total interior livable area: 3,575 sqft
Video & virtual tour
Property
Parking
- Total spaces: 2
- Parking features: Garage - Attached
- Attached garage spaces: 2
Features
- Levels: Two
- Stories: 2
- Exterior features: Irrigation System, Sidewalk
- Has private pool: Yes
- Pool features: Gunite
- Spa features: In Ground
Lot
- Size: 0.28 Acres
- Residential vegetation: Mature Landscaping
Details
- Parcel number: 102326180200018600
- Zoning: R-1
- Special conditions: None
Construction
Type & style
- Home type: SingleFamily
- Architectural style: Contemporary
- Property subtype: Single Family Residence
Materials
- Block, Stucco
- Foundation: Slab
- Roof: Shingle
Condition
- New construction: No
- Year built: 2005
Utilities & green energy
- Sewer: Public Sewer
- Water: Public
- Utilities for property: Cable Available, Electricity Connected, Natural Gas Connected, Public, Sewer Connected, Water Connected
Community & HOA
Community
- Features: Deed Restrictions, Gated Community - Guard, Pool
- Security: Gated Community, Security System
- Pet fee: $0 monthly
- Subdivision: CLERMONT REGENCY HILLS PH 03 LT 67 PB 49
HOA
- Has HOA: Yes
- Amenities included: Pool
- Services included: Community Pool
- HOA fee: $144 monthly
- HOA name: Richard Neiland
- HOA phone: 407-770-1748
Location
- Region: Clermont
Financial & listing details
- Price per square foot: $182/sqft
- Tax assessed value: $535,020
- Annual tax amount: $6,182
- Date on market: 7/22/2026
- Cumulative days on market: 9 days
- Listing terms: Cash,Conventional,FHA,VA Loan
- Ownership: Fee Simple
- Total actual rent: 0
- Electric utility on property: Yes
- Road surface type: Asphalt
Estimated market value
$645,000
$613,000 - $677,000
$3,801/mo
Price history
| Date | Event | Price |
|---|---|---|
| 7/30/2026 | Contingent | $649,700$182/sqft |
Source:  Stellar MLS #S5154198 Report a problem Stellar MLS #S5154198 Report a problem | ||
| 7/22/2026 | Listed for sale | $649,700+59.6%$182/sqft |
Source: Stellar MLS #S5154198 Report a problem | ||
| 6/4/2020 | Sold | $407,000-3.1%$114/sqft |
Source: Public Record Report a problem | ||
| 4/25/2020 | Pending sale | $420,000$117/sqft |
Source: BUSTAMANTE REAL ESTATE INC #O5851866 Report a problem | ||
| 4/9/2020 | Price change | $420,000-3.4%$117/sqft |
Source: BUSTAMANTE REAL ESTATE INC #O5851866 Report a problem | ||
| 3/18/2020 | Listed for sale | $435,000+11.5%$122/sqft |
Source: BUSTAMANTE REAL ESTATE INC #O5851866 Report a problem | ||
| 7/8/2018 | Sold | $390,000$109/sqft |
Source: Public Record Report a problem | ||
| 5/17/2018 | Listed for sale | $390,000+79.2%$109/sqft |
Source: ATLAS BLUE REALTY INC #O5708347 Report a problem | ||
| 10/30/2013 | Sold | $217,659+1.2%$61/sqft |
Source: Public Record Report a problem | ||
| 8/28/2013 | Listed for sale | $215,000-27.7%$60/sqft |
Source: REALHome Services and Solutions #O5179694 Report a problem | ||
| 3/23/2005 | Sold | $297,400$83/sqft |
Source: Public Record Report a problem | ||
Public tax history
| Year | Property taxes | Tax assessment |
|---|---|---|
| 2025 | $6,182 +0.8% | $412,040 +2.9% |
| 2024 | $6,134 +1.8% | $400,430 +3% |
| 2023 | $6,026 +2.9% | $388,770 +3% |
| 2022 | $5,855 +5.9% | $377,450 +3% |
| 2021 | $5,528 +30.3% | $366,461 +26.9% |
| 2020 | $4,243 -2.1% | $288,669 +2.3% |
| 2019 | $4,333 -25.7% | $282,179 -14.5% |
| 2018 | $5,834 | $329,987 +17.7% |
| 2017 | $5,834 +18.2% | $280,430 +11.6% |
| 2016 | $4,937 +8.6% | $251,385 +1.9% |
| 2015 | $4,548 +10.9% | $246,600 +10.2% |
| 2014 | $4,101 +18.8% | $223,847 +14% |
| 2013 | $3,452 +2.5% | $196,344 |
| 2012 | $3,368 -7.5% | $196,344 -7.6% |
| 2011 | $3,641 +15.4% | $212,480 -3.6% |
| 2010 | $3,154 -22.8% | $220,311 -19.6% |
| 2009 | $4,084 -15.6% | $273,960 -13.7% |
| 2008 | $4,838 -6.4% | $317,527 +0.4% |
| 2007 | $5,169 -6.9% | $316,365 +2.5% |
| 2006 | $5,550 +899.4% | $308,649 +1002.3% |
| 2005 | $555 +22.6% | $28,000 |
| 2004 | $453 | -- |
Find assessor info on the county website
Monthly payment
Est. payment
Payment breakdown
Explore the cost of this home by adjusting the details. Changes won't be saved.Climate risks
Neighborhood: 34711
Nearby schools
GreatSchools rating
- 7/10Lost Lake Elementary SchoolGrades: PK-5Distance: 2.3 mi
- 6/10Windy Hill Middle SchoolGrades: 6-8Distance: 1.4 mi
- 5/10East Ridge High SchoolGrades: 9-12Distance: 3.2 mi
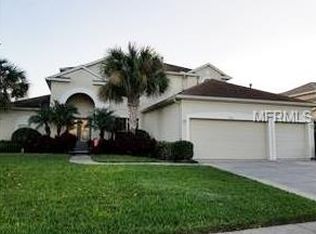
- $652,7005 bd5 ba3.7k sqft2709 Knightsbridge Rd, Clermont, FL 34711Off Market

- $646,7005 bd3 ba3.8k sqft4525 Barrister Dr, Clermont, FL 34711Off Market
- $468,4004 bd3 ba2.5k sqft4524 Barrister Dr, Clermont, FL 34711Off Market
- $369,9003 bd2 ba1.7k sqft4520 Barrister Dr, Clermont, FL 34711Sold

- $413,0003 bd2 ba1.8k sqft2713 Knightsbridge Rd, Clermont, FL 34711Off Market
- $460,2004 bd2 ba2.3k sqft2706 Knightsbridge Rd, Clermont, FL 34711Off Market
- $435,8003 bd2 ba2.5k sqft4529 Barrister Dr, Clermont, FL 34711Off Market
- $545,0005 bd4 ba2.8k sqft4528 Barrister Dr, Clermont, FL 34711Sold
A local agent can set up tours, give advice and negotiate with sellers.
Similar homes
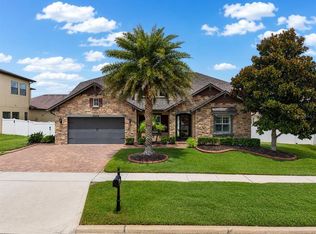
- $699,9004 bd3 ba3.1k sqft4209 FOXHOUND DRIVE, CLERMONT, FL 34711For Sale
 MLS ID #O6420695, Daniel Betancourt, EXP REALTY LLC. Stellar MLS
 - $569,9955 bd3 ba3.3k sqft1397 LATTIMORE DRIVE, CLERMONT, FL 34711For Sale
 MLS ID #O6405897, Alejandro Suarez Solis, 369 INTERNATIONAL REALTY LLC. Stellar MLS
 - $850,0004 bd4 ba3.4k sqft17535 COBBLESTONE LANE, CLERMONT, FL 34711For Sale
 MLS ID #G5116081, Shannon Simmonds, SELLSTATE INNOVATION REALTY. Stellar MLS
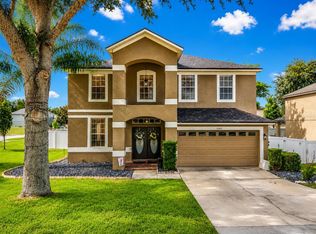
 - $510,0004 bd3 ba2.9k sqft12912 CLOVERDALE LANE, CLERMONT, FL 34711For Sale
 MLS ID #G5113352, Nick Zema, DW&CO. REAL ESTATE, LLC. Stellar MLS
 - $469,9003 bd2 ba2k sqft3678 PEACEPIPE WAY, CLERMONT, FL 34711For SaleMLS ID #G5115687, Kris Persaud, WATSON REALTY CORP., REALTORS. Stellar MLS
- $569,5004 bd4 ba2.9k sqft2599 RIDGETOP LN, CLERMONT, FL 34711For SaleMLS ID #G5113734, Chelsea Calabrese, CHARLES RUTENBERG REALTY ORLANDO. Stellar MLS
- $526,4003 bd2 ba1.9k sqft10512 VIA MILANO COURT, CLERMONT, FL 34711For SaleMLS ID #G5114683, Kris Persaud, WATSON REALTY CORP., REALTORS. Stellar MLS
- $527,0004 bd3 ba2.4k sqft2854 HIGH POINTE STREET, CLERMONT, FL 34711For SaleMLS ID #S5152607, Jodenny Ogando, REAL BROKER, LLC. Stellar MLS
- $469,0003 bd2 ba2.1k sqft3916 SCARBOROUGH COURT, CLERMONT, FL 34711For SaleMLS ID #G5113844, Diane Rogers, REAL BROKER, LLC. Stellar MLS
- $570,0003 bd3 ba2.8k sqft726 WOODS LANDING DRIVE, MINNEOLA, FL 34715For SaleMLS ID #S5154590, Deborah Serrano, PREMIUM PROPERTIES R.E SERVICE. Stellar MLS
- $419,0003 bd2 ba2k sqft2112 SAINT IVES COURT, CLERMONT, FL 34711For SaleMLS ID #G5114395, Diane Rogers, REAL BROKER, LLC. Stellar MLS
- $410,0004 bd3 ba2.6k sqft1602 PRESIDIO DRIVE, CLERMONT, FL 34711For SaleMLS ID #TB8529631, Gary Ganzie, GRF REALTY. Stellar MLS
- $429,9003 bd2 ba2k sqft2265 CALVERT COURT, CLERMONT, FL 34711For SaleMLS ID #G5113837, Diane Rogers, REAL BROKER, LLC. Stellar MLS
- $725,0004 bd4 ba2.7k sqft3447 CURRENT, WINTER GARDEN, FL 34787For SaleMLS ID #O6417823, Chris Manka, PREMIUM PROPERTIES R.E SERVICE. Stellar MLS
- $599,0005 bd4 ba3k sqft706 STRIHAL LOOP, WINTER GARDEN, FL 34787For SaleMLS ID #O6426152, Patrick D'Agostino, GLORY INTL. REAL ESTATE CO. Stellar MLS
- $649,9004 bd3 ba2.1k sqft16131 HAMPTON CROSSING DRIVE, WINTER GARDEN, FL 34787For SaleMLS ID #O6417701, Stephanie Nelson, EXP REALTY LLC. Stellar MLS
- $650,0003 bd2 ba1.9k sqft14048 LAKE ABBOTTS DRIVE, WINTER GARDEN, FL 34787For SaleMLS ID #O6429316, Thomas Moffett, BHHS FLORIDA REALTY. Stellar MLS
- $395,0003 bd2 ba2k sqft3828 AVON COURT, CLERMONT, FL 34711For SaleMLS ID #G5109955, Diane Rogers, REAL BROKER, LLC. Stellar MLS
- $799,9004 bd3 ba2.7k sqft5713 LIBERTY GARDEN COURT, ORLANDO, FL 32819For SaleMLS ID #O6428405, Ken Pozek, REAL BROKER, LLC. Stellar MLS
- $674,8004 bd2 ba2.4k sqft5427 SAGO PALM COURT, ORLANDO, FL 32819For SaleMLS ID #O6425795, Paul McGarigal, RE/MAX SELECT GROUP. Stellar MLS
