**PRICE IMPROVEMENT: $25K!! Welcome to the beautiful, sought-after area of Regency Hills in the heart of Clermont, Florida! This 24-hour gated home, nestled in a secure community, offers over 2800 square feet of living space, including five full bedrooms and four full baths on an oversized quarter-acre lot. As you enter the home, you will be greeted by a formal entryway, allowing ample space for guests when they arrive at the house. A separate living and dining room space is designed to maximize space to entertain family and friends. The chef's kitchen boasts 42-inch solid wood cabinets, two walk-in pantries, stunning Corian countertops, all-new laminate flooring, a gas cooking stove, and all newer stainless appliances. This home is truly set up for a multigenerational or large family as it features a separate master located downstairs with an adjacent full bathroom, which is also accessible from the lanai. In addition, there are four other nicely sized bedrooms with another master retreat located upstairs with a private bathroom, separate his and hers walk-in closets, double vanity, shower, and garden bath. All rooms in this house have large windows for lots of natural lighting all day. Two of the bedrooms have a Jack-and-Jill bathroom set up accessible from both rooms, while the 5th bedroom also has its own ensuite. Enjoy relaxing with your morning beverage on your backyard lanai overlooking the beautiful landscaping and oversized lot. Upgrades include a NEW ROOF in 2023, NEW GUTTERS in 2023, NEW EXTERIOR PAINT in 2021, NEW INTERIOR PAINT in 2023, NEW HVAC upstairs in 2019, NEW FLOORING 2023 (first floor) and more! Regency Hills, with its 24-hour virtual guard, offers a secure environment for your family. A community pool, spa, basketball court, tennis court, and playground amenities are also available. Schools and shopping are located just minutes away. This home won't last long. Schedule your showing today!
Sold for $545,000
$545,000
4528 BARRISTER DRIVE, CLERMONT, FL 34711
5beds
2,857sqft
Single Family Residence
Built in 2005
10,200 Square Feet Lot
$533,900 Zestimate®
$191/sqft
$3,565 Estimated rent
Home value
$533,900
$507,000 - $561,000
$3,565/mo
Zestimate® history
Owner options
List your home for rent
$3,565/mo
Rent Zestimate®
Find your next renter with Zillow Rental Manager. Plus, with online applications, you can quickly screen prospective tenants – for free.
$3,565/mo
Rent Zestimate®
Refinance and save
$3,787/mo
Est. payment
Refinancing to a lower rate could help reduce your monthly payments and save thousands over the life of the loan.
$3,787/mo
Est. payment
Explore your selling options
Work with a Zillow partner agent
Leverage their expertise and Zillow's premium Showcase listings to get your home seen by more buyers.
Get startedList with your own agent
Get your home in front of millions of buyers by listing it on Zillow.
Learn how to do itSell it yourself
Take full control of how buyers see your home on Zillow by listing For Sale by Owner (FSBO).
List your homeWhat's special
Zillow last checked:
Listing updated:
Listed by:
Bill Mauer 407-497-3112,
RE/MAX INNOVATION 407-281-1053
Bought with:
Mark Santolin, 624224
LUXE PROPERTIES
Source: Stellar MLS,MLS#: O6204323 Originating MLS: Orlando Regional
Originating MLS: Orlando Regional
Facts & features
Interior
Bedrooms & bathrooms
- Bedrooms: 5
- Bathrooms: 4
- Full bathrooms: 4
Rooms
- Room types: Family Room, Dining Room, Living Room
Other
- Features: Built-in Closet
- Level: First
- Dimensions: 12x11
Primary bedroom
- Features: Walk-In Closet(s)
- Level: Second
- Dimensions: 16x13
Bedroom 3
- Features: Built-in Closet
- Level: Second
- Dimensions: 13x11
Bedroom 4
- Features: Built-in Closet
- Level: Second
- Dimensions: 13x11
Bedroom 5
- Features: Built-in Closet
- Level: Second
- Dimensions: 12x11
Dining room
- Level: First
- Dimensions: 14x12
Family room
- Level: First
- Dimensions: 21x13
Kitchen
- Level: First
- Dimensions: 13x12
Living room
- Level: First
- Dimensions: 14x10
Heating
- Central, Heat Pump
Cooling
- Central Air
Appliances
- Included: Dishwasher, Disposal, Dryer, Electric Water Heater, Microwave, Range, Refrigerator, Washer
- Laundry: Inside, Laundry Room
Features
- Ceiling Fan(s), Kitchen/Family Room Combo, Open Floorplan, Primary Bedroom Main Floor, PrimaryBedroom Upstairs, Solid Wood Cabinets, Stone Counters, Thermostat, Walk-In Closet(s)
- Flooring: Carpet, Engineered Hardwood
- Doors: Sliding Doors
- Has fireplace: No
Interior area
- Total structure area: 3,460
- Total interior livable area: 2,857 sqft
Property
Parking
- Total spaces: 2
- Parking features: Garage - Attached
- Attached garage spaces: 2
Features
- Levels: Two
- Stories: 2
- Exterior features: Irrigation System, Lighting, Rain Gutters
Lot
- Size: 10,200 Square Feet
Details
- Parcel number: 102326180200008700
- Zoning: R-1
- Special conditions: None
Construction
Type & style
- Home type: SingleFamily
- Property subtype: Single Family Residence
Materials
- Block
- Foundation: Slab
- Roof: Shingle
Condition
- New construction: No
- Year built: 2005
Utilities & green energy
- Sewer: Public Sewer
- Water: Public
- Utilities for property: Cable Connected, Electricity Connected, Natural Gas Available
Community & HOA
Community
- Features: Association Recreation - Owned, Deed Restrictions, Playground, Pool, Sidewalks
- Pet fee: $0 monthly
- Subdivision: CLERMONT REGENCY HILLS PH 03 LT 67 PB 49
HOA
- Has HOA: Yes
- Services included: 24-Hour Guard, Community Pool, Pool Maintenance, Private Road, Security
- HOA fee: $113 monthly
- HOA name: Sentry Managment /Wanda
- HOA phone: 352-243-4595
Location
- Region: Clermont
Financial & listing details
- Price per square foot: $191/sqft
- Tax assessed value: $463,814
- Annual tax amount: $6,763
- Date on market: 5/23/2024
- Cumulative days on market: 46 days
- Listing terms: Cash,Conventional,FHA,VA Loan
- Ownership: Fee Simple
- Total actual rent: 0
- Electric utility on property: Yes
- Road surface type: Concrete
Price history
| Date | Event | Price |
|---|---|---|
| 8/30/2024 | Sold | $545,000-0.9%$191/sqft |
Source:  Stellar MLS #O6204323 Report a problem Stellar MLS #O6204323 Report a problem | ||
| 7/8/2024 | Pending sale | $550,000$193/sqft |
Source: Stellar MLS #O6204323 Report a problem | ||
| 7/1/2024 | Price change | $550,000-4.3%$193/sqft |
Source: Stellar MLS #O6204323 Report a problem | ||
| 5/23/2024 | Listed for sale | $575,000+29013.9%$201/sqft |
Source: Stellar MLS #O6204323 Report a problem | ||
| 3/24/2021 | Listing removed | -- |
Source: Owner Report a problem | ||
| 3/18/2019 | Listing removed | $2,050$1/sqft |
Source: Owner Report a problem | ||
| 2/22/2019 | Price change | $2,050+2.8%$1/sqft |
Source: Owner Report a problem | ||
| 2/21/2019 | Listed for rent | $1,995-11.3%$1/sqft |
Source: Owner Report a problem | ||
| 5/28/2018 | Sold | $1,975-99.2%$1/sqft |
Source: Stellar MLS #O5546381 Report a problem | ||
| 3/6/2018 | Listing removed | $2,250$1/sqft |
Source: Weichert, Realtors Hallmark Properties, Inc. Report a problem | ||
| 2/25/2018 | Price change | $2,250+7.1%$1/sqft |
Source: Weichert, Realtors Hallmark Properties, Inc. Report a problem | ||
| 2/16/2018 | Price change | $2,100-6.7%$1/sqft |
Source: Weichert Realtors Report a problem | ||
| 11/9/2017 | Listed for rent | $2,250+18.7%$1/sqft |
Source: WEICHERT REALTORS HALLMARK PRO #O5546381 Report a problem | ||
| 9/11/2016 | Listing removed | $1,895-5.3%$1/sqft |
Source: Orlando - WEICHERT, REALTORS - Hallmark Properties #O5445975 Report a problem | ||
| 6/12/2016 | Listing removed | $2,000+17.6%$1/sqft |
Source: Orlando - WEICHERT, REALTORS - Hallmark Properties #O5445975 Report a problem | ||
| 9/26/2015 | Listing removed | $1,700$1/sqft |
Source: Orlando/Downtown - WEICHERT, REALTORS - Hallmark Properties #O5392393 Report a problem | ||
| 9/23/2015 | Price change | $1,700+6.3%$1/sqft |
Source: Orlando/Downtown - WEICHERT, REALTORS - Hallmark Properties #O5392393 Report a problem | ||
| 8/6/2015 | Listed for rent | $1,600$1/sqft |
Source: WEICHERT REALTORS HALLMARK PRO #O5384650 Report a problem | ||
| 12/23/2013 | Listing removed | $1,600$1/sqft |
Source: Weichert Realtors Report a problem | ||
| 12/13/2013 | Listed for rent | $1,600$1/sqft |
Source: WEICHERT REALTORS HALLMARK PRO #O5199081 Report a problem | ||
| 8/21/2012 | Listing removed | $1,600$1/sqft |
Source: WEICHERT REALTORS HALLMARK PR #G4686315 Report a problem | ||
| 8/18/2012 | Listed for rent | $1,600$1/sqft |
Source: WEICHERT REALTORS HALLMARK PR #G4686315 Report a problem | ||
| 7/14/2005 | Sold | $252,800$88/sqft |
Source: Public Record Report a problem | ||
Public tax history
| Year | Property taxes | Tax assessment |
|---|---|---|
| 2025 | $5,561 -22% | $374,774 -18.3% |
| 2024 | $7,130 +5.4% | $458,796 +28% |
| 2023 | $6,763 +15% | $358,430 +10% |
| 2022 | $5,879 +17.1% | $325,850 +10% |
| 2021 | $5,020 +8.4% | $296,233 +9.2% |
| 2020 | $4,633 -4.7% | $271,324 |
| 2019 | $4,862 +4.7% | $271,324 +3.2% |
| 2018 | $4,646 | $263,022 +7% |
| 2017 | $4,646 +7.5% | $245,907 +11.9% |
| 2016 | $4,322 +8.7% | $219,843 +1.9% |
| 2015 | $3,977 +13.5% | $215,716 +10.3% |
| 2014 | $3,504 +16.3% | $195,587 +14.1% |
| 2013 | $3,012 +2.5% | $171,360 |
| 2012 | $2,940 -7.9% | $171,360 -8% |
| 2011 | $3,192 -5.1% | $186,290 -3.5% |
| 2010 | $3,362 -19.9% | $193,044 -20% |
| 2009 | $4,198 -13.9% | $241,343 -13.9% |
| 2008 | $4,874 -6.4% | $280,438 -4.4% |
| 2007 | $5,207 -2.5% | $293,470 +7.6% |
| 2006 | $5,338 +861.1% | $272,782 +874.2% |
| 2005 | $555 +22.6% | $28,000 |
| 2004 | $453 | -- |
Find assessor info on the county website
Neighborhood: 34711
Nearby homes
- $472,2004 bd3 ba2.5k sqft4524 Barrister Dr, Clermont, FL 34711Off Market
- $393,6003 bd2 ba1.7k sqft4532 Barrister Dr, Clermont, FL 34711Off Market
- $369,9003 bd2 ba1.7k sqft4520 Barrister Dr, Clermont, FL 34711Sold

- $520,0005 bd3 ba2.5k sqft4536 Barrister Dr, Clermont, FL 34711Sold
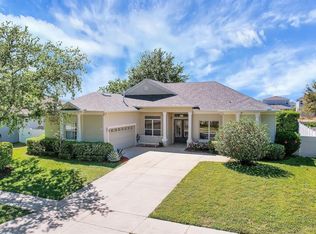
- $646,7005 bd3 ba3.8k sqft4525 Barrister Dr, Clermont, FL 34711Off Market
- $649,7004 bd3 ba3.5k sqft2705 Knightsbridge Rd, Clermont, FL 34711For Sale
- $438,4003 bd2 ba2.5k sqft4529 Barrister Dr, Clermont, FL 34711Off Market
- $520,0004 bd3 ba2.5k sqft4516 Barrister Dr, Clermont, FL 34711Sold
Nearby schools
GreatSchools rating
- 7/10Lost Lake Elementary SchoolGrades: PK-5Distance: 2.3 mi
- 6/10Windy Hill Middle SchoolGrades: 6-8Distance: 1.4 mi
- 5/10East Ridge High SchoolGrades: 9-12Distance: 3.2 mi
Get a cash offer in 3 minutes
Find out how much your home could sell for in as little as 3 minutes with a no-obligation cash offer.
Estimated market value
$533,900
Get a cash offer in 3 minutes
Find out how much your home could sell for in as little as 3 minutes with a no-obligation cash offer.
Estimated market value
$533,900
- Florida
- Lake County
- Clermont
- 34711
- 4528 BARRISTER DRIVE
Nearby cities
Nearby zip codes
Other Clermont Topics
