This inviting 3 BR - 2 BA single story ranch style home is located within the sought-after gated Regency Hills community, a neighborhood known for quiet streets, well-maintained homes, and a relaxed Clermont lifestyle. Set on nearly a quarter acre, the property offers a sense of space and privacy that is hard to find while remaining close to everything Clermont has to offer. Natural light fills the home through a well-designed split floor plan with high ceilings that enhance the open feel and create comfortable gathering spaces. The layout is practical yet welcoming, making it ideal for both everyday living and hosting family or friends. A screened outdoor area invites you to slow down and enjoy peaceful mornings or unwind during calm evenings outdoors. Residents enjoy access to a variety of community amenities, including walking paths, tennis courts, a basketball court, a playground, a community pool, and a clubhouse. With shopping, dining, theme parks, and Clermont’s lakes just minutes away, along with convenient access to Highway 27 and SR 50, this home offers flexibility as a primary residence or an investment opportunity. You will find tremendous value right here...Schedule your private showing today!
Sold for $369,900
$369,900
4520 BARRISTER DRIVE, CLERMONT, FL 34711
3beds
1,760sqft
Single Family Residence
Built in 2004
10,200 Square Feet Lot
$369,800 Zestimate®
$210/sqft
$2,721 Estimated rent
Home value
$369,800
$344,000 - $399,000
$2,721/mo
Zestimate® history
Owner options
List your home for rent
$2,721/mo
Rent Zestimate®
Find your next renter with Zillow Rental Manager. Plus, with online applications, you can quickly screen prospective tenants – for free.
$2,721/mo
Rent Zestimate®
Refinance and save
$2,616/mo
Est. payment
Refinancing to a lower rate could help reduce your monthly payments and save thousands over the life of the loan.
$2,616/mo
Est. payment
Explore your selling options
Work with a Zillow partner agent
Leverage their expertise and Zillow's premium Showcase listings to get your home seen by more buyers.
Get startedList with your own agent
Get your home in front of millions of buyers by listing it on Zillow.
Learn how to do itSell it yourself
Take full control of how buyers see your home on Zillow by listing For Sale by Owner (FSBO).
List your homeWhat's special
High ceilingsScreened outdoor areaWell-designed split floor planOpen feelComfortable gathering spaces
Zillow last checked:
Listing updated:
Listed by:
Scott Cohara 407-398-9554,
KELLER WILLIAMS CLASSIC 407-292-5400
Bought with:
Lena Morgan, 3412784
LPT REALTY, LLC
Source: Stellar MLS,MLS#: O6368969 Originating MLS: Orlando Regional
Originating MLS: Orlando Regional
Facts & features
Interior
Bedrooms & bathrooms
- Bedrooms: 3
- Bathrooms: 2
- Full bathrooms: 2
Primary bedroom
- Features: Walk-In Closet(s)
- Level: First
- Area: 195 Square Feet
- Dimensions: 13x15
Bedroom 2
- Features: Walk-In Closet(s)
- Level: First
- Area: 132 Square Feet
- Dimensions: 11x12
Bedroom 3
- Features: Walk-In Closet(s)
- Level: First
- Area: 132 Square Feet
- Dimensions: 11x12
Dinette
- Level: First
- Area: 90 Square Feet
- Dimensions: 9x10
Dining room
- Level: First
- Area: 187 Square Feet
- Dimensions: 11x17
Kitchen
- Level: First
- Area: 120 Square Feet
- Dimensions: 10x12
Living room
- Level: First
- Area: 221 Square Feet
- Dimensions: 13x17
Heating
- Central, Electric, Natural Gas
Cooling
- Central Air
Appliances
- Included: Dishwasher, Disposal, Dryer, Gas Water Heater, Microwave, Range, Refrigerator, Washer
- Laundry: Inside
Features
- Ceiling Fan(s), High Ceilings, Living Room/Dining Room Combo, Open Floorplan, Primary Bedroom Main Floor, Split Bedroom
- Flooring: Carpet, Tile
- Windows: Blinds
- Has fireplace: No
Interior area
- Total structure area: 2,200
- Total interior livable area: 1,760 sqft
Property
Parking
- Total spaces: 2
- Parking features: Driveway, Garage Door Opener
- Attached garage spaces: 2
- Has uncovered spaces: Yes
Features
- Levels: One
- Stories: 1
- Patio & porch: Covered, Rear Porch, Screened
- Exterior features: Irrigation System, Sidewalk
Lot
- Size: 10,200 Square Feet
- Dimensions: 80 x 120
- Features: Cleared, City Lot, Landscaped, Level, Sidewalk
- Residential vegetation: Mature Landscaping, Trees/Landscaped
Details
- Parcel number: 102326180200008500
- Special conditions: None
Construction
Type & style
- Home type: SingleFamily
- Property subtype: Single Family Residence
Materials
- Block, Brick, Stucco
- Foundation: Slab
- Roof: Shingle
Condition
- New construction: No
- Year built: 2004
Utilities & green energy
- Sewer: Public Sewer
- Water: Public
- Utilities for property: BB/HS Internet Available, Cable Available, Electricity Connected, Natural Gas Available, Phone Available, Public, Sewer Connected, Water Connected
Community & HOA
Community
- Features: Association Recreation - Owned, Deed Restrictions, Gated Community - No Guard, Playground, Pool
- Security: Gated Community
- Pet fee: $0 monthly
- Subdivision: REGENCY HILLS PH 03
HOA
- Has HOA: Yes
- Amenities included: Basketball Court, Gated, Playground, Pool, Racquetball, Spa/Hot Tub, Tennis Court(s)
- Services included: 24-Hour Guard, Common Area Taxes, Community Pool, Pool Maintenance, Recreational Facilities
- HOA fee: $119 monthly
- HOA name: Access Management
- HOA phone: 888-813-3435
Location
- Region: Clermont
Financial & listing details
- Price per square foot: $210/sqft
- Tax assessed value: $342,610
- Annual tax amount: $5,282
- Date on market: 12/24/2025
- Cumulative days on market: 220 days
- Listing terms: Cash,Conventional,FHA,VA Loan
- Ownership: Fee Simple
- Total actual rent: 0
- Electric utility on property: Yes
- Road surface type: Paved, Asphalt
Price history
| Date | Event | Price |
|---|---|---|
| 2/4/2026 | Sold | $369,900$210/sqft |
Source:  Stellar MLS #O6368969 Report a problem Stellar MLS #O6368969 Report a problem | ||
| 1/5/2026 | Pending sale | $369,900$210/sqft |
Source: Stellar MLS #O6368969 Report a problem | ||
| 12/24/2025 | Listed for sale | $369,900-7.3%$210/sqft |
Source: Stellar MLS #O6368969 Report a problem | ||
| 12/16/2025 | Listing removed | $399,000$227/sqft |
Source: Stellar MLS #O6310248 Report a problem | ||
| 12/2/2025 | Price change | $399,000-1.5%$227/sqft |
Source: Stellar MLS #O6310248 Report a problem | ||
| 10/8/2025 | Price change | $405,000-3.5%$230/sqft |
Source: Stellar MLS #O6310248 Report a problem | ||
| 7/16/2025 | Price change | $419,900-1.2%$239/sqft |
Source: Stellar MLS #O6310248 Report a problem | ||
| 5/20/2025 | Listed for sale | $425,000+84.8%$241/sqft |
Source: Stellar MLS #O6310248 Report a problem | ||
| 12/31/2019 | Listing removed | $1,800$1/sqft |
Source: OLYMPUS EXECUTIVE REALTY INC #G5023074 Report a problem | ||
| 12/7/2019 | Listed for rent | $1,800$1/sqft |
Source: OLYMPUS EXECUTIVE REALTY INC #G5023074 Report a problem | ||
| 7/31/2007 | Sold | $230,000+28.9%$131/sqft |
Source: Public Record Report a problem | ||
| 9/2/2004 | Sold | $178,500$101/sqft |
Source: Public Record Report a problem | ||
Public tax history
| Year | Property taxes | Tax assessment |
|---|---|---|
| 2025 | $5,282 +3.7% | $301,910 +10% |
| 2024 | $5,094 +5.1% | $274,470 +10% |
| 2023 | $4,848 +17.4% | $249,520 +10% |
| 2022 | $4,130 +18.2% | $226,840 +10% |
| 2021 | $3,495 +7.6% | $206,220 +8.4% |
| 2020 | $3,247 -4.7% | $190,166 |
| 2019 | $3,408 +5.3% | $190,166 +4.4% |
| 2018 | $3,235 | $182,230 +6.6% |
| 2017 | $3,235 +8.7% | $171,015 +13.6% |
| 2016 | $2,978 +9.3% | $150,604 +1.8% |
| 2015 | $2,725 +14.5% | $148,001 +11% |
| 2014 | $2,379 +16.6% | $133,317 +14.9% |
| 2013 | $2,040 +2.5% | $116,048 |
| 2012 | $1,991 -10.2% | $116,048 -10.3% |
| 2011 | $2,218 -4.7% | $129,436 -3.2% |
| 2010 | $2,328 -26.4% | $133,696 -26.4% |
| 2009 | $3,162 -14.3% | $181,765 -14.4% |
| 2008 | $3,691 +48.8% | $212,383 +28.8% |
| 2007 | $2,481 -6.6% | $164,839 +2.5% |
| 2006 | $2,658 +2.2% | $160,819 +3% |
| 2005 | $2,601 +474.2% | $156,135 |
| 2004 | $453 | -- |
Find assessor info on the county website
Neighborhood: 34711
Nearby homes
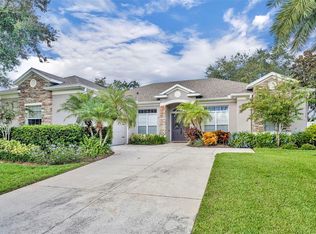
- $520,0004 bd3 ba2.5k sqft4516 Barrister Dr, Clermont, FL 34711Sold
- $475,1004 bd3 ba2.5k sqft4524 Barrister Dr, Clermont, FL 34711Off Market
- $532,6005 bd4 ba3k sqft4512 Barrister Dr, Clermont, FL 34711Off Market
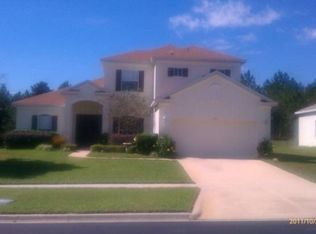
- $545,0005 bd4 ba2.8k sqft4528 Barrister Dr, Clermont, FL 34711Sold

- $649,7004 bd3 ba3.5k sqft2705 Knightsbridge Rd, Clermont, FL 34711For Sale
- $460,7004 bd2 ba2.3k sqft2706 Knightsbridge Rd, Clermont, FL 34711Off Market
- $650,2005 bd3 ba3.8k sqft4525 Barrister Dr, Clermont, FL 34711Off Market
- $409,0004 bd2 ba2.3k sqft4508 Barrister Dr, Clermont, FL 34711Off Market
Nearby schools
GreatSchools rating
- 7/10Lost Lake Elementary SchoolGrades: PK-5Distance: 2.3 mi
- 6/10Windy Hill Middle SchoolGrades: 6-8Distance: 1.3 mi
- 5/10East Ridge High SchoolGrades: 9-12Distance: 3.1 mi
Schools provided by the listing agent
- Elementary: Lost Lake Elem
- Middle: Windy Hill Middle
- High: East Ridge High
Source: Stellar MLS. This data may not be complete. We recommend contacting the local school district to confirm school assignments for this home.
Get a cash offer in 3 minutes
Find out how much your home could sell for in as little as 3 minutes with a no-obligation cash offer.
Estimated market value
$369,800
Get a cash offer in 3 minutes
Find out how much your home could sell for in as little as 3 minutes with a no-obligation cash offer.
Estimated market value
$369,800
- Florida
- Lake County
- Clermont
- 34711
- 4520 BARRISTER DRIVE
Nearby cities
Nearby zip codes
Other Clermont Topics
