This 2406 square foot single family home has 4 bedrooms and 2.5 bathrooms. This home is located at 2854 High Pointe St, Clermont, FL 34711.
Pre-foreclosure
Est. $492,600
2854 High Pointe St, Clermont, FL 34711
4beds
2baths
2,406sqft
SingleFamily
Built in 2022
6,318 Square Feet Lot
$492,600 Zestimate®
$205/sqft
$-- HOA
Overview
- 47 days
- 56
- 2
Facts & features
Interior
Bedrooms & bathrooms
- Bedrooms: 4
- Bathrooms: 2.5
Heating
- Forced air
Cooling
- Central
Interior area
- Total interior livable area: 2,406 sqft
Property
Features
- Exterior features: Other, Stucco, Brick
Lot
- Size: 6,318 Square Feet
Details
- Parcel number: 342226010100016700
Construction
Type & style
- Home type: SingleFamily
Materials
- Foundation: Slab
- Roof: Asphalt
Condition
- Year built: 2022
Community & HOA
Location
- Region: Clermont
Financial & listing details
- Price per square foot: $205/sqft
- Tax assessed value: $441,965
- Annual tax amount: $7,370
Foreclosure details
Estimated market value
$492,600
$468,000 - $517,000
$2,944/mo
Price history
| Date | Event | Price |
|---|---|---|
| 9/5/2026 | Listing removed | $499,950$208/sqft |
Source:  Stellar MLS #S5152607 Report a problem Stellar MLS #S5152607 Report a problem | ||
| 8/23/2026 | Price change | $499,950-4.4%$208/sqft |
Source: Stellar MLS #S5152607 Report a problem | ||
| 8/18/2026 | Price change | $523,000-0.4%$217/sqft |
Source: Stellar MLS #S5152607 Report a problem | ||
| 8/10/2026 | Price change | $525,000-0.4%$218/sqft |
Source: Stellar MLS #S5152607 Report a problem | ||
| 8/3/2026 | Price change | $527,000-0.2%$219/sqft |
Source: Stellar MLS #S5152607 Report a problem | ||
| 7/27/2026 | Price change | $528,000-0.2%$219/sqft |
Source: Stellar MLS #S5152607 Report a problem | ||
| 7/17/2026 | Price change | $529,000-0.2%$220/sqft |
Source: Stellar MLS #S5152607 Report a problem | ||
| 6/26/2026 | Listed for sale | $530,000$220/sqft |
Source: Stellar MLS #S5152607 Report a problem | ||
Public tax history
| Year | Property taxes | Tax assessment |
|---|---|---|
| 2025 | $7,370 +0% | $441,965 +2.4% |
| 2024 | $7,368 +3.1% | $431,702 +5.6% |
| 2023 | $7,149 +812.8% | $408,740 +808.3% |
| 2022 | $783 +2.7% | $45,000 |
| 2021 | $763 | $45,000 |
Find assessor info on the county website
Monthly payment
Climate risks
Neighborhood: 34711
Similar homes
- $555,5004 bd4 ba2.9k sqft2599 RIDGETOP LN, CLERMONT, FL 34711For Sale
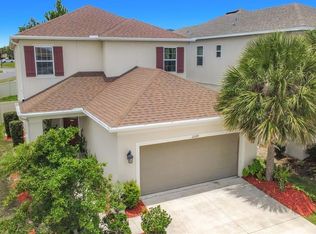
 MLS ID #G5113734, Chelsea Calabrese, CHARLES RUTENBERG REALTY ORLANDO. Stellar MLS
 - $445,0003 bd3 ba2.3k sqft852 N JACKS LAKE ROAD, CLERMONT, FL 34711For Sale
 MLS ID #G5117648, Mitchell Stiefel, CENTURY 21 HANCOCK. Stellar MLS
 - $475,0004 bd3 ba2.9k sqft12912 CLOVERDALE LANE, CLERMONT, FL 34711For Sale
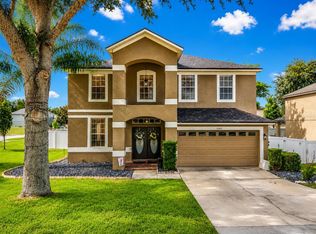 MLS ID #G5113352, Nick Zema, DW&CO. REAL ESTATE, LLC. Stellar MLS
 - $385,0003 bd2 ba1.6k sqft4052 SERENA LANE, CLERMONT, FL 34711For Sale
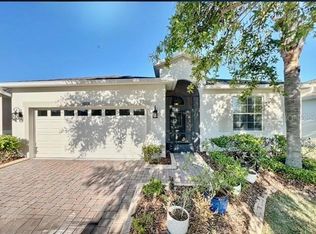 MLS ID #O6392318, Elizabeth Murdock, GLOBAL REALTY INTERNATIONAL. Stellar MLS
 - $625,0005 bd4 ba3.2k sqft4484 LIONS GATE AVENUE, CLERMONT, FL 34711For SaleMLS ID #O6442671, Sergio Palmero, LIFESTYLE INTERNATIONAL REALTY. Stellar MLS
- $570,0003 bd3 ba2.8k sqft726 WOODS LANDING DRIVE, MINNEOLA, FL 34715For SaleMLS ID #S5154590, Deborah Serrano, PREMIUM PROPERTIES R.E SERVICE. Stellar MLS
- $539,9004 bd3 ba2.1k sqft15411 GILLIGAN COURT, WINTER GARDEN, FL 34787For SaleMLS ID #O6446141, Ken Pozek, REAL BROKER, LLC. Stellar MLS
- $590,0005 bd4 ba2.7k sqft431 BALBOA BOULEVARD, CLERMONT, FL 34715For SaleMLS ID #G5112153, Katherine Figueroa Santiago, WATSON REALTY CORP., REALTORS. Stellar MLS
- $534,0003 bd3 ba2.1k sqft15813 SWEET LEMON WAY, WINTER GARDEN, FL 34787For SaleMLS ID #O6418559, Steven Koleno, BEYCOME OF FLORIDA LLC. Stellar MLS
- $519,9985 bd3 ba2.9k sqft1515 BLUE HORIZON DRIVE, CLERMONT, FL 34714For SaleMLS ID #S5155062, Xavier Gonzalez, XL REALTY, LLC. Stellar MLS
- $365,0003 bd3 ba1.7k sqft17457 CHATEAU PINE WAY, CLERMONT, FL 34711For SaleMLS ID #O6432416, Charles Marchese, EASY STREET REALTY FLORIDA,INC. Stellar MLS
- $475,0003 bd3 ba2k sqft174 SILVER MAPLE ROAD, GROVELAND, FL 34736For SaleMLS ID #G5115623, Nancy Aitken, COMMUNITY ELITE REALTY. Stellar MLS
- $435,0004 bd3 ba2.5k sqft9399 VILLANOVA DRIVE, GROVELAND, FL 34736For SaleMLS ID #G5114172, James Griffin, Jr, MOBED REALTY, P.A.. Stellar MLS
- $495,0003 bd3 ba2k sqft1824 ARDEN OAKS DRIVE, OCOEE, FL 34761For SaleMLS ID #O6427342, Nina Nguyen, LA ROSA REALTY ORLANDO LLC. Stellar MLS
- $699,9994 bd4 ba2.7k sqft3447 CURRENT, WINTER GARDEN, FL 34787For SaleMLS ID #O6417823, Chris Manka, PREMIUM PROPERTIES R.E SERVICE. Stellar MLS
- $559,0004 bd3 ba2.5k sqft2333 FARNHAM DR, OCOEE, FL 34761For SaleMLS ID #G5117490, Karen Tefft, KAREN & CO REALTY. Stellar MLS
- $539,0006 bd5 ba3.1k sqft3273 LILAC WAY, DAVENPORT, FL 33897For SaleMLS ID #O6448589, Jie Liu, FLORIDA REALTY INVESTMENTS. Stellar MLS
- $435,0005 bd4 ba2.3k sqft302 JULLIARD BOULEVARD, DAVENPORT, FL 33897For SaleMLS ID #R4912121, Priscilla Puccio, LAWHUN ENTERPRISES IV, LLC DBA: FLORIDA REALTY INVESTMENTS IV. Stellar MLS
- $410,0004 bd3 ba2k sqft16710 CARIBBEAN BREEZE WAY, CLERMONT, FL 34714For SaleMLS ID #S5154061, Carlos DeJesus, EXIT REALTY 4CORNERS. Stellar MLS
- $485,0003 bd2 ba1.6k sqft11117 BOSTWICK ALLEY, WINTER GARDEN, FL 34787For SaleMLS ID #O6407552, Fernanda Bover, LA ROSA REALTY LLC. Stellar MLS
