Upgrades: Fully owned solar system (Oct 2022: $20,600). Not leased. 2025’s electric bills: $36, $44, $36, $36, $36, $36, $77, $108, $84, $79, $36, $36. Current positive credits (as of 9/23/26 bill): +627kWh Dedicated NEMA 14-50R (2021) for EV. Artificial turf and pavers (2024: $20,000) saves on mowing costs, watering costs, and looks great. Even has a dedicated area for putt-putt, bocce, corn hole, etc. Powered/motorized awnings (2025: $11,000) provide tons of shade/cover for the backyard. Fully fenced in backyard (2021: $2500). Fully screened in (2021: $3500) (upgraded extra large) lanai. Relax year round in your hot tub (2021) on lanai. (Can set hot in winter, cool in summer). $77,600 worth of builder upgrades (2020) including tray ceilings, upgraded kitchen, upgraded baths, etc. All carpet removed (2021) Custom feature wall in living room, with electric fireplace (2021). Permanent exterior lighting (2022) makes any holiday easy to colorfully celebrate, and provides classy soft lighting year round. Gutters (2021) Garage rack ceiling storage (2023) Fans in all bedrooms, living room, and lanai. (2021) Master closet system (2021) Lifetime termite coverage (2025: $1040) UV light for AC (2024: $1150) In addition to all of these upgrades, a beautiful built in 2020 open concept home. Extended 2 car garage provides tons of extra storage space beyond one of your cars. HOA only $152/month, providing you with a community pool, splash pad, fitness center, playground, and access to Johns Lake for kayaking, canoeing, and fishing. Schedule your private showing today.
For sale
Price cut: $15K (9/24)
$699,999
3447 CURRENT, WINTER GARDEN, FL 34787
4beds
2,741sqft
Single Family Residence
Built in 2020
7,405 Square Feet Lot
$-- Zestimate®
$255/sqft
$152/mo HOA
What's special
Artificial turf and paversTray ceilingsUpgraded kitchenUpgraded bathsFully fenced in backyardMaster closet system
- 120 days
- 1,036
- 64
Zillow last checked:
Listing updated:
Listed by:
Chris Manka 707-685-6254,
PREMIUM PROPERTIES R.E SERVICE 407-380-2800
Source: Stellar MLS,MLS#: O6417823 Originating MLS: Orlando Regional
Originating MLS: Orlando Regional
Facts & features
Interior
Bedrooms & bathrooms
- Bedrooms: 4
- Bathrooms: 4
- Full bathrooms: 3
- 1/2 bathrooms: 1
Rooms
- Room types: Attic
Primary bedroom
- Features: Built-in Closet
- Level: First
Bedroom 2
- Features: Walk-In Closet(s)
- Level: First
Bedroom 3
- Features: Walk-In Closet(s)
- Level: First
Bedroom 4
- Features: Walk-In Closet(s)
- Level: First
Bathroom 1
- Level: First
Bathroom 2
- Level: First
Bathroom 3
- Level: First
Bathroom 4
- Level: First
Balcony porch lanai
- Level: First
Dining room
- Level: First
Kitchen
- Level: First
Laundry
- Level: First
Living room
- Level: First
Heating
- Central, Electric
Cooling
- Central Air
Appliances
- Included: Oven, Convection Oven, Cooktop, Dishwasher, Disposal, Dryer, Electric Water Heater, Exhaust Fan, Microwave, Range, Range Hood, Refrigerator, Washer
- Laundry: Electric Dryer Hookup, Inside, Laundry Room, Washer Hookup
Features
- Ceiling Fan(s), In Wall Pest System, Kitchen/Family Room Combo, Living Room/Dining Room Combo, Open Floorplan, Primary Bedroom Main Floor, Stone Counters, Thermostat, Tray Ceiling(s)
- Flooring: Ceramic Tile, Luxury Vinyl
- Windows: Window Treatments
- Has fireplace: Yes
- Fireplace features: Electric
Interior area
- Total structure area: 3,771
- Total interior livable area: 2,741 sqft
Video & virtual tour
Property
Parking
- Total spaces: 2
- Parking features: Electric Vehicle Charging Station(s), Garage Door Opener, Oversized
- Attached garage spaces: 2
Features
- Levels: One
- Stories: 1
- Exterior features: Irrigation System, Rain Gutters
- Has spa: Yes
- Spa features: Above Ground
- On waterfront: Yes
- Waterfront features: Lake, Waterfront
Lot
- Size: 7,405 Square Feet
Details
- Parcel number: 012326020000006300
- Zoning: PUD
- Special conditions: None
Construction
Type & style
- Home type: SingleFamily
- Property subtype: Single Family Residence
Materials
- Block
- Foundation: Slab
- Roof: Shingle
Condition
- New construction: No
- Year built: 2020
Utilities & green energy
- Electric: Photovoltaics Seller Owned
- Sewer: Public Sewer
- Water: Public
- Utilities for property: Cable Available, Cable Connected, Fire Hydrant, Phone Available, Sewer Connected, Solar, Sprinkler Meter, Street Lights, Underground Utilities
Green energy
- Energy generation: Solar
Community & HOA
Community
- Features: Dock, Lake, Water Access, Waterfront, Clubhouse, Community Mailbox, Deed Restrictions, Fitness Center, Gated Community - Guard, Park, Playground, Pool
- Security: Gated Community, Security System, Smoke Detector(s)
- Pet fee: $0 monthly
- Subdivision: LAKEVIEW PRESERVE
HOA
- Has HOA: Yes
- HOA fee: $152 monthly
- HOA name: Clare Farlekas
- HOA phone: 352-243-4595
Location
- Region: Winter Garden
Financial & listing details
- Price per square foot: $255/sqft
- Tax assessed value: $568,542
- Annual tax amount: $5,616
- Date on market: 6/22/2026
- Cumulative days on market: 120 days
- Listing terms: Cash,Conventional,VA Loan
- Ownership: Fee Simple
- Total actual rent: 0
- Road surface type: Asphalt
Estimated market value
Not available
Estimated sales range
Not available
Not available
Price history
| Date | Event | Price |
|---|---|---|
| 9/24/2026 | Price change | $699,999-2.1%$255/sqft |
Source:  Stellar MLS #O6417823 Report a problem Stellar MLS #O6417823 Report a problem | ||
| 8/24/2026 | Price change | $714,999-1.4%$261/sqft |
Source: Stellar MLS #O6417823 Report a problem | ||
| 6/22/2026 | Listed for sale | $725,000$265/sqft |
Source: Stellar MLS #O6417823 Report a problem | ||
Public tax history
| Year | Property taxes | Tax assessment |
|---|---|---|
| 2025 | $5,850 +0.8% | $392,150 +2.9% |
| 2024 | $5,804 +1.8% | $381,100 +3% |
| 2023 | $5,701 +2.9% | $370,000 +3% |
| 2022 | $5,538 +5.9% | $359,230 +3% |
| 2021 | $5,228 +536.2% | $348,769 +624.7% |
| 2020 | $822 | $48,125 |
Find assessor info on the county website
Monthly payment
Est. payment
Payment breakdown
Explore the cost of this home by adjusting the details. Changes won't be saved.Climate risks
Neighborhood: 34787
Similar homes
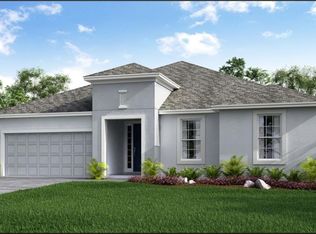
- $735,0005 bd4 ba2.8k sqft14345 WABASSO LOOP, WINTER GARDEN, FL 34787For Sale
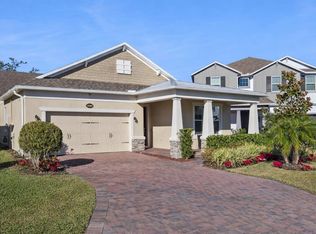
 MLS ID #O6376609, Hilary Hall, COMPASS FLORIDA LLC. Stellar MLS
 - $515,0003 bd3 ba1.9k sqft9662 WATERWAY PASSAGE DRIVE, WINTER GARDEN, FL 34787For Sale
 MLS ID #O6450688, Carolyn Dickinson, JBM REALTY LLC. Stellar MLS
 - $579,0003 bd3 ba2.3k sqft16614 WINGSPREAD LOOP, WINTER GARDEN, FL 34787For Sale
 MLS ID #O6441370, Philip Bellacicco, CHARLES RUTENBERG REALTY ORLANDO. Stellar MLS
 - $625,0005 bd4 ba3.2k sqft4484 LIONS GATE AVENUE, CLERMONT, FL 34711For Sale
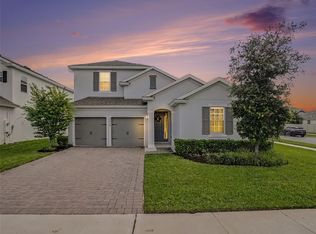 MLS ID #O6442671, Sergio Palmero, LIFESTYLE INTERNATIONAL REALTY. Stellar MLS
 - $840,0004 bd3 ba3k sqft13993 TITLE WAY, WINTER GARDEN, FL 34787For SaleMLS ID #O6432039, Janaina De Souza, GARCIA REALTY GROUP. Stellar MLS
- $555,5004 bd4 ba2.9k sqft2599 RIDGETOP LN, CLERMONT, FL 34711For SaleMLS ID #G5113734, Chelsea Calabrese, CHARLES RUTENBERG REALTY ORLANDO. Stellar MLS
- $523,4343 bd3 ba2.1k sqft15813 SWEET LEMON WAY, WINTER GARDEN, FL 34787For SaleMLS ID #O6418559, Steven Koleno, BEYCOME OF FLORIDA LLC. Stellar MLS
- $950,0005 bd4 ba3.7k sqft16773 WINGSPREAD LOOP, WINTER GARDEN, FL 34787For SaleMLS ID #O6440424, Jared Lippelgoos, COLDWELL BANKER REALTY. Stellar MLS
- $699,9003 bd2 ba2k sqft429 BLUE CYPRESS DR, GROVELAND, FL 34736For SaleMLS ID #G5117739, Matthew Wheatley, WHEATLEY REALTY GROUP. Stellar MLS
- $550,0003 bd3 ba1.8k sqft9918 PALLIDA HICKORY WAY, WINTER GARDEN, FL 34787For SaleMLS ID #O6445324, Christina Fata, REAL BROKER, LLC. Stellar MLS
- $745,0005 bd4 ba3.8k sqft4443 PINE GOLD AVENUE, APOPKA, FL 32712For SaleMLS ID #O6449317, Jenny Wemert, WEMERT GROUP REALTY LLC. Stellar MLS
- $675,0005 bd3 ba3.3k sqft1083 DUSTY PINE DRIVE, APOPKA, FL 32703For SaleMLS ID #O6429753, Christian Herrera, VONAC REALTY INC. Stellar MLS
- $838,0003 bd4 ba2.4k sqft461 GERANIUM PARK WAY, WINTER GARDEN, FL 34787For SaleMLS ID #O6403758, Cindy Rosenbloom, THE ROSENBLOOM TEAM. Stellar MLS
- $539,0004 bd4 ba3.1k sqft16021 CHAMPLAIN STREET, CLERMONT, FL 34714For SaleMLS ID #O6431708, Denise Crabbe, REVEL REALTY LLC. Stellar MLS
- $535,0005 bd3 ba3.1k sqft1959 WESTPOINTE CIRCLE, ORLANDO, FL 32835For SaleMLS ID #O6450413, Nichola Magyar, FLORIDA REALTY INVESTMENTS. Stellar MLS
- $715,0006 bd5 ba3.4k sqft604 KETTERING ROAD, DAVENPORT, FL 33897For SaleMLS ID #S5156924, Carlos DeJesus, EXIT REALTY 4CORNERS. Stellar MLS
- $710,0005 bd6 ba2.9k sqft267 SOUTHFIELD STREET, KISSIMMEE, FL 34747For SaleMLS ID #O6434248, Nohora Gomez, COLDWELL BANKER REALTY. Stellar MLS
- $735,0004 bd4 ba2.9k sqft6977 DOLCE STREET, ORLANDO, FL 32819For SaleMLS ID #O6403107, Kevin Buckley, JASON MITCHELL REAL ESTATE FLO. Stellar MLS
- $610,0004 bd2 ba2.1k sqft18030 BAYAMON AVENUE, POLK CITY, FL 33868For SaleMLS ID #O6437868, Millie Brockmeyer, RE/MAX INNOVATION. Stellar MLS
- $664,9005 bd4 ba3.8k sqft1315 DUSTY PINE DRIVE, APOPKA, FL 32703For SaleMLS ID #O6409991, Tabitha Phillips Lewis, PREMIUM PROPERTIES R.E SERVICE. Stellar MLS
