Owner Motivated! Just reduced another 10k! Seller offering $7,500.00 towards Contribution to closing costs or contribution to rate buy-down!.Welcome home to Hawksmoor, a highly sought-after community in Horizon West and Winter Garden. This home is like new, as it was used primarily as a Vacation home. Just minutes from the theme parks and major highways. This spacious bungalow-style home offers 2,372 sq ft of contemporary design for today's lifestyle. The highlight of the home is the upgraded Gourmet Kitchen, complete with light cabinetry, a beautiful backsplash, etc. Just off the Kitchen is a wonderful space for entertaining friends and family. In addition, you have a private office on the first floor.. Dining room chandelier along with washer & Dryer do not convey Upstairs,you'll find an expansive loft that provides multiple options as a Media Room, playroom, game room, etc. Two additional bedrooms upstairs are a very generous size to be used as bedrooms or guest rooms.. The primary suite features a beautiful tray Ceiling,a luxurious en-suite bathroom, and abundant closet Space. A second-floor laundry is ideal for the entire family. A list of the multilpe amenties offered by this sought after community. Call to view this like new home before it is to late!
For sale
Price cut: $10K (10/10)
$579,000
16614 WINGSPREAD LOOP, WINTER GARDEN, FL 34787
3beds
2,372sqft
Single Family Residence
Built in 2019
6,750 Square Feet Lot
$569,400 Zestimate®
$244/sqft
$120/mo HOA
What's special
Expansive loftBeautiful backsplashAbundant closet spaceUpgraded gourmet kitchenLight cabinetryBeautiful tray ceilingSecond-floor laundry
- 30 days
- 581
- 56
Likely to sell faster than
Zillow last checked:
Listing updated:
Listed by:
Philip Bellacicco 407-758-3809,
CHARLES RUTENBERG REALTY ORLANDO 407-622-2122
Source: Stellar MLS,MLS#: O6441370 Originating MLS: Orlando Regional
Originating MLS: Orlando Regional
Facts & features
Interior
Bedrooms & bathrooms
- Bedrooms: 3
- Bathrooms: 3
- Full bathrooms: 2
- 1/2 bathrooms: 1
Primary bedroom
- Features: Built-in Closet
- Level: Second
- Area: 255.76 Square Feet
- Dimensions: 18.4x13.9
Bedroom 2
- Features: Walk-In Closet(s)
- Level: Second
- Area: 154.88 Square Feet
- Dimensions: 12.1x12.8
Bedroom 3
- Features: Walk-In Closet(s)
- Level: Second
- Area: 166.14 Square Feet
- Dimensions: 14.2x11.7
Bedroom 3
- Features: Storage Closet
- Level: Second
Bonus room
- Features: No Closet
- Level: Second
- Area: 177.66 Square Feet
- Dimensions: 14.1x12.6
Family room
- Features: No Closet
- Level: First
- Area: 164.97 Square Feet
- Dimensions: 14.1x11.7
Kitchen
- Features: Walk-In Closet(s)
- Level: First
Office
- Features: Built-in Closet
- Level: First
- Area: 144.1 Square Feet
- Dimensions: 13.1x11
Heating
- Central
Cooling
- Central Air
Appliances
- Included: Cooktop, Dishwasher, Disposal, Microwave, Range
- Laundry: Laundry Room
Features
- Ceiling Fan(s), Walk-In Closet(s)
- Flooring: Carpet, Engineered Hardwood
- Windows: Window Treatments
- Has fireplace: No
- Common walls with other units/homes: Corner Unit
Interior area
- Total structure area: 2,372
- Total interior livable area: 2,372 sqft
Video & virtual tour
Property
Parking
- Total spaces: 2
- Parking features: Garage - Attached
- Attached garage spaces: 2
Features
- Levels: Two
- Stories: 2
- Exterior features: Irrigation System
Lot
- Size: 6,750 Square Feet
Details
- Parcel number: 312327272301300
- Zoning: P-D
- Special conditions: None
Construction
Type & style
- Home type: SingleFamily
- Property subtype: Single Family Residence
Materials
- Stucco
- Foundation: Slab
- Roof: Shingle
Condition
- New construction: No
- Year built: 2019
Utilities & green energy
- Sewer: Public Sewer
- Water: Public
- Utilities for property: BB/HS Internet Available, Cable Available, Cable Connected
Community & HOA
Community
- Pet fee: $0 monthly
- Subdivision: HAWKSMOOR-PH 1
HOA
- Has HOA: Yes
- HOA fee: $120 monthly
- HOA name: Carrie Clearwater
Location
- Region: Winter Garden
Financial & listing details
- Price per square foot: $244/sqft
- Tax assessed value: $502,776
- Annual tax amount: $8,768
- Date on market: 9/12/2026
- Cumulative days on market: 31 days
- Listing terms: Cash,Conventional
- Ownership: Fee Simple
- Total actual rent: 0
- Road surface type: Asphalt
Estimated market value
$569,400
$541,000 - $598,000
$3,370/mo
Price history
| Date | Event | Price |
|---|---|---|
| 10/10/2026 | Price change | $579,000-1.7%$244/sqft |
Source:  Stellar MLS #O6441370 Report a problem Stellar MLS #O6441370 Report a problem | ||
| 9/29/2026 | Price change | $589,000-1.7%$248/sqft |
Source: Stellar MLS #O6441370 Report a problem | ||
| 9/12/2026 | Listed for sale | $599,000+49.8%$253/sqft |
Source: Stellar MLS #O6441370 Report a problem | ||
| 10/23/2019 | Sold | $400,000$169/sqft |
Source: Public Record Report a problem | ||
Public tax history
| Year | Property taxes | Tax assessment |
|---|---|---|
| 2024 | $8,128 +11.6% | $434,559 +10% |
| 2023 | $7,285 +12.8% | $395,054 +10% |
| 2022 | $6,458 +12.4% | $359,140 +10% |
| 2021 | $5,745 +6.6% | $326,491 +5.9% |
| 2020 | $5,391 +302% | $308,193 +374.1% |
| 2019 | $1,341 +55.8% | $65,000 +85.7% |
| 2018 | $861 | $35,000 |
Find assessor info on the county website
Monthly payment
Est. payment
Payment breakdown
Explore the cost of this home by adjusting the details. Changes won't be saved.Climate risks
Neighborhood: 34787
- $522,700-- bd-- ba2.1k sqft16620 Wingspread Loop, Winter Garden, FL 34787Off Market
- $518,6003 bd3 ba-- sqft16626 Wingspread Loop, Winter Garden, FL 34787Off Market
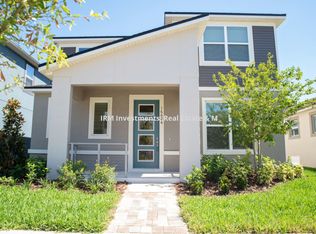
- $592,0003 bd3 ba2.3k sqft16602 Wingspread Loop, Winter Garden, FL 34787Sold

- $644,700-- bd-- ba2.4k sqft16207 Taliesin St, Winter Garden, FL 34787Off Market
Similar homes
- $523,4343 bd3 ba2.1k sqft15813 SWEET LEMON WAY, WINTER GARDEN, FL 34787For Sale

 MLS ID #O6418559, Steven Koleno, BEYCOME OF FLORIDA LLC. Stellar MLS
 - $550,0003 bd3 ba1.8k sqft9918 PALLIDA HICKORY WAY, WINTER GARDEN, FL 34787For Sale
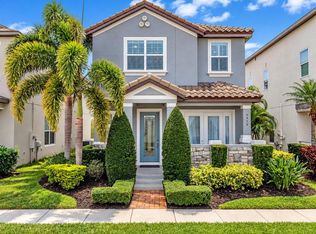 MLS ID #O6445324, Christina Fata, REAL BROKER, LLC. Stellar MLS
 - $569,9004 bd3 ba2.1k sqft4981 CORAL BEAN ALLEY, WINTER GARDEN, FL 34787For Sale
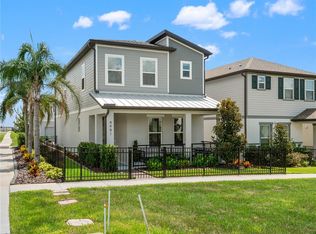 MLS ID #O6430193, Nick Whitehouse, RE/MAX PRIME PROPERTIES. Stellar MLS
 - $485,0003 bd2 ba1.6k sqft11117 BOSTWICK ALLEY, WINTER GARDEN, FL 34787For Sale
 MLS ID #O6407552, Fernanda Bover, LA ROSA REALTY LLC. Stellar MLS
 - $625,0004 bd4 ba2.6k sqft15173 SUMMER HARVEST STREET, WINTER GARDEN, FL 34787For SaleMLS ID #O6441169, Andre Grubert, CHARLES RUTENBERG REALTY ORLANDO. Stellar MLS
- $699,9994 bd4 ba2.7k sqft3447 CURRENT, WINTER GARDEN, FL 34787For SaleMLS ID #O6417823, Chris Manka, PREMIUM PROPERTIES R.E SERVICE. Stellar MLS
- $840,0004 bd3 ba3k sqft13993 TITLE WAY, WINTER GARDEN, FL 34787For SaleMLS ID #O6432039, Janaina De Souza, GARCIA REALTY GROUP. Stellar MLS
- $539,0006 bd5 ba3.1k sqft3273 LILAC WAY, DAVENPORT, FL 33897For SaleMLS ID #O6448589, Jie Liu, FLORIDA REALTY INVESTMENTS. Stellar MLS
- $570,0003 bd3 ba2.8k sqft726 WOODS LANDING DRIVE, MINNEOLA, FL 34715For SaleMLS ID #S5154590, Deborah Serrano, PREMIUM PROPERTIES R.E SERVICE. Stellar MLS
- $519,9985 bd3 ba2.9k sqft1515 BLUE HORIZON DRIVE, CLERMONT, FL 34714For SaleMLS ID #S5155062, Xavier Gonzalez, XL REALTY, LLC. Stellar MLS
- $559,0004 bd3 ba2.5k sqft2333 FARNHAM DR, OCOEE, FL 34761For SaleMLS ID #G5117490, Karen Tefft, KAREN & CO REALTY. Stellar MLS
- $555,5004 bd4 ba2.9k sqft2599 RIDGETOP LN, CLERMONT, FL 34711For SaleMLS ID #G5113734, Chelsea Calabrese, CHARLES RUTENBERG REALTY ORLANDO. Stellar MLS
- $579,9006 bd5 ba3k sqft9018 STINGER DRIVE, DAVENPORT, FL 33896For SaleMLS ID #O6434213, Rodrigo Marsal, LIFESTYLE INTERNATIONAL REALTY. Stellar MLS
- $625,0005 bd4 ba3.2k sqft4484 LIONS GATE AVENUE, CLERMONT, FL 34711For SaleMLS ID #O6442671, Sergio Palmero, LIFESTYLE INTERNATIONAL REALTY. Stellar MLS
- $735,0005 bd4 ba2.8k sqft14345 WABASSO LOOP, WINTER GARDEN, FL 34787For SaleMLS ID #O6376609, Hilary Hall, COMPASS FLORIDA LLC. Stellar MLS
- $600,0003 bd2 ba2.8k sqft145 BAYOU BEND ROAD, GROVELAND, FL 34736For SaleMLS ID #G5116827, Nancy Aitken, COMMUNITY ELITE REALTY. Stellar MLS
- $389,0003 bd3 ba1.5k sqft13158 BOUNTY AVENUE, WINTER GARDEN, FL 34787For SaleMLS ID #O6421321, Sascha Davis, EXP REALTY LLC. Stellar MLS
- $569,8005 bd5 ba2.7k sqft6136 BROAD OAK DRIVE, DAVENPORT, FL 33837For SaleMLS ID #O6439875, Michelle Curry, EXP REALTY LLC. Stellar MLS
- $419,0003 bd2 ba1.6k sqft2929 DEERBERRY LANE, CLERMONT, FL 34714For SaleMLS ID #O6438203, Wendell Philp, PA, LA ROSA REALTY LLC. Stellar MLS
- $589,0006 bd5 ba3.2k sqft1151 KINGSBARN STREET, DAVENPORT, FL 33896For SaleMLS ID #O6446677, Yukey Hoo, U KEY REALTY. Stellar MLS
