This open-concept home offers a functional layout with modern kitchen, stainless steel appliances, and a large island overlooking the main living area. The home also includes a whole-house water filtration system and a screened lanai. Prime location directly across from Atwater Bay Elementary and community green space, offering added privacy and convenient access for families. Enjoy resort-style amenities including pools, fitness centers, clubhouse, playgrounds, and walking trails. Conveniently located near Disney, Hamlin Town Center, shopping, dining, and major highways.
For sale
Price cut: $13K (6/17)
$507,000
11117 BOSTWICK ALLEY, WINTER GARDEN, FL 34787
3beds
1,685sqft
:
Get pre-qualified$3,646/mo
Single Family Residence
Built in 2022
5,199 Square Feet Lot
$497,300 Zestimate®
$301/sqft
$291/mo HOA
What's special
Community green spaceOpen-concept homeFunctional layoutModern kitchenStainless steel appliancesWalking trails
- 87 days |
- 109 |
- 4 |
Zillow last checked:
Listing updated:
Listed by:
Fernanda Bover 407-520-0127,
LA ROSA REALTY LLC 321-939-3748
Source: Stellar MLS,MLS#: O6407552 Originating MLS: Osceola
Originating MLS: Osceola
Facts & features
Interior
Bedrooms & bathrooms
- Bedrooms: 3
- Bathrooms: 2
- Full bathrooms: 2
Primary bedroom
- Features: Walk-In Closet(s)
- Level: First
Kitchen
- Level: First
Living room
- Level: First
Heating
- Central
Cooling
- Central Air
Appliances
- Included: Convection Oven, Dishwasher, Disposal, Dryer, Microwave, Refrigerator, Washer
- Laundry: Inside, Laundry Room
Features
- Open Floorplan, Walk-In Closet(s)
- Flooring: Carpet, Ceramic Tile
- Doors: Sliding Doors
- Has fireplace: No
Interior area
- Total structure area: 2,311
- Total interior livable area: 1,685 sqft
Video & virtual tour
Property
Parking
- Total spaces: 2
- Parking features: Garage - Attached
- Attached garage spaces: 2
Features
- Levels: One
- Stories: 1
Lot
- Size: 5,199 Square Feet
Details
- Parcel number: 072427750900190
- Zoning: P-D
- Special conditions: None
Construction
Type & style
- Home type: SingleFamily
- Property subtype: Single Family Residence
Materials
- Block, Concrete
- Foundation: Block, Slab
- Roof: Shingle
Condition
- New construction: No
- Year built: 2022
Utilities & green energy
- Sewer: Public Sewer
- Water: Public
- Utilities for property: Public
Community & HOA
Community
- Pet fee: $0 monthly
- Subdivision: WATERLEIGH PH 4A
HOA
- Has HOA: Yes
- HOA fee: $291 monthly
- HOA name: Heather Burch
- Second HOA name: Access Management
Location
- Region: Winter Garden
Financial & listing details
- Price per square foot: $301/sqft
- Tax assessed value: $419,592
- Annual tax amount: $6,722
- Date on market: 5/14/2026
- Cumulative days on market: 88 days
- Ownership: Fee Simple
- Total actual rent: 0
- Road surface type: Asphalt
Estimated market value
$497,300
$472,000 - $522,000
$2,658/mo
Price history
| Date | Event | Price |
|---|---|---|
| 6/17/2026 | Price change | $507,000-2.5%$301/sqft |
Source:  Stellar MLS #O6407552 Report a problem Stellar MLS #O6407552 Report a problem | ||
| 5/14/2026 | Listed for sale | $520,000-0.3%$309/sqft |
Source: Stellar MLS #O6407552 Report a problem | ||
| 10/4/2022 | Listing removed | -- |
Source:  DR Horton Report a problem DR Horton Report a problem | ||
| 9/8/2022 | Pending sale | $521,740$310/sqft |
Source: Stellar MLS #O6032954 Report a problem | ||
| 9/2/2022 | Price change | $521,740+2.4%$310/sqft |
Source: Stellar MLS #O6032954 Report a problem | ||
| 8/18/2022 | Pending sale | $509,740$303/sqft |
Source: Stellar MLS #O6032954 Report a problem | ||
| 7/15/2022 | Price change | $509,740-1.9%$303/sqft |
Source: Stellar MLS #O6032954 Report a problem | ||
| 6/14/2022 | Price change | $519,740+0.6%$308/sqft |
Source: DR Horton Report a problem | ||
| 6/9/2022 | Listed for sale | $516,740$307/sqft |
Source: Stellar MLS #O6032954 Report a problem | ||
Public tax history
| Year | Property taxes | Tax assessment |
|---|---|---|
| 2024 | $6,427 +6.8% | $407,158 +3% |
| 2023 | $6,016 +278.9% | $395,299 +339.2% |
| 2022 | $1,587 | $90,000 |
Find assessor info on the county website
Monthly payment
Est. payment
Payment breakdown
Explore the cost of this home by adjusting the details. Changes won't be saved.Climate risks
Neighborhood: 34787
Nearby schools
GreatSchools rating
- 9/10Atwater Bay Elementary SchoolGrades: PK-5Distance: 0.1 mi
- 9/10Water Spring Middle School-0482Grades: 6-8Distance: 0.6 mi
- 6/10Horizon High SchoolGrades: 9-12Distance: 1.6 mi
Schools provided by the listing agent
- Middle: Water Spring Middle
- High: Horizon High School
Source: Stellar MLS. This data may not be complete. We recommend contacting the local school district to confirm school assignments for this home.
- $599,300-- bd-- ba2.5k sqft11123 Bostwick Aly, Winter Garden, FL 34787Off Market
- $613,000-- bd-- ba2.6k sqft11111 Bostwick Aly, Winter Garden, FL 34787Off Market
- $524,4003 bd2 ba2k sqft11105 Bostwick Aly, Winter Garden, FL 34787Off Market
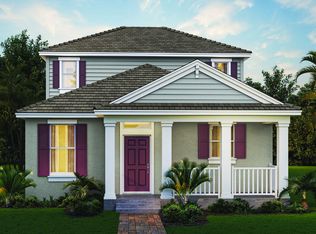
- $484,505-- bd-- ba2.3k sqft11129 Bostwick Aly, Winter Garden, FL 34787Off Market
- $382,0003 bd3 ba1.5k sqft12043 Holystone St, Winter Garden, FL 34787Sold
- $100-- bd-- ba-- sqft12049 Holystone St, Winter Garden, FL 34787Off Market
- $408,0003 bd3 ba1.5k sqft12035 Holystone St, Winter Garden, FL 34787Sold
- $425,0003 bd3 ba1.5k sqft12031 Holystone St, Winter Garden, FL 34787Sold
A local agent can set up tours, give advice and negotiate with sellers.
Similar homes
- $525,0004 bd3 ba1.8k sqft14704 SETON CREEK BOULEVARD, WINTER GARDEN, FL 34787For Sale
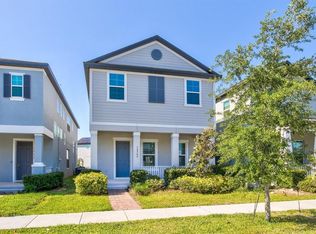
 MLS ID #O6431033, Ozan Cifci, PREMIUM PROPERTIES R.E. SERVICE. Stellar MLS
 - $525,0003 bd3 ba2.1k sqft16330 BRISK BREEZE ALLEY, WINTER GARDEN, FL 34787For Sale
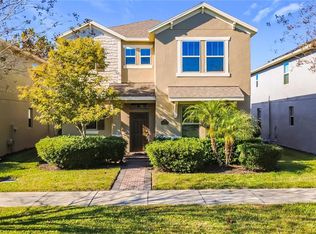 MLS ID #G5106012, Nicholas Barber, NARROW ROAD REALTY. Stellar MLS
 - $534,0003 bd3 ba2.1k sqft15813 SWEET LEMON WAY, WINTER GARDEN, FL 34787For Sale
 MLS ID #O6418559, Steven Koleno, BEYCOME OF FLORIDA LLC. Stellar MLS
 - $575,0004 bd4 ba2.2k sqft11045 BOSTWICK ALLEY, WINTER GARDEN, FL 34787For Sale
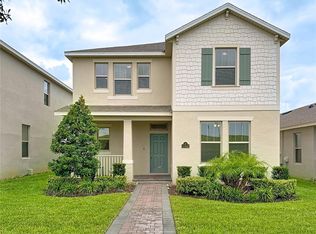 MLS ID #O6337436, Khadija Webber, EPIQUE REALTY INC.. Stellar MLS
 - $555,0004 bd4 ba2.4k sqft17098 WATER SPRING BOULEVARD, WINTER GARDEN, FL 34787For SaleMLS ID #O6357599, Iluska Kruse, ORLANDO BROTHERS REAL ESTATE LLC. Stellar MLS
- $495,0004 bd3 ba2.1k sqft5754 SURPRISE LILY DRIVE, WINTER GARDEN, FL 34787For SaleMLS ID #S5151845, Eric Jia, NUMBER 1 BROKER, LLC. Stellar MLS
- $395,0003 bd3 ba1.5k sqft13158 BOUNTY AVENUE, WINTER GARDEN, FL 34787For SaleMLS ID #O6421321, Sascha Davis, EXP REALTY LLC. Stellar MLS
- $650,0003 bd2 ba1.9k sqft14048 LAKE ABBOTTS DRIVE, WINTER GARDEN, FL 34787For SaleMLS ID #O6429316, Thomas Moffett, BHHS FLORIDA REALTY. Stellar MLS
- $649,9004 bd3 ba2.1k sqft16131 HAMPTON CROSSING DRIVE, WINTER GARDEN, FL 34787For SaleMLS ID #O6417701, Stephanie Nelson, EXP REALTY LLC. Stellar MLS
- $469,9003 bd2 ba2k sqft3678 PEACEPIPE WAY, CLERMONT, FL 34711For SaleMLS ID #G5115687, Kris Persaud, WATSON REALTY CORP., REALTORS. Stellar MLS
- $526,4003 bd2 ba1.9k sqft10512 VIA MILANO COURT, CLERMONT, FL 34711For SaleMLS ID #G5114683, Kris Persaud, WATSON REALTY CORP., REALTORS. Stellar MLS
- $520,0003 bd2 ba2k sqft2632 PINNACLE LANE, CLERMONT, FL 34711For SaleMLS ID #S5149114, Nardy Torres, LA ROSA REALTY LLC. Stellar MLS
- $497,5003 bd2 ba2.1k sqft300 E GENEVA STREET, OCOEE, FL 34761For SaleMLS ID #O6412443, David Plasencia, LLC, COLDWELL BANKER REALTY. Stellar MLS
- $575,0004 bd4 ba2.4k sqft11913 VERRAZANO DRIVE, ORLANDO, FL 32836For SaleMLS ID #O6423806, Karithlyn Pastrana, LPT REALTY, LLC. Stellar MLS
- $610,0003 bd2 ba2k sqft7222 STILL POND LANE, WINDERMERE, FL 34786For SaleMLS ID #O6426722, AJ Stagg, III, ATRIUM REALTY, LLC. Stellar MLS
- $499,0003 bd3 ba2k sqft1824 ARDEN OAKS DRIVE, OCOEE, FL 34761For SaleMLS ID #O6427342, Nina Nguyen, LA ROSA REALTY ORLANDO LLC. Stellar MLS
- $375,0003 bd3 ba1.7k sqft14903 DRIFTWATER DRIVE, WINTER GARDEN, FL 34787For SaleMLS ID #S5151359, Eric Jia, NUMBER 1 BROKER, LLC. Stellar MLS
- $429,9004 bd3 ba2k sqft16710 CARIBBEAN BREEZE WAY, CLERMONT, FL 34714For SaleMLS ID #S5154061, Carlos DeJesus, EXIT REALTY 4CORNERS. Stellar MLS
- $479,9005 bd3 ba2.1k sqft844 MONTANA AVENUE, DAVENPORT, FL 33897For SaleMLS ID #S5150429, Carlos DeJesus, EXIT REALTY 4CORNERS. Stellar MLS
- $515,0003 bd2 ba1.8k sqft5915 BUFORD STREET, ORLANDO, FL 32835For SaleMLS ID #O6420691, Ferris Kassar, PREFERRED REAL ESTATE BROKERS. Stellar MLS
