Priced to sell in the highly desirable Mabel Bridge community! This 4-bedroom, 3.5-bath home offers a spacious floor plan with an open-concept living area, granite countertops, stainless steel appliances, and a fully fenced backyard. All bedrooms are located upstairs, providing added privacy and functionality. Recent upgrades include a newer AC system and a whole-home water filtration system. Residents enjoy access to community amenities including a pool, playgrounds, walking trails, soccer field, and putting green. Conveniently located near Disney, shopping, dining, major highways, and Orlando's world-class attractions. Don't miss this opportunity to make this home your own!
For sale
$575,000
11913 VERRAZANO DRIVE, ORLANDO, FL 32836
4beds
2,439sqft
:
Get pre-qualified$3,955/mo
Single Family Residence
Built in 2012
10,145 Square Feet Lot
$-- Zestimate®
$236/sqft
$107/mo HOA
What's special
Granite countertopsSpacious floor planWhole-home water filtration systemStainless steel appliancesNewer ac systemFully fenced backyard
- 29 days |
- 1,207 |
- 77 |
Likely to sell faster than
Zillow last checked:
Listing updated:
Listed by:
Karithlyn Pastrana 407-443-5332,
LPT REALTY, LLC 877-366-2213
Source: Stellar MLS,MLS#: O6423806 Originating MLS: Orlando Regional
Originating MLS: Orlando Regional
Facts & features
Interior
Bedrooms & bathrooms
- Bedrooms: 4
- Bathrooms: 4
- Full bathrooms: 3
- 1/2 bathrooms: 1
Primary bedroom
- Features: Walk-In Closet(s)
- Level: Second
- Area: 378 Square Feet
- Dimensions: 21x18
Other
- Features: Walk-In Closet(s)
- Level: Second
- Area: 195 Square Feet
- Dimensions: 15x13
Bathroom 2
- Level: Second
- Area: 132 Square Feet
- Dimensions: 12x11
Bathroom 3
- Level: Second
- Area: 143 Square Feet
- Dimensions: 13x11
Family room
- Level: First
- Area: 357 Square Feet
- Dimensions: 21x17
Kitchen
- Level: First
- Area: 198 Square Feet
- Dimensions: 18x11
Heating
- Central
Cooling
- Central Air
Appliances
- Included: Dishwasher, Electric Water Heater, Microwave, Range, Refrigerator
- Laundry: Upper Level
Features
- Ceiling Fan(s), Kitchen/Family Room Combo, Open Floorplan, PrimaryBedroom Upstairs
- Flooring: Carpet, Ceramic Tile
- Has fireplace: No
Interior area
- Total structure area: 2,707
- Total interior livable area: 2,439 sqft
Video & virtual tour
Property
Parking
- Total spaces: 2
- Parking features: Garage - Attached
- Attached garage spaces: 2
Features
- Levels: Two
- Stories: 2
- Exterior features: Private Yard
Lot
- Size: 10,145 Square Feet
Details
- Parcel number: 312328523500080
- Zoning: P-D
- Special conditions: None
Construction
Type & style
- Home type: SingleFamily
- Property subtype: Single Family Residence
Materials
- Block
- Foundation: Slab
- Roof: Shingle
Condition
- New construction: No
- Year built: 2012
Utilities & green energy
- Sewer: Public Sewer
- Water: None
- Utilities for property: Cable Connected, Electricity Connected, Public, Sewer Connected
Community & HOA
Community
- Pet fee: $0 monthly
- Subdivision: MABEL BRIDGE
HOA
- Has HOA: Yes
- HOA fee: $107 monthly
- HOA name: Jessi Oquinn
- HOA phone: 407-647-2622
Location
- Region: Orlando
Financial & listing details
- Price per square foot: $236/sqft
- Tax assessed value: $489,341
- Annual tax amount: $8,778
- Date on market: 7/9/2026
- Cumulative days on market: 29 days
- Listing terms: Cash,Conventional,FHA,VA Loan
- Ownership: Fee Simple
- Total actual rent: 0
- Electric utility on property: Yes
- Road surface type: Asphalt
Estimated market value
Not available
Estimated sales range
Not available
Not available
Price history
| Date | Event | Price |
|---|---|---|
| 7/9/2026 | Listed for sale | $575,000+78.6%$236/sqft |
Source:  Stellar MLS #O6423806 Report a problem Stellar MLS #O6423806 Report a problem | ||
| 8/8/2017 | Sold | $322,000-0.9%$132/sqft |
Source: Public Record Report a problem | ||
| 6/7/2017 | Listed for sale | $324,990+15.2%$133/sqft |
Source: HOMETRUST REALTY GROUP #W7630736 Report a problem | ||
| 12/19/2014 | Listing removed | $2,400$1/sqft |
Source: Agent Trust Realty Report a problem | ||
| 11/10/2014 | Listed for rent | $2,400$1/sqft |
Source: Agent Trust Realty Report a problem | ||
| 3/7/2012 | Sold | $282,200$116/sqft |
Source: Public Record Report a problem | ||
Public tax history
| Year | Property taxes | Tax assessment |
|---|---|---|
| 2024 | $7,751 +11.9% | $413,863 +10% |
| 2023 | $6,927 +15.2% | $376,239 +10% |
| 2022 | $6,011 +11.3% | $342,035 +10% |
| 2021 | $5,399 -0.1% | $310,941 +1% |
| 2020 | $5,406 +1.5% | $307,728 +2.7% |
| 2019 | $5,324 +7.4% | $299,514 +9.5% |
| 2018 | $4,957 | $273,494 -1.3% |
| 2017 | $4,957 -1.6% | $277,227 -1.1% |
| 2016 | $5,038 -2.5% | $280,235 +7.5% |
| 2015 | $5,168 +6.2% | $260,590 +4.5% |
| 2014 | $4,867 +0.6% | $249,358 +0.4% |
| 2013 | $4,840 +327.3% | $248,285 +589.7% |
| 2012 | $1,133 +28.4% | $36,000 |
| 2011 | $882 | $36,000 |
Find assessor info on the county website
Monthly payment
Est. payment
Payment breakdown
Explore the cost of this home by adjusting the details. Changes won't be saved.Climate risks
Neighborhood: 32836
Nearby schools
GreatSchools rating
- 7/10Castleview ElementaryGrades: K-5Distance: 0.4 mi
- 8/10Horizon West Middle SchoolGrades: 6-8Distance: 1.2 mi
- 7/10Windermere High SchoolGrades: 9-12Distance: 3.4 mi
- $523,0004 bd2 ba1.9k sqft11919 Verrazano Dr, Orlando, FL 32836Off Market
- $619,3004 bd3 ba2.5k sqft11907 Verrazano Dr, Orlando, FL 32836Off Market
- $569,7003 bd3 ba2.5k sqft11925 Verrazano Dr, Orlando, FL 32836Off Market

- $100-- bd-- ba-- sqft11903 Verrazano Dr, Orlando, FL 32836Off Market
- $600,9003 bd2 ba2.2k sqft11901 Verrazano Dr, Orlando, FL 32836Off Market
- $581,5003 bd4 ba2.6k sqft11931 Verrazano Dr, Orlando, FL 32836Off Market
- $650,0003 bd2 ba2.4k sqft11920 Verrazano Dr, Orlando, FL 32836Sold
- $519,3004 bd2 ba1.9k sqft11873 Verrazano Dr, Orlando, FL 32836Off Market
A local agent can set up tours, give advice and negotiate with sellers.
Similar homes
- $550,0004 bd2 ba1.9k sqft8654 ALEGRE CIRCLE, ORLANDO, FL 32836For Sale
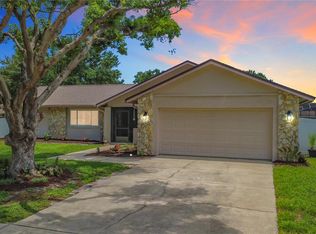
 MLS ID #O6423602, Ron Howell, II, EXP REALTY LLC. Stellar MLS
 - $525,0004 bd3 ba1.8k sqft14704 SETON CREEK BOULEVARD, WINTER GARDEN, FL 34787For Sale
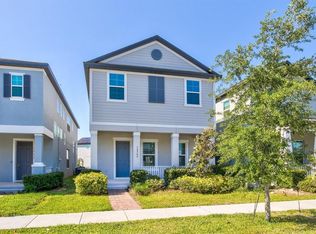 MLS ID #O6431033, Ozan Cifci, PREMIUM PROPERTIES R.E. SERVICE. Stellar MLS
 - $610,0003 bd2 ba2k sqft7222 STILL POND LANE, WINDERMERE, FL 34786For Sale
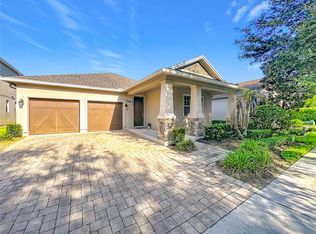 MLS ID #O6426722, AJ Stagg, III, ATRIUM REALTY, LLC. Stellar MLS
 - $579,0003 bd2 ba2.2k sqft6193 VALERIAN BOULEVARD, ORLANDO, FL 32819For Sale
 MLS ID #O6420241, David Plasencia, LLC, COLDWELL BANKER REALTY. Stellar MLS
 - $674,8004 bd2 ba2.4k sqft5427 SAGO PALM COURT, ORLANDO, FL 32819For SaleMLS ID #O6425795, Paul McGarigal, RE/MAX SELECT GROUP. Stellar MLS
- $650,0003 bd2 ba1.9k sqft14048 LAKE ABBOTTS DRIVE, WINTER GARDEN, FL 34787For SaleMLS ID #O6429316, Thomas Moffett, BHHS FLORIDA REALTY. Stellar MLS
- $589,0004 bd3 ba2.8k sqft5356 WATERVISTA DRIVE, ORLANDO, FL 32821For SaleMLS ID #O6371578, Shettle Huynh, FLORIDA REALTY INVESTMENTS. Stellar MLS
- $750,0004 bd4 ba3.1k sqft10221 LUNDY COURT, ORLANDO, FL 32836For SaleMLS ID #O6417653, Karen Chen, LA ROSA REALTY LLC. Stellar MLS
- $570,0003 bd3 ba2.8k sqft726 WOODS LANDING DRIVE, MINNEOLA, FL 34715For SaleMLS ID #S5154590, Deborah Serrano, PREMIUM PROPERTIES R.E SERVICE. Stellar MLS
- $533,0004 bd3 ba2.6k sqft407 THUNDER GULCH COURT, ORLANDO, FL 32824For SaleMLS ID #C7526544, Suzanne McGuire, NEXTHOME COAST2COAST. Stellar MLS
- $589,0005 bd5 ba2.5k sqft7546 MARKER AVENUE, KISSIMMEE, FL 34747For SaleMLS ID #O6408526, Alyssa Barker, THE JERRY BARKER GROUP LLC. Stellar MLS
- $590,0005 bd4 ba2.7k sqft431 BALBOA BOULEVARD, CLERMONT, FL 34715For SaleMLS ID #G5112153, Katherine Figueroa Santiago, WATSON REALTY CORP., REALTORS. Stellar MLS
- $569,5004 bd4 ba2.9k sqft2599 RIDGETOP LN, CLERMONT, FL 34711For SaleMLS ID #G5113734, Chelsea Calabrese, CHARLES RUTENBERG REALTY ORLANDO. Stellar MLS
- $555,0004 bd4 ba2.4k sqft17098 WATER SPRING BOULEVARD, WINTER GARDEN, FL 34787For SaleMLS ID #O6357599, Iluska Kruse, ORLANDO BROTHERS REAL ESTATE LLC. Stellar MLS
- $495,0004 bd3 ba2.1k sqft5754 SURPRISE LILY DRIVE, WINTER GARDEN, FL 34787For SaleMLS ID #S5151845, Eric Jia, NUMBER 1 BROKER, LLC. Stellar MLS
- $735,0004 bd4 ba2.9k sqft6977 DOLCE STREET, ORLANDO, FL 32819For SaleMLS ID #O6403107, Kevin Buckley, JASON MITCHELL REAL ESTATE FLO. Stellar MLS
- $550,0004 bd3 ba2.8k sqft3231 AGOSTINO TER, KISSIMMEE, FL 34746For SaleMLS ID #S5148406, David Warzycha, COLDWELL BANKER REALTY. Stellar MLS
- $597,0004 bd3 ba2k sqft8461 GREIDER WAY, ORLANDO, FL 32827For SaleMLS ID #O6397499, Kristan Smith, FUSILIER MANAGEMENT GROUP. Stellar MLS
- $526,4003 bd2 ba1.9k sqft10512 VIA MILANO COURT, CLERMONT, FL 34711For SaleMLS ID #G5114683, Kris Persaud, WATSON REALTY CORP., REALTORS. Stellar MLS
- $599,0004 bd3 ba2.5k sqft3619 SUPREME CT, APOPKA, FL 32703For SaleMLS ID #O6360602, Varsha Patel, PA, HOME WISE REALTY GROUP, INC.. Stellar MLS
