Welcome to your dream home in the gated community of Waterview Reserve subdivision, where an exceptional 4-bedroom, 2.5-bathroom home awaits you. This charming residence offers a comfortable and inviting living experience. The great room is a delightful addition that floods the home with abundant natural light through the windows. This home provides the perfect space to relax, unwind, or entertain guests. With approximately 2,891 square feet of living space, this home is thoughtfully designed to maximize functionality and comfort. You will find a large dining room perfect for the whole family. The well-appointed kitchen overlooks the great room and features 42" kitchen cabinet, stainless-steel appliances. The master bedroom & en suite are located on the first floor with a large walk-in closet. Three well-proportioned bedrooms are upstairs; they're peaceful retreats for rest and relaxation. These rooms can be used for the theater room, game room, office, playroom, extra family room or TV rooms. Each room boasts natural light, spacious closets, and a comfortable ambiance, making them perfect for unwinding after a long day. The backyard presents endless possibilities for outdoor activities, gardening. It's a blank canvas awaiting your personal touch. Located in Waterview Reserve, you'll enjoy the benefits of a highly sought-after community. This neighborhood is known for its picturesque surroundings, friendly atmosphere, and convenient access to an array of amenities. The HOA fees provided community amenities, including lawn care, community swimming pool, sports court (tennis, basketball, pickle ball), exercise room, community events room, monitored alarm for added security, digital cable, internet, roof cleaning, gates and private streets. From local parks and recreational facilities to schools and shopping centers, everything you need is within easy reach. Don't miss this opportunity to own a piece of Waterview Reserve paradise. Conveniently located near John Young Parkway, I-4 freeway, Florida Turnpike, 528 and 417 Expressway, Orlando International Airport, Lake Nona/Medical City, just minutes from many major attractions and theme parks, this is an ideal location. This pristine home will not last long. You will not be disappointed. Call today!
For sale
Price cut: $10K (9/15)
$579,000
5356 WATERVISTA DRIVE, ORLANDO, FL 32821
4beds
2,891sqft
Single Family Residence
Built in 1999
5,175 Square Feet Lot
$566,100 Zestimate®
$200/sqft
$288/mo HOA
What's special
Gates and private streetsStainless-steel appliances
- 287 days
- 612
- 46
Zillow last checked:
Listing updated:
Listed by:
Shettle Huynh 407-334-5575,
FLORIDA REALTY INVESTMENTS 407-207-2220
Source: Stellar MLS,MLS#: O6371578 Originating MLS: Orlando Regional
Originating MLS: Orlando Regional
Facts & features
Interior
Bedrooms & bathrooms
- Bedrooms: 4
- Bathrooms: 3
- Full bathrooms: 2
- 1/2 bathrooms: 1
Rooms
- Room types: Breakfast Room Separate, Family Room, Great Room, Utility Room
Primary bedroom
- Features: Ceiling Fan(s), Walk-In Closet(s)
- Level: First
- Area: 195 Square Feet
- Dimensions: 15x13
Bedroom 2
- Features: Ceiling Fan(s), Built-in Closet
- Level: Second
- Area: 143 Square Feet
- Dimensions: 13x11
Bedroom 3
- Features: Ceiling Fan(s), Built-in Closet
- Level: Second
- Area: 143 Square Feet
- Dimensions: 13x11
Bedroom 4
- Features: Ceiling Fan(s), Built-in Closet
- Level: Second
- Area: 156 Square Feet
- Dimensions: 13x12
Primary bathroom
- Features: Dual Sinks, En Suite Bathroom, Tub with Separate Shower Stall
- Level: First
- Area: 80 Square Feet
- Dimensions: 8x10
Dinette
- Level: First
- Area: 36 Square Feet
- Dimensions: 6x6
Dining room
- Level: First
- Area: 128 Square Feet
- Dimensions: 16x8
Family room
- Level: First
- Area: 182 Square Feet
- Dimensions: 14x13
Game room
- Features: Ceiling Fan(s)
- Level: Second
- Area: 380 Square Feet
- Dimensions: 20x19
Great room
- Features: Ceiling Fan(s)
- Level: Second
- Area: 320 Square Feet
- Dimensions: 20x16
Kitchen
- Level: First
- Area: 64 Square Feet
- Dimensions: 8x8
Living room
- Level: First
- Area: 192 Square Feet
- Dimensions: 16x12
Utility room
- Level: First
- Area: 70 Square Feet
- Dimensions: 7x10
Heating
- Electric
Cooling
- Central Air
Appliances
- Included: Dishwasher, Disposal, Gas Water Heater, Microwave, Range, Refrigerator
- Laundry: Inside, Laundry Room
Features
- Ceiling Fan(s), Eating Space In Kitchen, High Ceilings, Living Room/Dining Room Combo, Primary Bedroom Main Floor, Walk-In Closet(s)
- Flooring: Laminate, Tile
- Doors: Sliding Doors
- Windows: Window Treatments
- Has fireplace: No
Interior area
- Total structure area: 3,497
- Total interior livable area: 2,891 sqft
Video & virtual tour
Property
Parking
- Total spaces: 2
- Parking features: Driveway, Garage Door Opener
- Attached garage spaces: 2
- Has uncovered spaces: Yes
- Details: Garage Dimensions: 22X20
Features
- Levels: Two
- Stories: 2
- Patio & porch: Covered, Enclosed, Patio, Screened
- Exterior features: Irrigation System, Sidewalk
- Has private pool: Yes
- Pool features: Gunite, In Ground, Screen Enclosure
- Spa features: In Ground
- Has view: Yes
- View description: Pool, Water, Lake
- Has water view: Yes
- Water view: Water,Lake
- Waterfront features: Lake Front, Lake Privileges
Lot
- Size: 5,175 Square Feet
- Dimensions: 45 x 115
- Features: City Lot, In County, Landscaped, Level, Near Public Transit, Sidewalk
- Residential vegetation: Mature Landscaping, Trees/Landscaped
Details
- Parcel number: 182429917801200
- Zoning: P-D
- Special conditions: None
Construction
Type & style
- Home type: SingleFamily
- Architectural style: Contemporary
- Property subtype: Single Family Residence
Materials
- Block, Wood Frame
- Foundation: Slab
- Roof: Tile
Condition
- New construction: No
- Year built: 1999
Utilities & green energy
- Sewer: Public Sewer
- Water: Public
- Utilities for property: Cable Connected, Electricity Connected, Natural Gas Connected, Solar, Sprinkler Recycled, Street Lights, Water Connected
Community & HOA
Community
- Features: Association Recreation - Owned, Deed Restrictions, Fitness Center, Irrigation-Reclaimed Water, Sidewalks, Special Community Restrictions, Tennis Court(s)
- Security: Gated Community, Smoke Detector(s)
- Pet fee: $0 monthly
- Subdivision: WATERVIEW TWNHMS SEC 03
HOA
- Has HOA: Yes
- Amenities included: Basketball Court, Clubhouse, Fitness Center, Gated, Pool, Recreation Facilities, Tennis Court(s)
- Services included: Community Pool, Reserve Fund, Maintenance Grounds, Manager, Pool Maintenance, Private Road, Recreational Facilities
- HOA fee: $288 monthly
- HOA name: Elizabeth Sierra
- HOA phone: 407-455-5950
Location
- Region: Orlando
Financial & listing details
- Price per square foot: $200/sqft
- Tax assessed value: $506,820
- Annual tax amount: $7,165
- Date on market: 1/7/2026
- Cumulative days on market: 287 days
- Listing terms: Cash,Conventional,FHA,VA Loan
- Ownership: Fee Simple
- Total actual rent: 0
- Electric utility on property: Yes
- Road surface type: Paved, Asphalt
Estimated market value
$566,100
$538,000 - $594,000
$3,264/mo
Price history
| Date | Event | Price |
|---|---|---|
| 9/15/2026 | Price change | $579,000-1.7%$200/sqft |
Source:  Stellar MLS #O6371578 Report a problem Stellar MLS #O6371578 Report a problem | ||
| 5/26/2026 | Price change | $589,000-1.7%$204/sqft |
Source: Stellar MLS #O6371578 Report a problem | ||
| 3/5/2026 | Price change | $599,000-2.6%$207/sqft |
Source: Stellar MLS #O6371578 Report a problem | ||
| 1/7/2026 | Listed for sale | $615,000+1.7%$213/sqft |
Source: Stellar MLS #O6371578 Report a problem | ||
| 8/19/2024 | Listing removed | -- |
Source: Stellar MLS #O6214358 Report a problem | ||
| 7/17/2024 | Price change | $605,000-1.6%$209/sqft |
Source: Stellar MLS #O6214358 Report a problem | ||
| 7/2/2024 | Price change | $615,000-1.6%$213/sqft |
Source: Stellar MLS #O6214358 Report a problem | ||
| 6/14/2024 | Listed for sale | $625,000+37.4%$216/sqft |
Source: Stellar MLS #O6214358 Report a problem | ||
| 7/13/2021 | Sold | $455,000+1.8%$157/sqft |
Source: Public Record Report a problem | ||
| 6/10/2021 | Pending sale | $447,000$155/sqft |
Source: Stellar MLS #O5947370 Report a problem | ||
| 5/29/2021 | Listed for sale | $447,000$155/sqft |
Source: Stellar MLS #O5947370 Report a problem | ||
| 6/17/2020 | Listing removed | $2,350$1/sqft |
Source: ROSEMARY RICH AND COMPANY #O5850748 Report a problem | ||
| 3/14/2020 | Listed for rent | $2,350+2.2%$1/sqft |
Source: ROSEMARY RICH AND COMPANY #O5850748 Report a problem | ||
| 3/20/2018 | Listing removed | $2,300$1/sqft |
Source: ROSEMARY RICH AND COMPANY #O5551305 Report a problem | ||
| 12/16/2017 | Listed for rent | $2,300+4.5%$1/sqft |
Source: ROSEMARY RICH AND COMPANY #O5551305 Report a problem | ||
| 2/9/2017 | Listing removed | $2,200$1/sqft |
Source: Rosemary Rich & Company Report a problem | ||
| 1/28/2017 | Listed for rent | $2,200-4.3%$1/sqft |
Source: ROSEMARY RICH AND COMPANY #O5481215 Report a problem | ||
| 5/10/2016 | Listing removed | $2,300-8%$1/sqft |
Source: Rosemary Rich & Company Report a problem | ||
| 2/12/2016 | Price change | $2,500-16.7%$1/sqft |
Source: Rosemary Rich & Company Report a problem | ||
| 2/5/2016 | Price change | $3,000-6.3%$1/sqft |
Source: Rosemary Rich & Company Report a problem | ||
| 1/9/2016 | Price change | $3,200-8.6%$1/sqft |
Source: Rosemary Rich & Company Report a problem | ||
| 12/12/2015 | Listed for rent | $3,500$1/sqft |
Source: Rosemary Rich & Company Report a problem | ||
Public tax history
| Year | Property taxes | Tax assessment |
|---|---|---|
| 2024 | $6,873 +7.3% | $442,067 +3% |
| 2023 | $6,404 +3.4% | $429,191 +3% |
| 2022 | $6,194 +6.1% | $416,690 +19.8% |
| 2021 | $5,836 -1.4% | $347,948 -0.7% |
| 2020 | $5,919 -1.9% | $350,570 -0.6% |
| 2019 | $6,036 +8.3% | $352,810 +10% |
| 2018 | $5,574 | $320,736 +3.6% |
| 2017 | $5,574 +2.7% | $309,555 +2.3% |
| 2016 | $5,430 +0.5% | $302,584 +4.1% |
| 2015 | $5,401 +8.8% | $290,637 +10% |
| 2014 | $4,965 +10% | $264,309 +10.3% |
| 2013 | $4,514 +7.6% | $239,607 +9% |
| 2012 | $4,196 -5.4% | $219,853 -5.3% |
| 2011 | $4,435 -0.8% | $232,050 -3.5% |
| 2010 | $4,470 | $240,492 -13.8% |
| 2009 | -- | $278,996 -21.2% |
| 2008 | $6,169 -10.8% | $354,215 -12.2% |
| 2007 | $6,914 +11.3% | $403,418 +22.4% |
| 2006 | $6,209 +17.4% | $329,685 +21.5% |
| 2005 | $5,289 +16.2% | $271,367 +15.4% |
| 2004 | $4,553 -0.1% | $235,172 +1.7% |
| 2003 | $4,557 +2.7% | $231,337 +2.7% |
| 2002 | $4,437 | $225,198 |
Find assessor info on the county website
Monthly payment
Est. payment
Payment breakdown
Explore the cost of this home by adjusting the details. Changes won't be saved.Climate risks
Neighborhood: Williamsburg
Nearby schools
Schools provided by the listing agent
- Elementary: Waterbridge Elem
- Middle: Freedom Middle
- High: Freedom High School
Source: Stellar MLS. This data may not be complete. We recommend contacting the local school district to confirm school assignments for this home.
Similar homes
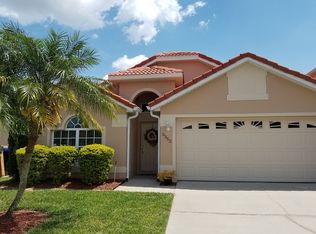
- $550,0004 bd3 ba2k sqft13343 HERON COVE DRIVE, ORLANDO, FL 32837For Sale
 MLS ID #O6441523, Kelly Shilson, RE/MAX TOWN & COUNTRY REALTY. Stellar MLS
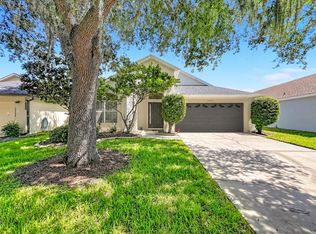
 - $515,0004 bd3 ba3k sqft1242 DARNABY WAY, ORLANDO, FL 32824For Sale
 MLS ID #O6438476, Luis Morales Rodriguez, PRIVILEGE REAL ESTATE & INVESTMENTS INC. Stellar MLS
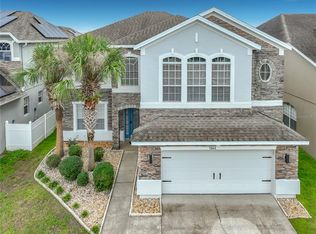
 - $624,8004 bd2 ba2.4k sqft5427 SAGO PALM COURT, ORLANDO, FL 32819For Sale
 MLS ID #O6425795, Paul McGarigal, RE/MAX SELECT GROUP. Stellar MLS
 - $485,0004 bd3 ba2.9k sqft1606 WOOD VIOLET DRIVE, ORLANDO, FL 32824For Sale
 MLS ID #O6446376, Wanda Lewis, A+ REALTY PROFESSIONALS, INC. Stellar MLS
 - $450,0004 bd2 ba1.9k sqft11781 HATCHER CIRCLE, ORLANDO, FL 32824For SaleMLS ID #S5156286, Ioan Baciu, PREMIUM PROPERTIES R.E SERVICE. Stellar MLS
- $550,0004 bd3 ba2.6k sqft1756 BRANCHWATER TRAIL, ORLANDO, FL 32825For SaleMLS ID #O6434890, Christina Rampersad, KELLER WILLIAMS ADVANTAGE 2 REALTY. Stellar MLS
- $550,0004 bd2 ba1.9k sqft8654 ALEGRE CIRCLE, ORLANDO, FL 32836For SaleMLS ID #O6423602, Ron Howell, II, EXP REALTY LLC. Stellar MLS
- $565,0004 bd3 ba2k sqft8461 GREIDER WAY, ORLANDO, FL 32827For SaleMLS ID #O6397499, Kristan Smith, FUSILIER MANAGEMENT GROUP. Stellar MLS
- $555,0004 bd3 ba2.7k sqft5028 COVEVIEW DRIVE, ST CLOUD, FL 34771For SaleMLS ID #O6447140, Laura Romot, GILKEY REAL ESTATE. Stellar MLS
- $585,0005 bd4 ba3.4k sqft1406 KINGSTON WAY, KISSIMMEE, FL 34744For SaleMLS ID #R4911151, Frannie Nasello, HEARTLIGHT REALTY LLC. Stellar MLS
- $569,0005 bd3 ba2.6k sqft11974 HOMETOWN PLACE, ORLANDO, FL 32832For SaleMLS ID #O6440449, Henry Buitrago, NONA LEGACY POWERED BY LA ROSA. Stellar MLS
- $580,0005 bd3 ba3.3k sqft12706 GROVEHURST AVENUE, WINTER GARDEN, FL 34787For SaleMLS ID #O6424010, Karen Albright, OPENDOOR BROKERAGE LLC. Stellar MLS
- $520,0006 bd5 ba2.8k sqft2549 DHARMA CIRCLE, KISSIMMEE, FL 34746For SaleMLS ID #O6400397, Guanhua Zhang, KN PREMIER REALTY, INC. Stellar MLS
- $619,9505 bd3 ba3.1k sqft10672 CABBAGE TREE LOOP, ORLANDO, FL 32825For SaleMLS ID #O6413873, Ken Anderson, APEXONE REALTY. Stellar MLS
- $409,9004 bd2 ba1.7k sqft2405 SETTLERS TRAIL, ORLANDO, FL 32837For SaleMLS ID #O6432077, Michael Joynt, HOMESTEAD REALTY INC. Stellar MLS
- $625,0003 bd3 ba2.4k sqft10658 BANNAN STREET, ORLANDO, FL 32832For SaleMLS ID #S5158485, Jeff Baker, WATSON REALTY CORP. Stellar MLS
- $640,0005 bd4 ba2.7k sqft13156 HATHERTON CIRCLE, ORLANDO, FL 32832For SaleMLS ID #O6399761, Nelson Cruz PA, REAL BROKER, LLC. Stellar MLS
- $549,9904 bd2 ba2.1k sqft2808 DEERFIELD STREET, ST CLOUD, FL 34771For SaleMLS ID #S5136361, Luis Prado, Jr, LA ROSA REALTY LLC. Stellar MLS
- $400,0004 bd2 ba1.8k sqft12944 BOGGY POINTE DRIVE, ORLANDO, FL 32824For SaleMLS ID #O6437095, Christina Rampersad, KELLER WILLIAMS ADVANTAGE 2 REALTY. Stellar MLS
- $525,0004 bd3 ba2.8k sqft3231 AGOSTINO TER, KISSIMMEE, FL 34746For SaleMLS ID #S5148406, David Warzycha, COLDWELL BANKER REALTY. Stellar MLS
