Prestine, spacious, & bright home with pool, 2,988 sqft, living room, dining room, family room, huge bonus room on the second floor, 4 bedrooms, 2.5 bath, & 2-car garage. The expansive upstairs bonus room can be used as media room, home office, playroom or all of them. Master bedroom has his and hers closet. This home has been loved and cherished, and that pride of ownership is obvious from the moment you step through the front door. New roof in 2024, repiped and new water heater in 2019, also new gutters in 2025. Pool was resurfaced and a new sliding door to the pool area was also installed. It's hard to find a house so well kept like this one. The oversized pool offers room for endless laps. The garage and driveway are also oversized. Forest Ridge has easy access to Hwy 417, Turnipike, and Osceola Pkwy.
For sale
Price cut: $9.5K (8/30)
$489,500
1606 WOOD VIOLET DRIVE, ORLANDO, FL 32824
4beds
2,988sqft
Single Family Residence
Built in 1993
7,649 Square Feet Lot
$481,800 Zestimate®
$164/sqft
$23/mo HOA
What's special
Family roomDining room
- 63 days
- 729
- 53
Zillow last checked:
Listing updated:
Listed by:
Neyla Fernandes 407-468-9096,
ALL CENTRAL FLORIDA REALTY LLC 407-468-9096
Source: Stellar MLS,MLS#: O6420649 Originating MLS: Orlando Regional
Originating MLS: Orlando Regional
Facts & features
Interior
Bedrooms & bathrooms
- Bedrooms: 4
- Bathrooms: 3
- Full bathrooms: 2
- 1/2 bathrooms: 1
Primary bedroom
- Features: Dual Closets
- Level: Second
- Area: 348.5 Square Feet
- Dimensions: 20.5x17
Bonus room
- Features: No Closet
- Level: Second
- Area: 304 Square Feet
- Dimensions: 16x19
Dinette
- Level: First
- Area: 109.25 Square Feet
- Dimensions: 11.5x9.5
Dining room
- Level: First
- Area: 159.5 Square Feet
- Dimensions: 14.5x11
Family room
- Level: First
- Area: 320 Square Feet
- Dimensions: 20x16
Kitchen
- Level: First
- Area: 143 Square Feet
- Dimensions: 13x11
Living room
- Level: First
- Area: 296 Square Feet
- Dimensions: 16x18.5
Heating
- Central, Electric
Cooling
- Central Air
Appliances
- Included: Dishwasher, Disposal, Electric Water Heater, Range, Range Hood, Refrigerator
- Laundry: Laundry Room
Features
- Kitchen/Family Room Combo, Living Room/Dining Room Combo, Open Floorplan, PrimaryBedroom Upstairs, Thermostat, Walk-In Closet(s)
- Flooring: Carpet, Tile
- Doors: Sliding Doors
- Windows: Window Treatments
- Has fireplace: No
Interior area
- Total structure area: 3,598
- Total interior livable area: 2,988 sqft
Video & virtual tour
Property
Parking
- Total spaces: 2
- Parking features: Garage - Attached
- Attached garage spaces: 2
- Details: Garage Dimensions: 25x23
Features
- Levels: Two
- Stories: 2
- Exterior features: Sidewalk
- Has private pool: Yes
- Pool features: In Ground, Screen Enclosure
- Fencing: Fenced,Vinyl,Wood
Lot
- Size: 7,649 Square Feet
Details
- Parcel number: 362429285573180
- Zoning: P-D
- Special conditions: None
Construction
Type & style
- Home type: SingleFamily
- Property subtype: Single Family Residence
Materials
- Stucco
- Foundation: Slab
- Roof: Shingle
Condition
- New construction: No
- Year built: 1993
Utilities & green energy
- Sewer: Public Sewer
- Water: Public
- Utilities for property: Cable Connected, Electricity Connected, Public, Street Lights, Water Connected
Community & HOA
Community
- Pet fee: $0 monthly
- Subdivision: FOREST RIDGE
HOA
- Has HOA: Yes
- HOA fee: $23 monthly
- HOA name: DWD Professional Management
- HOA phone: 407-251-2200
Location
- Region: Orlando
Financial & listing details
- Price per square foot: $164/sqft
- Tax assessed value: $464,992
- Annual tax amount: $2,628
- Date on market: 6/28/2026
- Cumulative days on market: 64 days
- Ownership: Fee Simple
- Total actual rent: 0
- Electric utility on property: Yes
- Road surface type: Asphalt
Estimated market value
$481,800
$458,000 - $506,000
$3,732/mo
Price history
| Date | Event | Price |
|---|---|---|
| 8/30/2026 | Price change | $489,500-1.9%$164/sqft |
Source:  Stellar MLS #O6420649 Report a problem Stellar MLS #O6420649 Report a problem | ||
| 6/29/2026 | Listed for sale | $499,000+231.8%$167/sqft |
Source: Stellar MLS #O6420649 Report a problem | ||
| 5/6/1994 | Sold | $150,400$50/sqft |
Source: Public Record Report a problem | ||
Public tax history
| Year | Property taxes | Tax assessment |
|---|---|---|
| 2024 | $2,449 +7.6% | $162,332 +3% |
| 2023 | $2,275 +5% | $157,604 +3% |
| 2022 | $2,166 +2% | $153,014 +3% |
| 2021 | $2,123 +0.7% | $148,557 +1.4% |
| 2020 | $2,109 +2% | $146,506 +2.3% |
| 2019 | $2,067 +0.9% | $143,212 +1.9% |
| 2018 | $2,048 +0% | $140,542 -47.7% |
| 2017 | $2,048 +2.5% | $268,958 +11.4% |
| 2016 | $1,998 +1.8% | $241,379 +4.2% |
| 2015 | $1,962 -4.6% | $231,613 +41.6% |
| 2014 | $2,056 +2.8% | $163,515 +14.3% |
| 2013 | $2,000 +1.2% | $143,089 +11.2% |
| 2012 | $1,976 -4.3% | $128,670 -3.7% |
| 2011 | $2,064 -1.7% | $133,657 -3.9% |
| 2010 | $2,101 | $139,144 -14.4% |
| 2009 | -- | $162,491 -35.2% |
| 2008 | $2,497 -3.5% | $250,602 -10.1% |
| 2007 | $2,588 -5.5% | $278,886 +17.8% |
| 2006 | $2,738 +1.6% | $236,650 +33.3% |
| 2005 | $2,694 +4.8% | $177,536 +7.7% |
| 2004 | $2,570 +0.7% | $164,882 +3.3% |
| 2003 | $2,553 +3% | $159,674 +0.9% |
| 2002 | $2,480 -1.1% | $158,187 +5.8% |
| 2001 | $2,508 +2.5% | $149,582 +7.9% |
| 2000 | $2,447 | $138,643 |
Find assessor info on the county website
Monthly payment
Est. payment
Payment breakdown
Explore the cost of this home by adjusting the details. Changes won't be saved.Climate risks
Neighborhood: Meadow Woods


Similar homes
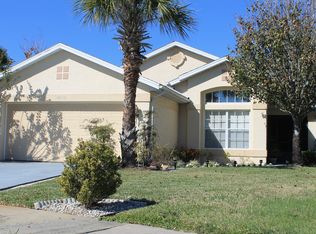
- $459,8004 bd3 ba2.4k sqft12441 BOHANNON BOULEVARD, ORLANDO, FL 32824For Sale

 MLS ID #O6415161, Lisette Maestre, ERA GRIZZARD REAL ESTATE. Stellar MLS
 - $480,0004 bd3 ba2.5k sqft12017 FAMBRIDGE, ORLANDO, FL 32837For Sale
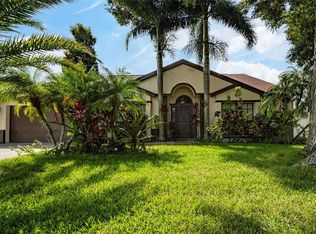 MLS ID #S5145288, Yessica Tascon, INVESTOR'S REAL ESTATE LLC. Stellar MLS
 - $369,9003 bd2 ba1.5k sqft14208 AVONLEA COURT, ORLANDO, FL 32824For Sale
 MLS ID #O6415666, Gilbert Rivera, GR REALTY EXPERTS. Stellar MLS
 - $385,0003 bd3 ba2.7k sqft12422 SION COURT, ORLANDO, FL 32824For Sale
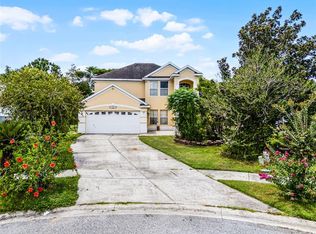 MLS ID #S5133033, Krichely Gonzalez Rodriguez, KELLER WILLIAMS ADVANTAGE III. Stellar MLS
 - $469,9005 bd3 ba2.2k sqft3044 CAMINO REAL DRIVE S, KISSIMMEE, FL 34744For SaleMLS ID #O6406104, Georgie Ishaq, KELLER WILLIAMS CLASSIC. Stellar MLS
- $469,0005 bd3 ba1.9k sqft915 LAKE BERKLEY DRIVE, KISSIMMEE, FL 34746For SaleMLS ID #O6436418, Peter Luu, REAL BROKER, LLC. Stellar MLS
- $409,9004 bd2 ba1.7k sqft2405 SETTLERS TRAIL, ORLANDO, FL 32837For SaleMLS ID #O6432077, Michael Joynt, HOMESTEAD REALTY INC. Stellar MLS
- $575,0004 bd3 ba2.5k sqft1756 BRANCHWATER TRAIL, ORLANDO, FL 32825For SaleMLS ID #O6434890, Christina Rampersad, KELLER WILLIAMS ADVANTAGE 2 REALTY. Stellar MLS
- $485,0004 bd2 ba2.1k sqft5437 FLORENCE HARBOR DRIVE, ORLANDO, FL 32829For SaleMLS ID #O6418931, Anibal Acevedo, Jr, MARK SPAIN REAL ESTATE. Stellar MLS
- $410,0004 bd2 ba2.1k sqft2589 HUNLEY LOOP, KISSIMMEE, FL 34743For SaleMLS ID #O6415759, Matine Pawlicki, CENTURY 21 CARIOTI. Stellar MLS
- $489,0004 bd3 ba2.5k sqft1207 ROYAL SAINT GEORGE DRIVE, ORLANDO, FL 32828For SaleMLS ID #O6396450, Saijun Gong, AAA GLOBAL VENTURES PA. Stellar MLS
- $429,9003 bd2 ba1.5k sqft14435 WINDCHIME LANE, ORLANDO, FL 32837For SaleMLS ID #S5152868, Johanna De Verteuil, THE PROPERTY FIRM. Stellar MLS
- $484,4504 bd3 ba2.1k sqft8307 LAINIE LANE, ORLANDO, FL 32818For SaleMLS ID #O6418438, Steven Koleno, BEYCOME OF FLORIDA LLC. Stellar MLS
- $515,0004 bd3 ba2.7k sqft3910 COUNTRYSIDE VIEW COURT, ST CLOUD, FL 34772For SaleMLS ID #TB8531792, Cindy Greco, EXP REALTY LLC. Stellar MLS
- $525,0006 bd5 ba3.2k sqft219 BLUE HERON COURT, DAVENPORT, FL 33837For SaleMLS ID #S5156373, Debbie Bendall, PROVIDENCE REALTY AND PROPERTY MANAGEMENT LLC. Stellar MLS
- $485,0005 bd8 ba3k sqft426 VISTA LOOP, DAVENPORT, FL 33897For SaleMLS ID #S5155555, Janet McQuagge, REMAX PREMIER PROPERTIES. Stellar MLS
- $459,0004 bd2 ba1.8k sqft9216 AMITY COURT, ORLANDO, FL 32817For SaleMLS ID #O6430523, Natalie Citarelli, CITARELLI REALTY GROUP LLC. Stellar MLS
- $490,0005 bd3 ba3.3k sqft4071 FLOWERING PEACH LANE, ST CLOUD, FL 34772For SaleMLS ID #S5140445, Antonio Bayron, CENTURY 21 WOLF'S CROSSING REALTY. Stellar MLS
- $414,0004 bd2 ba2.1k sqft3013 MANDOLIN DRIVE, KISSIMMEE, FL 34744For SaleMLS ID #O6411560, Christine Silva, KELLER WILLIAMS CLASSIC. Stellar MLS
- $589,0004 bd3 ba2.8k sqft5356 WATERVISTA DRIVE, ORLANDO, FL 32821For SaleMLS ID #O6371578, Shettle Huynh, FLORIDA REALTY INVESTMENTS. Stellar MLS
