Short Sale. Subject to Short Sale approval. Welcome to this beautifully designed two-story home in the heart of Orlando! Featuring an open-concept floor plan and abundant natural light throughout, this 3-bedroom, 2-bath home offers both comfort and flexibility for modern living. Step inside and be welcomed by high ceilings. You will find a gathering room that will lead you to the Open concept Kitchen which flows seamlessly into the living room—ideal for entertaining or family gatherings. The first floor includes a generously sized primary suite with a large en-suite bathroom, offering dual vanities, a soaking tub, and a walk-in shower. A second bedroom and full bathroom are also conveniently located on the main level, perfect for guests or multi-generational living. Upstairs, you’ll find the third bedroom and a large open flex space, perfect for a home office, playroom, media room, or potential 4th bedroom conversion. Additional upgrades include: New roof installed in 2018 HVAC system and water heater updated in 2021 Energy-efficient windows allow for plenty of natural light. Spacious backyard with room to personalize outdoor living. Nestled in a desirable Orlando neighborhood close to shopping, dining, schools, and major highways, this home blends comfort, style, and convenience. Don't miss your chance to make it yours!
For sale
$385,000
12422 SION COURT, ORLANDO, FL 32824
3beds
2,793sqft
Single Family Residence
Built in 1996
9,231 Square Feet Lot
$-- Zestimate®
$138/sqft
$43/mo HOA
What's special
Home officeThird bedroomSecond bedroomLarge en-suite bathroomAbundant natural lightHigh ceilingsSpacious backyard
- 384 days
- 1,690
- 148
Zillow last checked:
Listing updated:
Listed by:
Krichely Gonzalez Rodriguez 407-953-4377,
KELLER WILLIAMS ADVANTAGE III 407-207-0825
Source: Stellar MLS,MLS#: S5133033 Originating MLS: Orlando Regional
Originating MLS: Orlando Regional
Facts & features
Interior
Bedrooms & bathrooms
- Bedrooms: 3
- Bathrooms: 3
- Full bathrooms: 2
- 1/2 bathrooms: 1
Primary bedroom
- Features: Walk-In Closet(s)
- Level: First
- Area: 192 Square Feet
- Dimensions: 16x12
Bedroom 2
- Features: Built-in Closet
- Level: First
- Area: 132 Square Feet
- Dimensions: 11x12
Primary bathroom
- Level: First
- Area: 90 Square Feet
- Dimensions: 9x10
Bathroom 3
- Features: Built-in Closet
- Level: Second
- Area: 110 Square Feet
- Dimensions: 10x11
Den
- Level: Second
- Area: 121 Square Feet
- Dimensions: 11x11
Dining room
- Level: First
- Area: 130 Square Feet
- Dimensions: 10x13
Kitchen
- Level: First
- Area: 150 Square Feet
- Dimensions: 15x10
Living room
- Level: First
- Width: 13 Feet
Heating
- Central
Cooling
- Central Air
Appliances
- Included: Dishwasher, Microwave, Range
- Laundry: Inside
Features
- Open Floorplan, Primary Bedroom Main Floor
- Flooring: Ceramic Tile, Vinyl
- Doors: Sliding Doors
- Has fireplace: No
Interior area
- Total structure area: 3,256
- Total interior livable area: 2,793 sqft
Video & virtual tour
Property
Parking
- Total spaces: 2
- Parking features: Garage - Attached
- Attached garage spaces: 2
Features
- Levels: Two
- Stories: 2
- Exterior features: Irrigation System, Lighting, Sidewalk, Storage
- Has view: Yes
- View description: Pond
- Has water view: Yes
- Water view: Pond
Lot
- Size: 9,231 Square Feet
Details
- Parcel number: 292423822901250
- Zoning: P-D
- Special conditions: Short Sale
Construction
Type & style
- Home type: SingleFamily
- Property subtype: Single Family Residence
Materials
- Block, Concrete, Stucco, Wood Frame
- Foundation: Block
- Roof: Shingle
Condition
- New construction: No
- Year built: 1996
Utilities & green energy
- Sewer: Public Sewer
- Water: Public
- Utilities for property: Cable Available, Electricity Available, Public, Street Lights, Water Available
Community & HOA
Community
- Pet fee: $0 monthly
- Subdivision: SOUTHCHASE PH 01B VILLAGE 07
HOA
- Has HOA: Yes
- HOA fee: $43 monthly
- HOA name: CHELSEA BONO
- HOA phone: 407-233-3560
Location
- Region: Orlando
Financial & listing details
- Price per square foot: $138/sqft
- Tax assessed value: $424,757
- Annual tax amount: $2,564
- Date on market: 8/19/2025
- Cumulative days on market: 98 days
- Ownership: Fee Simple
- Total actual rent: 0
- Electric utility on property: Yes
- Road surface type: Concrete, Paved
Foreclosure details
Estimated market value
Not available
Estimated sales range
Not available
$3,074/mo
Price history
| Date | Event | Price |
|---|---|---|
| 7/29/2026 | Listed for sale | $385,000$138/sqft |
Source:  Stellar MLS #S5133033 Report a problem Stellar MLS #S5133033 Report a problem | ||
| 7/8/2026 | Contingent | $385,000$138/sqft |
Source: Stellar MLS #S5133033 Report a problem | ||
| 6/4/2026 | Pending sale | $385,000$138/sqft |
Source: Stellar MLS #S5133033 Report a problem | ||
| 5/14/2026 | Price change | $385,000-6.1%$138/sqft |
Source: Stellar MLS #S5133033 Report a problem | ||
| 4/16/2026 | Price change | $410,000+2.5%$147/sqft |
Source: Stellar MLS #S5133033 Report a problem | ||
| 3/3/2026 | Pending sale | $400,000$143/sqft |
Source: Stellar MLS #S5133033 Report a problem | ||
| 2/23/2026 | Price change | $400,000+2.6%$143/sqft |
Source: Stellar MLS #S5133033 Report a problem | ||
| 11/10/2025 | Pending sale | $390,000$140/sqft |
Source: Stellar MLS #S5133033 Report a problem | ||
| 11/1/2025 | Listed for sale | $390,000$140/sqft |
Source: Stellar MLS #S5133033 Report a problem | ||
| 9/2/2025 | Pending sale | $390,000$140/sqft |
Source: Stellar MLS #S5133033 Report a problem | ||
| 8/19/2025 | Listed for sale | $390,000+185.7%$140/sqft |
Source: Stellar MLS #S5133033 Report a problem | ||
| 4/4/1996 | Sold | $136,500$49/sqft |
Source: Public Record Report a problem | ||
Public tax history
| Year | Property taxes | Tax assessment |
|---|---|---|
| 2024 | $2,564 +7.4% | $171,893 +3% |
| 2023 | $2,388 +4.7% | $166,886 +3% |
| 2022 | $2,280 +2.3% | $162,025 +3% |
| 2021 | $2,230 +0.7% | $157,306 +1.4% |
| 2020 | $2,215 +2% | $155,134 +2.3% |
| 2019 | $2,171 +1.2% | $151,646 +1.9% |
| 2018 | $2,144 +0% | $148,818 -38.4% |
| 2017 | $2,144 +2% | $241,604 +11.4% |
| 2016 | $2,101 +1.1% | $216,820 +9.2% |
| 2015 | $2,078 -3.9% | $198,497 +11.8% |
| 2014 | $2,162 +2.1% | $177,488 +13.1% |
| 2013 | $2,117 +1.2% | $156,965 +12.1% |
| 2012 | $2,092 +3.3% | $140,040 +3% |
| 2011 | $2,026 +4.7% | $135,997 +4.4% |
| 2010 | $1,935 | $130,325 -13.7% |
| 2009 | -- | $151,022 -40.7% |
| 2008 | $2,215 -4.3% | $254,799 -15.9% |
| 2007 | $2,316 -5.4% | $302,817 +21.8% |
| 2006 | $2,448 +1.5% | $248,643 +38.9% |
| 2005 | $2,412 +4.8% | $179,033 +10.7% |
| 2004 | $2,302 +0.5% | $161,657 +10.5% |
| 2003 | $2,290 +2.8% | $146,327 +4.8% |
| 2002 | $2,228 -0.8% | $139,580 +6% |
| 2001 | $2,245 +2.4% | $131,741 +5.4% |
| 2000 | $2,193 | $125,043 |
Find assessor info on the county website
Monthly payment
Est. payment
Payment breakdown
Explore the cost of this home by adjusting the details. Changes won't be saved.Climate risks
Neighborhood: Southchase
Similar homes
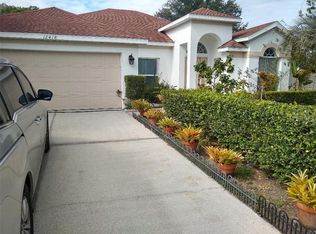
- $429,0004 bd2 ba1.9k sqft230 LYTTON CIRCLE, ORLANDO, FL 32824For Sale

 MLS ID #O6428264, Daniel Araque, KELLER WILLIAMS LEGACY REALTY. Stellar MLS
 - $385,0003 bd2 ba1.4k sqft2019 PAPRIKA DRIVE, ORLANDO, FL 32837For Sale
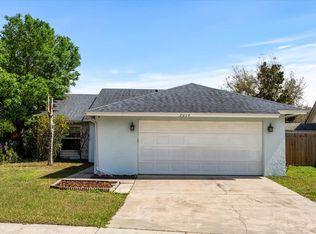 MLS ID #O6405583, Alexandra Araque, KELLER WILLIAMS LEGACY REALTY. Stellar MLS
 - $429,9903 bd2 ba1.6k sqft14617 KEELFORD WAY, ORLANDO, FL 32824For Sale
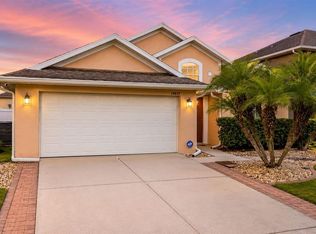 MLS ID #O6435902, Kerlin Torre Wesson, MY REALTY GROUP, LLC.. Stellar MLS
 - $359,9003 bd2 ba1.5k sqft2790 MUSCATELLO STREET, ORLANDO, FL 32837For Sale
 MLS ID #O6429655, Eda De Leon, FLORIDA RELOCATION R.E. Stellar MLS
 - $450,0004 bd4 ba2k sqft12908 DETROIT WOODS COURT, ORLANDO, FL 32824For SaleMLS ID #O6415694, Mihai Echim, EXP REALTY LLC. Stellar MLS
- $340,0003 bd2 ba1.4k sqft10626 DEERGRASS LANE, ORLANDO, FL 32821For SaleMLS ID #O6347492, Angel Ayala, KELLER WILLIAMS ADVANTAGE III. Stellar MLS
- $417,9003 bd2 ba1.5k sqft11206 PURPLE PLUM COURT, ORLANDO, FL 32821For SaleMLS ID #O6429821, Amy Chastain, CHASTAIN REAL ESTATE COMPANY LLC. Stellar MLS
- $519,0004 bd3 ba2.7k sqft2230 J LAWSON BOULEVARD, ORLANDO, FL 32824For SaleMLS ID #O6436588, Tony Ubaldini, EXP REALTY LLC. Stellar MLS
- $415,0004 bd2 ba1.7k sqft461 BOXWOOD COURT, KISSIMMEE, FL 34743For SaleMLS ID #O6346030, Mark Ramey, EXP REALTY LLC. Stellar MLS
- $289,9003 bd3 ba1.5k sqft13304 SUMMERTON DRIVE, ORLANDO, FL 32824For SaleMLS ID #S5154230, David Hartigan, JASON MITCHELL REAL ESTATE FLO. Stellar MLS
- $375,0004 bd3 ba1.6k sqft2411 PARSONS POND CIRCLE, KISSIMMEE, FL 34743For SaleMLS ID #O6432819, Maurince Pierre, LLC, EXP REALTY LLC. Stellar MLS
- $349,9003 bd2 ba1.6k sqft138 HOLLYHOCK COURT, KISSIMMEE, FL 34743For SaleMLS ID #S5155423, Antonio Fuentes, Jr, EXP REALTY LLC. Stellar MLS
- $365,0004 bd3 ba2.1k sqft2939 DANFORTH DRIVE, ORLANDO, FL 32818For SaleMLS ID #O6429031, Brittneyann Cover, RE/MAX ASSURED. Stellar MLS
- $354,9003 bd2 ba1.4k sqft5272 LONESOME DOVE DRIVE, KISSIMMEE, FL 34746For SaleMLS ID #O6432718, Carmen Aridas, RE/MAX PRIME PROPERTIES. Stellar MLS
- $345,0003 bd2 ba1.6k sqft2350 TOPAZ TRAIL, KISSIMMEE, FL 34743For SaleMLS ID #O6429993, Matt Allen, MATT ALLEN REAL ESTATE LLC. Stellar MLS
- $399,5004 bd2 ba2.2k sqft237 STRATHMORE CIRCLE, KISSIMMEE, FL 34744For SaleMLS ID #O6403214, Jonathan Speagle, DALTON WADE INC. Stellar MLS
- $440,0004 bd2 ba1.9k sqft213 COMPETITION DRIVE, KISSIMMEE, FL 34743For SaleMLS ID #O6420239, Amanda Cancel, KELLER WILLIAMS ADVANTAGE III. Stellar MLS
- $385,0004 bd3 ba2.3k sqft2530 BAYKAL DRIVE, KISSIMMEE, FL 34746For SaleMLS ID #O6305532, Lawens Joachim, ALLIANZ REALTY LLC. Stellar MLS
- $405,0003 bd2 ba1.8k sqft2537 JASMINE TRACE DRIVE, KISSIMMEE, FL 34758For SaleMLS ID #S5156642, Julio Cesar Perez, GLOVEN REALTY. Stellar MLS
- $395,0004 bd4 ba2.9k sqft2121 BLACKSTONE LANDING DRIVE, KISSIMMEE, FL 34758For SaleMLS ID #S5153093, Florimhar Ruiz Useche, AGENT TRUST REALTY CORPORATION. Stellar MLS
