Great opportunity in a great location at a great price! This three-bedroom, two-bath home features new interior paint, vaulted ceilings and ceramic tile throughout. Updated kitchen cabinets and granite counters complete with all the kitchen appliances. Bathroom vanities are also updated with granite counters in addition to custom wall tile in 2nd bath. New double pane windows and slider for energy effeciency along with HVAC installed in 2021, and there is a new garage pedestrian door, plus much more! Optional HOA includes access to the community pool, playground, park, tennis and basketball courts. Location second to none; you are less than 10 minutes from Disney. In addition to easy access to I4, Osceola Parkway, SR 417, International airport, shopping and plenty of restaurants
For sale
$354,900
5272 LONESOME DOVE DRIVE, KISSIMMEE, FL 34746
3beds
1,410sqft
Single Family Residence
Built in 1992
5,227 Square Feet Lot
$345,100 Zestimate®
$252/sqft
$-- HOA
What's special
Granite countersNew garage pedestrian doorThree-bedroom two-bath homeVaulted ceilingsCeramic tile throughoutUpdated kitchen cabinetsAll the kitchen appliances
- 10 days |
- 698 |
- 31 |
Likely to sell faster than
Zillow last checked:
Listing updated:
Listed by:
Carmen Aridas 407-299-6942,
RE/MAX PRIME PROPERTIES 407-347-4512
Source: Stellar MLS,MLS#: O6432718 Originating MLS: Orlando Regional
Originating MLS: Orlando Regional
Facts & features
Interior
Bedrooms & bathrooms
- Bedrooms: 3
- Bathrooms: 2
- Full bathrooms: 2
Primary bedroom
- Features: Walk-In Closet(s)
- Level: First
- Area: 168 Square Feet
- Dimensions: 14x12
Bedroom 2
- Features: Built-in Closet
- Level: First
- Area: 121 Square Feet
- Dimensions: 11x11
Bedroom 3
- Features: Built-in Closet
- Level: First
- Area: 121 Square Feet
- Dimensions: 11x11
Great room
- Level: First
- Area: 216 Square Feet
- Dimensions: 12x18
Kitchen
- Level: First
- Area: 100 Square Feet
- Dimensions: 10x10
Kitchen
- Level: First
- Area: 80 Square Feet
- Dimensions: 8x10
Living room
- Level: First
- Area: 168 Square Feet
- Dimensions: 14x12
Heating
- Central, Natural Gas
Cooling
- Central Air
Appliances
- Included: Dishwasher, Disposal, Gas Water Heater, Range, Refrigerator
- Laundry: None
Features
- Ceiling Fan(s)
- Flooring: Ceramic Tile
- Has fireplace: No
Interior area
- Total structure area: 1,949
- Total interior livable area: 1,410 sqft
Video & virtual tour
Property
Parking
- Total spaces: 2
- Parking features: Garage Door Opener
- Attached garage spaces: 2
Features
- Levels: One
- Stories: 1
- Exterior features: Sidewalk
Lot
- Size: 5,227 Square Feet
- Dimensions: 55 x 95
- Features: Near Public Transit, Sidewalk
Details
- Parcel number: 022528348700017010
- Zoning: OPUD
- Special conditions: None
Construction
Type & style
- Home type: SingleFamily
- Property subtype: Single Family Residence
Materials
- Brick, Concrete
- Foundation: Slab
- Roof: Shingle
Condition
- New construction: No
- Year built: 1992
Utilities & green energy
- Sewer: Public Sewer
- Water: None
- Utilities for property: Cable Available, Public, Sewer Connected
Community & HOA
Community
- Features: Park, Playground, Pool, Tennis Court(s)
- Pet fee: $0 monthly
- Subdivision: INDIAN WELLS
HOA
- Has HOA: Yes
- Amenities included: Basketball Court, Park, Playground, Pool, Recreation Facilities
- Services included: Community Pool, Recreational Facilities
- HOA name: Indian Wells HOA
- HOA phone: 407-396-0848
Location
- Region: Kissimmee
Financial & listing details
- Price per square foot: $252/sqft
- Tax assessed value: $283,600
- Annual tax amount: $5,813
- Date on market: 8/15/2026
- Cumulative days on market: 11 days
- Listing terms: Cash,Conventional,FHA,VA Loan
- Ownership: Fee Simple
- Total actual rent: 0
- Road surface type: Paved, Asphalt
Estimated market value
$345,100
$328,000 - $362,000
$2,034/mo
Price history
| Date | Event | Price |
|---|---|---|
| 8/20/2026 | Listing removed | $2,200$2/sqft |
Source: Stellar MLS #O6422918 Report a problem | ||
| 8/15/2026 | Listed for sale | $354,900+33.9%$252/sqft |
Source:  Stellar MLS #O6432718 Report a problem Stellar MLS #O6432718 Report a problem | ||
| 8/6/2026 | Price change | $2,200-4.3%$2/sqft |
Source: Stellar MLS #O6422918 Report a problem | ||
| 7/10/2026 | Listed for rent | $2,300$2/sqft |
Source: Stellar MLS #O6422918 Report a problem | ||
| 9/4/2024 | Listing removed | $265,000-2.6%$188/sqft |
Source: Stellar MLS #O5962267 Report a problem | ||
| 9/4/2023 | Listing removed | -- |
Source: Stellar MLS #O5962267 Report a problem | ||
| 9/3/2021 | Sold | $272,000+2.6%$193/sqft |
Source: Stellar MLS #O5962267 Report a problem | ||
| 8/5/2021 | Pending sale | $265,000$188/sqft |
Source: Stellar MLS #O5962267 Report a problem | ||
| 7/29/2021 | Listed for sale | $265,000+194.4%$188/sqft |
Source: Stellar MLS #O5962267 Report a problem | ||
| 4/6/2009 | Sold | $90,000+0.1%$64/sqft |
Source: Public Record Report a problem | ||
| 1/13/2009 | Price change | $89,900-14.3%$64/sqft |
Source: NRT Florida #O4875937 Report a problem | ||
| 10/25/2008 | Listed for sale | $104,900-47.5%$74/sqft |
Source: NRT Florida #O4875937 Report a problem | ||
| 5/11/2008 | Listing removed | $200,000$142/sqft |
Source: Postlets #o4836379 Report a problem | ||
| 5/1/2008 | Listed for sale | $200,000-15.3%$142/sqft |
Source: Postlets #o4836379 Report a problem | ||
| 12/1/2005 | Sold | $236,000$167/sqft |
Source: Public Record Report a problem | ||
Public tax history
| Year | Property taxes | Tax assessment |
|---|---|---|
| 2025 | $5,871 +6.7% | $283,600 +0.1% |
| 2024 | $5,502 +7.5% | $283,200 +5.5% |
| 2023 | $5,117 +13.3% | $268,500 +23.8% |
| 2022 | $4,515 +16.8% | $216,900 +21.1% |
| 2021 | $3,864 +6.6% | $179,100 +5.4% |
| 2020 | $3,626 +8.1% | $169,900 +7.6% |
| 2019 | $3,354 | $157,900 +10.9% |
| 2018 | $3,354 +10.4% | $142,400 +13.3% |
| 2017 | $3,037 +7.9% | $125,700 +5.6% |
| 2016 | $2,814 +4.5% | $119,000 +8% |
| 2015 | $2,692 +14.6% | $110,200 +15.9% |
| 2014 | $2,350 | $95,100 +21.9% |
| 2013 | -- | $78,003 +1.7% |
| 2012 | -- | $76,700 -0.4% |
| 2011 | -- | $77,000 -9.8% |
| 2010 | -- | $85,400 -34.2% |
| 2009 | -- | $129,800 -24.7% |
| 2008 | -- | $172,400 -17.2% |
| 2007 | -- | $208,200 +22.7% |
| 2006 | -- | $169,700 |
Find assessor info on the county website
Monthly payment
Est. payment
Payment breakdown
Explore the cost of this home by adjusting the details. Changes won't be saved.Climate risks
Neighborhood: 34746
Nearby schools
GreatSchools rating
- 3/10Island Village Elementary SchoolGrades: PK-5Distance: 6.7 mi
- 5/10Kissimmee Middle SchoolGrades: 6-8Distance: 3.6 mi
- 5/10Celebration High SchoolGrades: 9-12Distance: 5.6 mi
Schools provided by the listing agent
- Elementary: Reedy Creek Elem (K 5)
- Middle: Kissimmee Middle
- High: Celebration High
Source: Stellar MLS. This data may not be complete. We recommend contacting the local school district to confirm school assignments for this home.
- $299,9003 bd2 ba1.3k sqft5268 Lonesome Dove Dr, Kissimmee, FL 34746Off Market
- $347,8003 bd2 ba1.3k sqft5280 Lonesome Dove Dr, Kissimmee, FL 34746Off Market
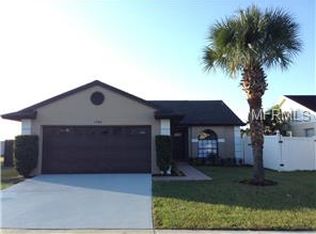
- $300,5003 bd2 ba1.3k sqft5264 Lonesome Dove Dr, Kissimmee, FL 34746Off Market
- $336,4003 bd2 ba1.3k sqft5271 Lonesome Dove Dr, Kissimmee, FL 34746Off Market
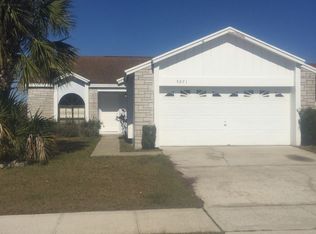
- $330,5003 bd2 ba1.3k sqft5284 Lonesome Dove Dr, Kissimmee, FL 34746Off Market
- $343,7002 bd2 ba1.3k sqft5275 Lonesome Dove Dr, Kissimmee, FL 34746Off Market
- $302,1003 bd2 ba1.4k sqft5267 Lonesome Dove Dr, Kissimmee, FL 34746Off Market
- $287,0002 bd2 ba1.1k sqft5260 Lonesome Dove Dr, Kissimmee, FL 34746Off Market
A local agent can set up tours, give advice and negotiate with sellers.
Similar homes
- $374,0003 bd2 ba1.3k sqft4912 SAUSALITO LANE, KISSIMMEE, FL 34746For Sale

 MLS ID #C7524970, Raul Pino, SOVEREIGN REAL ESTATE GROUP. Stellar MLS
 - $349,0003 bd2 ba1.2k sqft2412 SONJA COURT, KISSIMMEE, FL 34743For Sale
 MLS ID #O6436218, Sydoni Samuels, KELLER WILLIAMS LEGACY REALTY. Stellar MLS
 - $340,0003 bd2 ba1k sqft1043 SOARING EAGLE LANE, KISSIMMEE, FL 34746For Sale
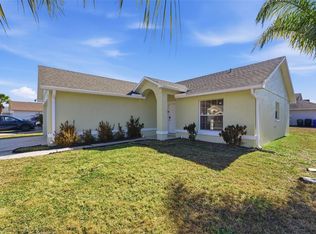 MLS ID #O6380291, Jessica Sato, GARCIA REALTY GROUP. Stellar MLS
 - $359,0003 bd2 ba1.6k sqft138 HOLLYHOCK COURT, KISSIMMEE, FL 34743For Sale
 MLS ID #S5155423, Antonio Fuentes, Jr, EXP REALTY LLC. Stellar MLS
 - $350,0003 bd2 ba1.3k sqft8821 PARLIAMENT COURT, KISSIMMEE, FL 34747For SaleMLS ID #O6416468, Wendy Jane MacAnthony, ELEGANT REALTY LLC. Stellar MLS
- $345,0003 bd2 ba1.6k sqft2350 TOPAZ TRAIL, KISSIMMEE, FL 34743For SaleMLS ID #O6429993, Matt Allen, MATT ALLEN REAL ESTATE LLC. Stellar MLS
- $398,9003 bd2 ba1.8k sqft3145 STONEHURST CIRCLE, KISSIMMEE, FL 34741For SaleMLS ID #S5151296, Kerriann Sullivan, TOHO REALTY GROUP, LLC. Stellar MLS
- $390,0003 bd3 ba1.5k sqft11943 BLACKHEATH CIRCLE, ORLANDO, FL 32837For SaleMLS ID #C7529597, Raul Pino, SOVEREIGN REAL ESTATE GROUP. Stellar MLS
- $354,9903 bd2 ba1.7k sqft4619 CABALERRO TRAIL, KISSIMMEE, FL 34758For SaleMLS ID #O6406501, Mohamed Filali, Sr, COLDWELL BANKER REALTY. Stellar MLS
- $399,0003 bd2 ba1.7k sqft2925 WILLOW CREEK LANE, KISSIMMEE, FL 34741For SaleMLS ID #C7525014, William Figueroa, SOVEREIGN REAL ESTATE GROUP. Stellar MLS
- $310,0003 bd2 ba1.5k sqft4409 BLACKBIRD STREET, KISSIMMEE, FL 34746For SaleMLS ID #O6396649, John Guimaraes Beghini, YOUNG REAL ESTATE. Stellar MLS
- $385,0004 bd2 ba2k sqft5287 SUNSET CANYON DRIVE, KISSIMMEE, FL 34758For SaleMLS ID #S5155677, Jamilette Santos Villanueva, MAGNOLIA REALTY GROUP LLC. Stellar MLS
- $302,5003 bd2 ba1.4k sqft4121 CANNON COURT, KISSIMMEE, FL 34746For SaleMLS ID #O6411696, Todd Schroth, PA, EXP REALTY LLC. Stellar MLS
- $377,5003 bd2 ba1.5k sqft5616 NORMAN H CUTSON DRIVE, ORLANDO, FL 32821For SaleMLS ID #O6423280, Marty Kaiser, BETTER HOMES AND GARDENS REAL ESTATE MANN GLOBAL P. Stellar MLS
- $320,0004 bd3 ba2k sqft1817 HUDSON DRIVE, POINCIANA, FL 34759For SaleMLS ID #S5156153, Gladys Thayer, PA, REMAX PREMIER PROPERTIES. Stellar MLS
- $349,9004 bd2 ba1.6k sqft3832 BLACKBERRY CIRCLE, ST CLOUD, FL 34769For SaleMLS ID #S5154932, Carolee Goodwin-Blackmore, GOODWIN REALTY & ASSOCIATES, INC. Stellar MLS
- $445,0004 bd2 ba1.7k sqft461 BOXWOOD COURT, KISSIMMEE, FL 34743For SaleMLS ID #O6346030, Mark Ramey, EXP REALTY LLC. Stellar MLS
- $429,0003 bd2 ba1.6k sqft5322 SANTA ANA DRIVE, ORLANDO, FL 32837For SaleMLS ID #O6419855, Reyna Quezada, THE EXPERTS TEAM REALTY INC. Stellar MLS
- $364,9993 bd2 ba1.4k sqft7853 KENSINGHAM COURT, ORLANDO, FL 32835For SaleMLS ID #O6422289, Marlon Persaud, REAL BROKER, LLC. Stellar MLS
- $360,0003 bd2 ba1.5k sqft421 HOLBORN LOOP, DAVENPORT, FL 33897For SaleMLS ID #TB8525413, Eric Dixon, 54 REALTY LLC. Stellar MLS
