Excellent Opportunity!! Beautiful 3-bedroom, 2-bath home located in the highly desirable Hunters Creek community. This well-maintained property features tile flooring throughout and a spacious open-concept layout that seamlessly connects the living, dining, and kitchen areas, perfect for both everyday living and entertaining. The primary suite offers a comfortable retreat with a master bathroom featuring dual sinks and two walk-in closets, providing excellent space and functionality. Ideally situated in a prime location near shopping, dining, major highways, and highly rated schools. Residents enjoy community amenities including tennis courts, basketball courts, parks, recreational areas, walking areas, and additional green spaces designed for an active and family-friendly lifestyle. Recent major updates provide peace of mind, including a new roof (2024), A/C system (2021), and fresh interior and exterior paint, making this home truly move-in ready. A wonderful opportunity to own a home in one of Orlando’s most desirable and well-established neighborhoods.
For sale
$429,000
5322 Santa Ana Dr, Orlando, FL 32837
3beds
1,611sqft
:
Get pre-qualified$3,006/mo
Single Family Residence
Built in 2001
5,535 Square Feet Lot
$418,700 Zestimate®
$266/sqft
$108/mo HOA
What's special
- 31 days |
- 516 |
- 33 |
Zillow last checked:
Listing updated:
Listed by:
Reyna Quezada 407-780-0426,
THE EXPERTS TEAM REALTY INC 407-674-7994
Source: Stellar MLS,MLS#: O6419855 Originating MLS: Orlando Regional
Originating MLS: Orlando Regional
Facts & features
Interior
Bedrooms & bathrooms
- Bedrooms: 3
- Bathrooms: 2
- Full bathrooms: 2
Primary bedroom
- Features: Walk-In Closet(s)
- Level: First
Bathroom 2
- Features: Built-in Closet
- Level: First
Bathroom 3
- Features: Built-in Closet
- Level: First
Kitchen
- Level: First
Living room
- Level: First
Utility room
- Level: First
Heating
- Central
Cooling
- Central Air
Appliances
- Included: Dishwasher, Disposal, Microwave, Range, Refrigerator
- Laundry: Inside, Laundry Room
Features
- Ceiling Fan(s), High Ceilings, Kitchen/Family Room Combo, Living Room/Dining Room Combo, Open Floorplan, Walk-In Closet(s)
- Flooring: Ceramic Tile
- Doors: Sliding Doors
- Has fireplace: No
Interior area
- Total structure area: 2,255
- Total interior livable area: 1,611 sqft
Video & virtual tour
Property
Parking
- Total spaces: 2
- Parking features: Garage - Attached
- Attached garage spaces: 2
Features
- Levels: One
- Stories: 1
- Exterior features: Sprinkler Metered
Lot
- Size: 5,535 Square Feet
Details
- Parcel number: 302429382900120
- Zoning: P-D
- Special conditions: None
Construction
Type & style
- Home type: SingleFamily
- Property subtype: Single Family Residence
Materials
- Block
- Foundation: Slab
- Roof: Shingle
Condition
- New construction: No
- Year built: 2001
Utilities & green energy
- Sewer: Public Sewer
- Water: Public
- Utilities for property: BB/HS Internet Available, Electricity Connected, Sewer Connected, Water Connected
Community & HOA
Community
- Features: Park, Playground, Sidewalks, Tennis Court(s)
- Security: Smoke Detector(s)
- Pet fee: $0 monthly
- Subdivision: HUNTERS CREEK TR 527 45/73
HOA
- Has HOA: Yes
- Amenities included: Basketball Court, Park, Playground, Tennis Court(s)
- HOA fee: $108 monthly
- HOA name: Hunters Creek Mngmnt.
- HOA phone: 407-240-6000
Location
- Region: Orlando
Financial & listing details
- Price per square foot: $266/sqft
- Tax assessed value: $334,327
- Annual tax amount: $6,009
- Date on market: 6/25/2026
- Cumulative days on market: 32 days
- Listing terms: Cash,Conventional,FHA,VA Loan
- Ownership: Fee Simple
- Total actual rent: 0
- Electric utility on property: Yes
- Road surface type: Asphalt
Estimated market value
$418,700
$398,000 - $440,000
$2,508/mo
Price history
| Date | Event | Price |
|---|---|---|
| 6/26/2026 | Listed for sale | $429,000$266/sqft |
Source:  Stellar MLS #O6419855 Report a problem Stellar MLS #O6419855 Report a problem | ||
Public tax history
| Year | Property taxes | Tax assessment |
|---|---|---|
| 2024 | $5,517 +12.1% | $301,264 +10% |
| 2023 | $4,922 +11.2% | $273,876 +10% |
| 2022 | $4,426 +11.9% | $248,978 +10% |
| 2021 | $3,957 +0% | $226,344 +1% |
| 2020 | $3,956 +1.3% | $224,092 +2.6% |
| 2019 | $3,906 +7.4% | $218,326 +9.6% |
| 2018 | $3,637 0% | $199,271 +2% |
| 2017 | $3,637 +1.6% | $195,300 +2.3% |
| 2016 | $3,581 +1.2% | $190,843 +5.6% |
| 2015 | $3,537 +6.5% | $180,659 +5.5% |
| 2014 | $3,322 +9.1% | $171,188 +10.7% |
| 2013 | $3,044 +9% | $154,672 +14% |
| 2012 | $2,792 +0.5% | $135,620 +0.1% |
| 2011 | $2,777 +0.5% | $135,549 -2.9% |
| 2010 | $2,763 | $139,561 -11.6% |
| 2009 | -- | $157,931 -29% |
| 2008 | $4,033 -18.6% | $222,503 -20.7% |
| 2007 | $4,953 +5% | $280,483 +14.9% |
| 2006 | $4,716 +38.2% | $244,184 +44.6% |
| 2005 | $3,413 +18.5% | $168,837 +18.4% |
| 2004 | $2,880 -0.2% | $142,617 +1.2% |
| 2003 | $2,887 +3.3% | $140,922 +4.3% |
| 2002 | $2,795 | $135,093 |
Find assessor info on the county website
Monthly payment
Est. payment
Payment breakdown
Explore the cost of this home by adjusting the details. Changes won't be saved.Climate risks
Neighborhood: Hunters Creek
Nearby schools
GreatSchools rating
- 10/10West Creek Elementary SchoolGrades: PK-5Distance: 0.6 mi
- 8/10Hunters Creek Middle SchoolGrades: 6-8Distance: 1.1 mi
- 6/10Freedom High SchoolGrades: 9-12Distance: 4.3 mi
Schools provided by the listing agent
- Elementary: West Creek Elem
- Middle: Hunter's Creek Middle
- High: Freedom High School
Source: Stellar MLS. This data may not be complete. We recommend contacting the local school district to confirm school assignments for this home.
- $469,3004 bd2 ba1.9k sqft5318 Santa Ana Dr, Orlando, FL 32837Off Market
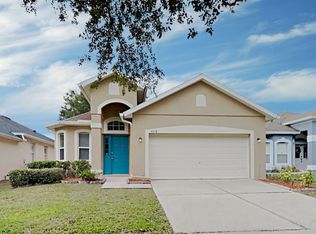
- $470,0004 bd2 ba1.9k sqft5326 Santa Ana Dr, Orlando, FL 32837Sold

- $417,1003 bd2 ba1.6k sqft5314 Santa Ana Dr, Orlando, FL 32837Off Market

- $415,4003 bd2 ba1.6k sqft5330 Santa Ana Dr, Orlando, FL 32837Off Market

- $430,8004 bd2 ba1.9k sqft5114 Santa Ana Dr, Orlando, FL 32837Off Market
- $2,6003 bd2 ba1.6k sqft5118 Santa Ana Dr, Orlando, FL 32837For Rent
- $472,0004 bd2 ba1.9k sqft5110 Santa Ana Dr, Orlando, FL 32837Off Market
- $408,8004 bd2 ba1.9k sqft5334 Santa Ana Dr, Orlando, FL 32837Off Market
A local agent can set up tours, give advice and negotiate with sellers.
Similar homes
- $465,0004 bd2 ba2k sqft2640 Heron Landing Ct, Orlando, FL 32837For Sale
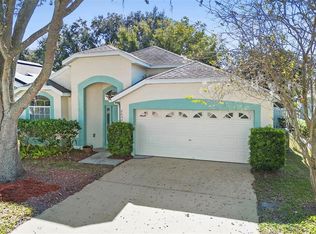
 MLS ID #O6361449, Stacey Payne, PREFERRED REAL ESTATE BROKERS. Stellar MLS
 - $399,9003 bd2 ba1.8k sqft3145 Stonehurst Cir, Kissimmee, FL 34741For Sale
 MLS ID #S5151296, Kerriann Sullivan, TOHO REALTY GROUP, LLC. Stellar MLS
 - $399,0003 bd2 ba1.7k sqft2925 Willow Creek Ln, Kissimmee, FL 34741For Sale
 MLS ID #C7525014, William Figueroa, SOVEREIGN REAL ESTATE GROUP. Stellar MLS
 - $440,0003 bd2 ba1.7k sqft11913 Hatcher Cir, Orlando, FL 32824For Sale
 MLS ID #S5150316, Eliana Mastrantuono, LLC, LPT REALTY, LLC. Stellar MLS
 - $479,9004 bd2 ba2.3k sqft3476 Forest Ridge Ln, Kissimmee, FL 34741For SaleMLS ID #S5152966, Julie-Ann Fontanet, KELLER WILLIAMS ADVANTAGE III. Stellar MLS
- $369,9003 bd2 ba1.4k sqft3222 Whooping Crane Run, Kissimmee, FL 34741For SaleMLS ID #O6405406, Patrizia Harrington, KELLER WILLIAMS ADVANTAGE REALTY. Stellar MLS
- $439,9954 bd2 ba2.2k sqft3028 Camino Real Dr S, Kissimmee, FL 34744For SaleMLS ID #O6426588, John Joseph, I HONORE REALTY. Stellar MLS
- $455,0005 bd3 ba2.2k sqft2029 Great Falls Way, Orlando, FL 32824For SaleMLS ID #O6418760, Mairot Burac Barrios, TERZA REAL ESTATE. Stellar MLS
- $419,0003 bd2 ba1.9k sqft14571 Ward Rd, Orlando, FL 32824For SaleMLS ID #O6406184, Fred Jackson, 407 PROPERTIES. Stellar MLS
- $374,0003 bd2 ba1.3k sqft4912 Sausalito Ln, Kissimmee, FL 34746For SaleMLS ID #C7524970, Raul Pino, SOVEREIGN REAL ESTATE GROUP. Stellar MLS
- $489,0004 bd3 ba2.1k sqft2336 Crosston Cir, Orlando, FL 32824For SaleMLS ID #O6424349, Joshua Hill, THE AGENCY FL. Stellar MLS
- $480,0003 bd2 ba2k sqft12025 Sumter Dr, Orlando, FL 32824For SaleMLS ID #S5143811, Kamla McGregor Crattic, LPT REALTY, LLC. Stellar MLS
- $425,0003 bd2 ba1.5k sqft3586 Yellow Bird Ct, Saint Cloud, FL 34772For SaleMLS ID #S5146179, Luis Rivera, LA ROSA REALTY LLC. Stellar MLS
- $414,5003 bd3 ba1.6k sqft10376 Fallsgrove St, Orlando, FL 32836For SaleMLS ID #O6350129, Barry Stephens, MAINFRAME REAL ESTATE. Stellar MLS
- $375,0004 bd2 ba1.8k sqft2487 White Lilly Dr, Kissimmee, FL 34747New ConstructionMLS ID #S5154052, Robert Micha Medrano Diaz, Sr, ROBERT MICHAEL & COMPANY INC.. Stellar MLS
- $425,0003 bd2 ba1.2k sqft15187 Harrowgate Way, Winter Garden, FL 34787For SaleMLS ID #TB8497081, Maria Howard, CHARLES RUTENBERG REALTY INC. Stellar MLS
- $395,0004 bd2 ba1.5k sqft8055 King Palm Cir, Kissimmee, FL 34747For SaleMLS ID #O6414590, Judith Enelus, EXP REALTY LLC. Stellar MLS
- $375,0004 bd3 ba1.9k sqft1940 Portofino Meadows Blvd, Orlando, FL 32824For SaleMLS ID #O6419006, Grace Case, PA, EMPIRE NETWORK REALTY. Stellar MLS
- $349,9003 bd2 ba1.8k sqft2210 Granger Ave, Kissimmee, FL 34746For SaleMLS ID #O6413686, Robert Salmons, ENTERA REALTY LLC. Stellar MLS
- $405,0003 bd2 ba1.8k sqft3216 Park Branch Ave, Clermont, FL 34711For SaleMLS ID #S5151821, Naf Zaman, THE FIRM RE. Stellar MLS
