Welcome to 3216 Park Branch Avenue, a beautifully updated 3-bedroom, 2-bathroom home situated on a nearly quarter-acre lot in the heart of Clermont. Featuring a fully fenced backyard and a large screened-in porch, this home offers the perfect blend of indoor comfort and outdoor living. Inside, you’ll find an open and inviting layout with vaulted ceilings, recessed lighting, updated ceiling fans, and numerous modern upgrades throughout. The kitchen is highlighted by black stainless-steel Samsung SmartThings appliances, a black stainless-steel sink, motion-sensor matte black faucet, and a custom coffee bar and pantry area. Recent improvements provide peace of mind, including a new A/C system (2025), water heater (2024), and insulation (2026). Smart home features include a Nest thermostat, smart lock, video doorbell, and security cameras. Conveniently located near shopping, dining, schools, and medical facilities, with easy access to Downtown Clermont, Lake Minneola, Waterfront Park, and major roadways connecting you to Orlando and its attractions. Move-in ready and thoughtfully updated, this Clermont gem is ready for its next owner. Schedule your private showing today!
For sale
Price cut: $10K (7/27)
$395,000
3216 PARK BRANCH AVENUE, CLERMONT, FL 34711
3beds
1,874sqft
:
Get pre-qualified$2,656/mo
Single Family Residence
Built in 2003
10,870 Square Feet Lot
$389,800 Zestimate®
$211/sqft
$37/mo HOA
What's special
Modern upgrades throughoutLarge screened-in porchSecurity camerasUpdated ceiling fansOpen and inviting layoutBlack stainless-steel sinkNearly quarter-acre lot
- 50 days |
- 864 |
- 56 |
Zillow last checked:
Listing updated:
Listed by:
Naf Zaman 407-580-5483,
THE FIRM RE 407-227-3345,
Amer Lababidi 407-800-3631,
THE FIRM RE
Source: Stellar MLS,MLS#: S5151821 Originating MLS: Osceola
Originating MLS: Osceola
Facts & features
Interior
Bedrooms & bathrooms
- Bedrooms: 3
- Bathrooms: 2
- Full bathrooms: 2
Primary bedroom
- Features: Walk-In Closet(s)
- Level: First
Kitchen
- Level: First
Living room
- Level: First
Heating
- Central, Electric
Cooling
- Central Air
Appliances
- Included: Dishwasher, Disposal, Dryer, Microwave, Range, Refrigerator, Washer
- Laundry: Laundry Room
Features
- Ceiling Fan(s), Eating Space In Kitchen, High Ceilings, Solid Surface Counters, Solid Wood Cabinets, Split Bedroom, Stone Counters, Thermostat, Walk-In Closet(s)
- Flooring: Carpet, Tile
- Doors: Sliding Doors
- Has fireplace: No
Interior area
- Total structure area: 2,590
- Total interior livable area: 1,874 sqft
Video & virtual tour
Property
Parking
- Total spaces: 2
- Parking features: Garage - Attached
- Attached garage spaces: 2
Features
- Levels: One
- Stories: 1
- Exterior features: Sprinkler Metered
- Fencing: Fenced,Vinyl
Lot
- Size: 10,870 Square Feet
Details
- Parcel number: 032326130000003100
- Zoning: R-1
- Special conditions: None
Construction
Type & style
- Home type: SingleFamily
- Property subtype: Single Family Residence
Materials
- Block, Stucco
- Foundation: Slab
- Roof: Shingle
Condition
- New construction: No
- Year built: 2003
Utilities & green energy
- Sewer: Public Sewer
- Water: Public
- Utilities for property: BB/HS Internet Available, Cable Available, Electricity Available, Electricity Connected, Sewer Connected, Sprinkler Meter, Sprinkler Recycled, Street Lights, Underground Utilities, Water Available, Water Connected
Community & HOA
Community
- Pet fee: $0 monthly
- Subdivision: CLERMONT MAGNOLIA PARK PH I LT 01 ORB 02
HOA
- Has HOA: Yes
- HOA fee: $37 monthly
- HOA name: Sentry Mgmt - Saira Arroyo
- HOA phone: 407-788-6700
Location
- Region: Clermont
Financial & listing details
- Price per square foot: $211/sqft
- Tax assessed value: $278,733
- Annual tax amount: $3,875
- Date on market: 6/18/2026
- Cumulative days on market: 51 days
- Listing terms: Cash,Conventional,FHA,VA Loan
- Ownership: Fee Simple
- Total actual rent: 0
- Electric utility on property: Yes
- Road surface type: Concrete, Paved
Estimated market value
$389,800
$370,000 - $409,000
$2,300/mo
Price history
| Date | Event | Price |
|---|---|---|
| 8/3/2026 | Listed for rent | $2,600$1/sqft |
Source: Zillow Rentals Report a problem | ||
| 7/27/2026 | Price change | $395,000-2.5%$211/sqft |
Source:  Stellar MLS #S5151821 Report a problem Stellar MLS #S5151821 Report a problem | ||
| 7/16/2026 | Price change | $405,000-2.4%$216/sqft |
Source: Stellar MLS #S5151821 Report a problem | ||
| 6/25/2026 | Price change | $415,000-1.2%$221/sqft |
Source: Stellar MLS #S5151821 Report a problem | ||
| 6/18/2026 | Listed for sale | $420,000+9.1%$224/sqft |
Source: Stellar MLS #S5151821 Report a problem | ||
| 2/27/2024 | Sold | $385,000-1%$205/sqft |
Source: Stellar MLS #O6164950 Report a problem | ||
| 1/29/2024 | Pending sale | $389,000$208/sqft |
Source: Stellar MLS #O6164950 Report a problem | ||
| 12/19/2023 | Listed for sale | $389,000+177.5%$208/sqft |
Source: Stellar MLS #O6164950 Report a problem | ||
| 1/8/2015 | Sold | $140,175-25.1%$75/sqft |
Source: Public Record Report a problem | ||
| 12/10/2014 | Price change | $187,200+97.1%$100/sqft |
Source: Independence Realty Group LLC #O5325122 Report a problem | ||
| 12/2/2014 | Price change | $95,000-49.3%$51/sqft |
Source: HomeSearch.com Realty Services Inc #O5325122 Report a problem | ||
| 11/26/2014 | Price change | $187,200+97.1%$100/sqft |
Source: Independence Realty Group LLC #O5325122 Report a problem | ||
| 10/21/2014 | Price change | $95,000-47.4%$51/sqft |
Source: HomeSearch.com Realty Services Inc #O5325122 Report a problem | ||
| 10/15/2014 | Listed for sale | $180,600+125.8%$96/sqft |
Source: Independence Realty Group LLC #O5325122 Report a problem | ||
| 9/10/2014 | Sold | $80,000-71.2%$43/sqft |
Source: Public Record Report a problem | ||
| 9/13/2005 | Sold | $278,000+89.1%$148/sqft |
Source: Public Record Report a problem | ||
| 4/3/2003 | Sold | $147,000$78/sqft |
Source: Public Record Report a problem | ||
Public tax history
| Year | Property taxes | Tax assessment |
|---|---|---|
| 2025 | $3,876 -8.4% | $278,733 +20.2% |
| 2024 | $4,232 +5.3% | $231,960 +10% |
| 2023 | $4,018 +13.2% | $210,880 +10% |
| 2022 | $3,548 +19.2% | $191,710 +10% |
| 2021 | $2,976 +10% | $174,288 +10% |
| 2020 | $2,706 -4.7% | $158,444 |
| 2019 | $2,839 +11.1% | $158,444 +9.5% |
| 2018 | $2,556 | $144,701 +9.6% |
| 2017 | $2,556 +9.1% | $131,973 |
| 2016 | $2,344 -1.8% | $131,973 +1.5% |
| 2015 | $2,388 +33.1% | $130,015 +24.6% |
| 2014 | $1,794 +19.8% | $104,369 +22.5% |
| 2013 | $1,498 +2.5% | $85,227 |
| 2012 | $1,462 -7.8% | $85,227 -7.9% |
| 2011 | $1,585 -20% | $92,530 -18.7% |
| 2010 | $1,982 -7.6% | $113,808 -7.7% |
| 2009 | $2,144 -42.6% | $123,264 -42.6% |
| 2008 | $3,734 -8.7% | $214,828 -6.8% |
| 2007 | $4,090 -1% | $230,520 +9.2% |
| 2006 | $4,132 +48.4% | $211,170 +50.5% |
| 2005 | $2,784 +5.3% | $140,352 |
| 2004 | $2,645 +446.4% | -- |
| 2003 | $484 | $23,625 |
Find assessor info on the county website
Monthly payment
Est. payment
Payment breakdown
Explore the cost of this home by adjusting the details. Changes won't be saved.Climate risks
Neighborhood: 34711
Nearby schools
GreatSchools rating
- 7/10Lost Lake Elementary SchoolGrades: PK-5Distance: 1.3 mi
- 6/10Windy Hill Middle SchoolGrades: 6-8Distance: 0.5 mi
- 5/10East Ridge High SchoolGrades: 9-12Distance: 1.5 mi
Schools provided by the listing agent
- Elementary: Lost Lake Elem
- Middle: Windy Hill Middle
- High: East Ridge High
Source: Stellar MLS. This data may not be complete. We recommend contacting the local school district to confirm school assignments for this home.
- $2,4304 bd3 ba2.9k sqft3212 Park Branch Ave, Clermont, FL 34711For Rent
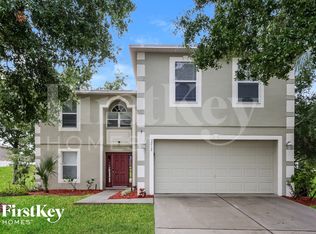
- $644,1006 bd5 ba3.9k sqft3220 Park Branch Ave, Clermont, FL 34711Off Market

- $341,3003 bd2 ba1.8k sqft2875 White Magnolia Loop, Clermont, FL 34711Off Market
- $367,0004 bd2 ba2.2k sqft2885 White Magnolia Loop, Clermont, FL 34711Off Market
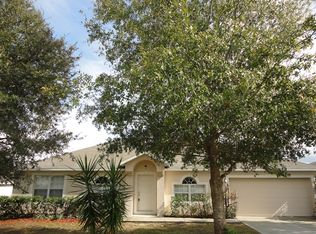
- $391,1004 bd3 ba2.3k sqft2865 White Magnolia Loop, Clermont, FL 34711Off Market
- $371,6004 bd2 ba2.3k sqft3224 Park Branch Ave, Clermont, FL 34711Off Market
- $451,4005 bd3 ba3k sqft3208 Park Branch Ave, Clermont, FL 34711Off Market
- $349,8003 bd2 ba1.8k sqft2855 White Magnolia Loop, Clermont, FL 34711Off Market
A local agent can set up tours, give advice and negotiate with sellers.
Similar homes
- $469,9004 bd3 ba2.4k sqft2660 LEDGEMONT COURT, CLERMONT, FL 34711For Sale

 MLS ID #OM729897, Sarah Lieto, FLORIDA'S CHOICE REALTY. Stellar MLS
 - $425,0004 bd2 ba2.1k sqft13042 SUNWOOD COURT, CLERMONT, FL 34711For Sale
 MLS ID #G5114758, Janel Green, OPTIMA ONE REALTY, INC.. Stellar MLS
 - $485,0004 bd3 ba2.3k sqft13529 VIA ROMA CIRCLE, CLERMONT, FL 34711For Sale
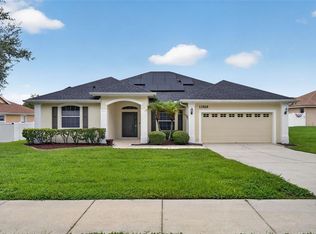 MLS ID #G5116132, Matt Yoder, KELLER WILLIAMS ELITE PARTNERS III REALTY. Stellar MLS
 - $539,0004 bd2 ba1.9k sqft13842 GREATER PINES BOULEVARD, CLERMONT, FL 34711For Sale
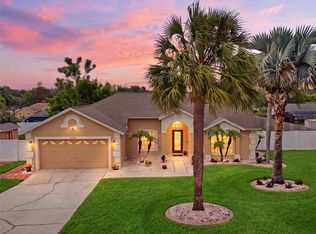 MLS ID #O6426362, Lauren Deem, RE/MAX TITANIUM GROUP. Stellar MLS
 - $315,0003 bd2 ba1.2k sqft180 E MINNEHAHA AVENUE, CLERMONT, FL 34711For SaleMLS ID #O6431113, Veronica Figueroa, EXP REALTY LLC. Stellar MLS
- $325,0003 bd2 ba1.8k sqft11603 PINELOCH LOOP, CLERMONT, FL 34711For SaleMLS ID #O6423406, Thomas Nickley, Jr, KELLER WILLIAMS REALTY AT THE PARKS. Stellar MLS
- $340,0003 bd3 ba1.4k sqft2962 FIREBUSH WAY, CLERMONT, FL 34711For SaleMLS ID #O6423241, Any Alves, WRA BUSINESS & REAL ESTATE. Stellar MLS
- $475,0003 bd2 ba1.9k sqft10814 VINEYARD COURT, CLERMONT, FL 34711For SaleMLS ID #O6402901, Bart Marek, CHARLES RUTENBERG REALTY ORLANDO. Stellar MLS
- $500,0004 bd3 ba2.2k sqft3823 BEACON RIDGE WAY, CLERMONT, FL 34711For SaleMLS ID #O6363540, Nelson Cruz PA, REAL BROKER, LLC. Stellar MLS
- $385,0004 bd3 ba2.1k sqft2939 DANFORTH DRIVE, ORLANDO, FL 32818For SaleMLS ID #O6429031, Brittneyann Cover, RE/MAX ASSURED. Stellar MLS
- $450,0004 bd2 ba1.8k sqft1128 LAKEVIEW OAKS DRIVE, MINNEOLA, FL 34715For SaleMLS ID #O6428289, Amber Welch, BERKSHIRE HATHAWAY HOMESERVICES RESULTS REALTY. Stellar MLS
- $339,0003 bd2 ba1.7k sqft3103 MERLOT WAY, CLERMONT, FL 34714For SaleMLS ID #O6413481, Andy Neal, THE AGENCY FL. Stellar MLS
- $400,0003 bd2 ba1.8k sqft817 LAKE DOE BOULEVARD, APOPKA, FL 32703For SaleMLS ID #O6423128, Jeff Jones, MARK SPAIN REAL ESTATE. Stellar MLS
- $400,0004 bd2 ba1.9k sqft480 KESTREL DRIVE, GROVELAND, FL 34736For SaleMLS ID #O6419981, Nelson Cruz PA, REAL BROKER, LLC. Stellar MLS
- $385,0004 bd2 ba1.5k sqft1513 INDIAN OAKS TRAIL, KISSIMMEE, FL 34747For SaleMLS ID #O6429805, Todd Schroth, PA, EXP REALTY LLC. Stellar MLS
- $395,0003 bd3 ba1.5k sqft5579 SOMERSBY ROAD, WINDERMERE, FL 34786For SaleMLS ID #TB8517100, Cheryl Kypreos, HOMESMART. Stellar MLS
- $530,0004 bd3 ba2.7k sqft15898 BRADICKS COURT, CLERMONT, FL 34711For SaleMLS ID #G5115453, Mario Deniz, DENIZ REALTY PARTNERS LLC. Stellar MLS
- $425,0003 bd2 ba1.8k sqft1796 FLORENCE VISTA BOULEVARD, ORLANDO, FL 32818For SaleMLS ID #O6428250, Tamara Combs, COMBS PREMIER REALTY GROUP. Stellar MLS
- $498,4004 bd4 ba2.6k sqft10642 MASTERS DRIVE, CLERMONT, FL 34711For SaleMLS ID #O6327198, Cleve Loveland, LOVELAND PROPERTIES. Stellar MLS
- $329,9003 bd2 ba1.7k sqft15833 BAY VISTA DRIVE, CLERMONT, FL 34714For SaleMLS ID #O6406668, Summer Brady, MAINSTAY BROKERAGE LLC. Stellar MLS
