Virtually Staged. Beautiful 1-story home featuring 3 bedrooms, 2 bathrooms, and a 2-car garage with a spacious and functional layout designed for comfortable everyday living. Inviting living areas offer abundant natural light, while the dining area features a charming bay window that adds warmth and character. The kitchen provides ample cabinet and counter space, and the primary suite includes a private bath with double vanity. Additional bedrooms offer flexibility for guests, a home office, or hobbies. Enjoy relaxing on the screened back porch, perfect for outdoor living and entertaining. Fresh interior paint adds a refreshed feel throughout the home. Conveniently located near shopping, dining, major roadways, Lake Louisa State Park, and just a short drive to Walt Disney World and other Central Florida attractions.
Pending
Price cut: $5.1K (7/31)
$329,900
15833 BAY VISTA DRIVE, CLERMONT, FL 34714
3beds
1,726sqft
Single Family Residence
Built in 2000
5,500 Square Feet Lot
$-- Zestimate®
$191/sqft
$120/mo HOA
What's special
Spacious and functional layout
- 105 days |
- 961 |
- 93 |
Zillow last checked:
Listing updated:
Listed by:
Summer Brady 678-928-5792,
MAINSTAY BROKERAGE LLC 800-583-2914
Source: Stellar MLS,MLS#: O6406668 Originating MLS: Orlando Regional
Originating MLS: Orlando Regional
Facts & features
Interior
Bedrooms & bathrooms
- Bedrooms: 3
- Bathrooms: 2
- Full bathrooms: 2
Primary bedroom
- Features: Tub with Separate Shower Stall, Walk-In Closet(s)
- Level: First
Bedroom 2
- Features: Coat Closet
- Level: First
Bedroom 3
- Features: Coat Closet
- Level: First
Kitchen
- Level: First
Living room
- Level: First
Heating
- Electric
Cooling
- Central Air
Appliances
- Included: Dishwasher, Microwave, Range, Refrigerator
- Laundry: Other
Features
- Eating Space In Kitchen, High Ceilings, Open Floorplan
- Flooring: Tile
- Has fireplace: No
Interior area
- Total structure area: 1,726
- Total interior livable area: 1,726 sqft
Video & virtual tour
Property
Parking
- Total spaces: 2
- Parking features: Garage - Attached
- Attached garage spaces: 2
Features
- Levels: One
- Stories: 1
- Patio & porch: Covered, Enclosed, Patio
- Exterior features: Garden, Private Entrance, Private Mailbox, Private Yard
- Has view: Yes
- View description: Garden
Lot
- Size: 5,500 Square Feet
Details
- Parcel number: 222426230500026000
- Zoning: R-4
- Special conditions: None
Construction
Type & style
- Home type: SingleFamily
- Architectural style: Traditional
- Property subtype: Single Family Residence
Materials
- Stucco
- Foundation: Slab
- Roof: Shingle
Condition
- New construction: No
- Year built: 2000
Utilities & green energy
- Sewer: Other
- Water: See Remarks
- Utilities for property: Other
Community & HOA
Community
- Features: Deed Restrictions, Gated Community - Guard
- Pet fee: $0 monthly
- Subdivision: WESTON HILLS SUB
HOA
- Has HOA: Yes
- Amenities included: Pool
- HOA fee: $120 monthly
- HOA name: Sentry Management
- HOA phone: 352-243-4595
- Second HOA name: Premier Association Management of Central Florida
- Second HOA phone: 407-333-7787
Location
- Region: Clermont
Financial & listing details
- Price per square foot: $191/sqft
- Tax assessed value: $303,780
- Annual tax amount: $4,751
- Date on market: 5/15/2026
- Cumulative days on market: 99 days
- Listing terms: Cash,Conventional
- Ownership: Fee Simple
- Total actual rent: 0
- Road surface type: Asphalt
Estimated market value
Not available
Estimated sales range
Not available
Not available
Price history
| Date | Event | Price |
|---|---|---|
| 8/18/2026 | Pending sale | $329,900$191/sqft |
Source:  Stellar MLS #O6406668 Report a problem Stellar MLS #O6406668 Report a problem | ||
| 7/31/2026 | Price change | $329,900-1.5%$191/sqft |
Source: Stellar MLS #O6406668 Report a problem | ||
| 7/17/2026 | Price change | $335,000-2.9%$194/sqft |
Source: Stellar MLS #O6406668 Report a problem | ||
| 6/26/2026 | Price change | $345,000-1.4%$200/sqft |
Source: Stellar MLS #O6406668 Report a problem | ||
| 5/15/2026 | Listed for sale | $349,900+110.2%$203/sqft |
Source: Stellar MLS #O6406668 Report a problem | ||
| 2/24/2019 | Listing removed | $1,635$1/sqft |
Source: Progress Residential Report a problem | ||
| 2/21/2019 | Price change | $1,635-0.6%$1/sqft |
Source: Progress Residential Report a problem | ||
| 2/3/2019 | Listed for rent | $1,645+9.7%$1/sqft |
Source: Progress Residential Report a problem | ||
| 3/2/2017 | Listing removed | $1,499$1/sqft |
Source: Progress Residential Report a problem | ||
| 1/31/2017 | Sold | $166,500-8.5%$96/sqft |
Source: Public Record Report a problem | ||
| 1/28/2017 | Listed for rent | $1,499$1/sqft |
Source: Progress Residential Report a problem | ||
| 11/17/2004 | Sold | $182,000+43.5%$105/sqft |
Source: Public Record Report a problem | ||
| 10/9/2000 | Sold | $126,800$73/sqft |
Source: Public Record Report a problem | ||
Public tax history
| Year | Property taxes | Tax assessment |
|---|---|---|
| 2025 | $4,751 +4.7% | $303,780 +16.5% |
| 2024 | $4,537 +8.8% | $260,650 +10% |
| 2023 | $4,169 +16.4% | $236,960 +10% |
| 2022 | $3,580 +15.4% | $215,420 +10% |
| 2021 | $3,103 +1.5% | $195,840 +2.8% |
| 2020 | $3,057 -1.1% | $190,476 +5.8% |
| 2019 | $3,093 +12% | $180,003 +10% |
| 2018 | $2,762 | $163,639 +13.8% |
| 2017 | $2,762 +12.7% | $143,850 +7.2% |
| 2016 | $2,451 +4% | $134,145 +5.5% |
| 2015 | $2,356 +73% | $127,158 +24.5% |
| 2014 | $1,362 +47.7% | $102,148 +1.5% |
| 2013 | $922 -1.3% | $100,639 |
| 2012 | $934 +1.9% | $100,639 +1.2% |
| 2011 | $917 -19.3% | $99,421 -11.9% |
| 2010 | $1,136 -30.9% | $112,793 -23% |
| 2009 | $1,643 -18.6% | $146,475 -14.6% |
| 2008 | $2,017 -5.6% | $171,437 +3% |
| 2007 | $2,136 -5.4% | $166,444 +2.5% |
| 2006 | $2,258 +2.5% | $162,385 +3% |
| 2005 | $2,203 +41.8% | $157,656 |
| 2004 | $1,554 -1% | -- |
| 2003 | $1,569 +11.7% | $118,734 +4.9% |
| 2002 | $1,405 | $113,235 +0.9% |
| 2001 | $1,405 +475.8% | $112,235 +638.4% |
| 2000 | $244 | $15,200 |
Find assessor info on the county website
Monthly payment
Est. payment
Payment breakdown
Explore the cost of this home by adjusting the details. Changes won't be saved.Climate risks
Neighborhood: 34714
Nearby schools
GreatSchools rating
- 3/10Sawgrass Bay Elementary SchoolGrades: PK-5Distance: 1.1 mi
- 6/10Windy Hill Middle SchoolGrades: 6-8Distance: 8.6 mi
- 5/10East Ridge High SchoolGrades: 9-12Distance: 10.4 mi
Schools provided by the listing agent
- Elementary: Sawgrass bay Elementary
- Middle: Windy Hill Middle
- High: East Ridge High
Source: Stellar MLS. This data may not be complete. We recommend contacting the local school district to confirm school assignments for this home.
- $325,5003 bd2 ba1.2k sqft15829 Bay Vista Dr, Clermont, FL 34714Off Market
- $382,5003 bd2 ba1.8k sqft15837 Bay Vista Dr, Clermont, FL 34714Off Market
- $385,0004 bd2 ba1.8k sqft15825 Bay Vista Dr, Clermont, FL 34714Sold

- $386,4003 bd2 ba1.8k sqft15841 Bay Vista Dr, Clermont, FL 34714Off Market
- $390,5004 bd3 ba1.6k sqft15451 Markham Dr, Clermont, FL 34714Off Market
- $429,9004 bd3 ba1.6k sqft15501 Markham Dr, Clermont, FL 34714Sold
- $397,0004 bd2 ba1.8k sqft15821 Bay Vista Dr, Clermont, FL 34714Sold
- $358,8004 bd2 ba1.9k sqft15834 Bay Vista Dr, Clermont, FL 34714Off Market
A local agent can set up tours, give advice and negotiate with sellers.
Similar homes
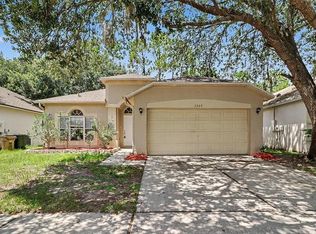
- $355,0003 bd2 ba1.7k sqft3108 MERLOT WAY, CLERMONT, FL 34714For Sale

 MLS ID #S5149762, Ashley Hellesvig, KELLER WILLIAMS REALTY AT THE LAKES. Stellar MLS
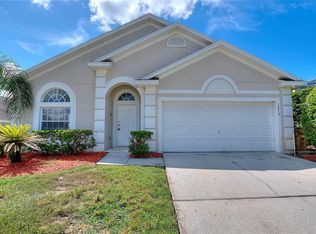
 - $344,9004 bd2 ba1.7k sqft3709 CINNAMON FERN LOOP, CLERMONT, FL 34714For Sale
 MLS ID #O6423054, Robert Salmons, ENTERA REALTY LLC. Stellar MLS
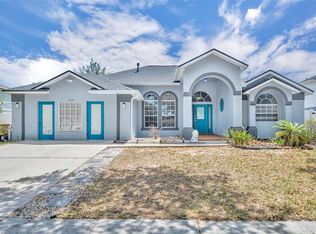
 - $394,9004 bd3 ba1.9k sqft16616 PALM SPRING DRIVE, CLERMONT, FL 34714For Sale
 MLS ID #O6433273, Katrina Anarumo, FLORIDA REALTY MARKETPLACE. Stellar MLS
 - $439,9994 bd3 ba2.4k sqft15115 GREATER GROVES BOULEVARD, CLERMONT, FL 34714For Sale
 MLS ID #G5111762, Natthan Birkett, KELLER WILLIAMS ELITE PARTNERS III REALTY. Stellar MLS
 - $345,9693 bd2 ba1.2k sqft10752 CRESCENDO LOOP, CLERMONT, FL 34711For SaleMLS ID #G5112390, Pam Eddy, COLDWELL BANKER HUBBARD HANSEN. Stellar MLS
- $315,0005 bd3 ba2.2k sqft523 ROCHESTER LOOP, DAVENPORT, FL 33897For SaleMLS ID #O6432323, David Purdie, PA, COMPASS FLORIDA LLC. Stellar MLS
- $460,0004 bd3 ba2.1k sqft2920 MARLBERRY LANE, CLERMONT, FL 34714For SaleMLS ID #O6402918, Lynn London, EXP REALTY LLC. Stellar MLS
- $350,0004 bd3 ba2.1k sqft236 DOLCETTO DRIVE, DAVENPORT, FL 33897For SaleMLS ID #O6431931, Marianne Khozam, KELLER WILLIAMS WINTER PARK. Stellar MLS
- $360,0003 bd2 ba1.5k sqft421 HOLBORN LOOP, DAVENPORT, FL 33897For SaleMLS ID #TB8525413, Eric Dixon, 54 REALTY LLC. Stellar MLS
- $375,0003 bd2 ba2.3k sqft780 LAKEVIEW POINTE DRIVE, CLERMONT, FL 34711For SaleMLS ID #O6428402, Shawn Kerwin, LOKATION. Stellar MLS
- $275,0003 bd2 ba2k sqft448 COTSWOLD CIRCLE, DAVENPORT, FL 33837For SaleMLS ID #G5116663, Darlene Misciagno, RE/MAX TITANIUM GROUP. Stellar MLS
- $394,0003 bd2 ba1.8k sqft3216 PARK BRANCH AVENUE, CLERMONT, FL 34711For SaleMLS ID #S5151821, Naf Zaman, THE FIRM RE. Stellar MLS
- $324,9003 bd2 ba1.6k sqft5626 S LOMA VISTA COURT, DAVENPORT, FL 33896For SaleMLS ID #O6403191, Robert Salmons, ENTERA REALTY LLC. Stellar MLS
- $360,0003 bd2 ba1.5k sqft226 KESWICK AVENUE, DAVENPORT, FL 33897For SaleMLS ID #O6423821, Riki Cantelli, EXP REALTY LLC. Stellar MLS
- $350,0003 bd2 ba1.4k sqft192 BLACKSTONE CREEK ROAD, GROVELAND, FL 34736For SaleMLS ID #O6435126, Brittneyann Cover, RE/MAX ASSURED. Stellar MLS
- $354,9003 bd2 ba1.4k sqft5272 LONESOME DOVE DRIVE, KISSIMMEE, FL 34746For SaleMLS ID #O6432718, Carmen Aridas, RE/MAX PRIME PROPERTIES. Stellar MLS
- $415,0003 bd2 ba1.7k sqft14825 GREATER PINES BOULEVARD, CLERMONT, FL 34711For SaleMLS ID #G5113117, Brandie Mathison-Klein, KELLER WILLIAMS ELITE PARTNERS III REALTY. Stellar MLS
- $459,9993 bd2 ba2.1k sqft10308 CALLE DE FLORES DRIVE, CLERMONT, FL 34711For SaleMLS ID #G5116222, Chase Checho, CHASE AARON REAL ESTATE LLC. Stellar MLS
- $338,0003 bd2 ba1.8k sqft111 FLAME VINE WAY, GROVELAND, FL 34736For SaleMLS ID #A4692131, Miranda Oswald, KELLER WILLIAMS ON THE WATER. Stellar MLS
- $319,0003 bd2 ba1.4k sqft248 VICTORY AVENUE, DAVENPORT, FL 33837For SaleMLS ID #O6398342, Yadira Durand, LPT REALTY, LLC. Stellar MLS
