Skip main navigation
Sold for $429,900
  • $429,900

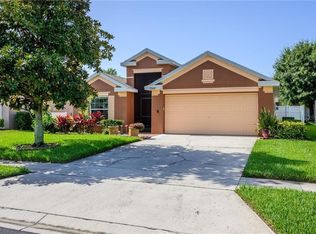
    15501 Markham Dr, Clermont, FL 34714

    4beds
    1,684sqft
    Single Family Residence
    Built in 2005
    7,155 Square Feet Lot
    $425,400 Zestimate®
    $255/sqft
    $2,765 Estimated rent

    Home value

    $425,400

    $391,000 - $464,000

    $2,765/mo

    Zestimate® history
    Loading
    Loading...

    Owner options

    List your home for rent

    $2,765/mo

    Rent Zestimate®

    Find your next renter with Zillow Rental Manager. Plus, with online applications, you can quickly screen prospective tenants – for free.

    Learn more

    $2,765/mo

    Rent Zestimate®

    Refinance and save

    $2,940/mo

    Est. payment

    Refinancing to a lower rate could help reduce your monthly payments and save thousands over the life of the loan.

    See today's rates

    $2,940/mo

    Est. payment

    Explore your selling options

    Work with a Zillow partner agent

    Leverage their expertise and Zillow's premium Showcase listings to get your home seen by more buyers.

    Get started

    List with your own agent

    Get your home in front of millions of buyers by listing it on Zillow.

    Learn how to do it

    Sell it yourself

    Take full control of how buyers see your home on Zillow by listing For Sale by Owner (FSBO).

    List your home

    What's special

    Modern lightingPool homeTwo master suitesNew roofGranite countertopsFlorida glass pool enclosureSturdy vinyl fencing
    LOCATION, LOCATION, LOCATION! Don't miss this rare chance to own a remarkable Pool home in a highly desirable short-term and long-term rental community featuring low HOA, no CDD, and Airbnb approval. Perfect for investors or families seeking an immaculate primary residence, this 4-bedroom, 3-bathroom home offers turnkey convenience with luxurious upgrades that will exceed your expectations. Key Features & Highlights: - Recent Upgrades (2024): New Roof, Gutters, and Water Heater for worry-free ownership. - Well-Maintained HVAC: Only 5 years old and professionally serviced every 6 months. - Thoughtful Enhancements (2025):- Pool Deck freshly Painted, featuring a Florida Glass Pool Enclosure for added privacy. - Modern lighting integrated throughout the Pool area. - New Waterproof luxury Vinyl flooring for durability and style. - Completely remodeled, spa-inspired bathrooms. - Elegant Kitchen: Beautiful Backsplash, Granite countertops paired with freshly painted cabinets (updated 2 years ago). Includes premium (2020) GE Refrigerator, Dishwasher, Stove, and Microwave. Spacious Layout: - Open-concept design with soaring high ceilings for an airy atmosphere. -Two Master Suites, each thoughtfully designed with private ensuite bathrooms and walk-in closets, ensuring unparalleled comfort and convenience. - A fully fenced backyard with sturdy vinyl fencing provides the ultimate privacy, offering ample space for your pets to roam freely or for you to design your very own garden oasis. Community Features: - Secure, gated access for peace of mind. - Family-friendly amenities: playground, sparkling community pool, and basketball court. Prime Location: Situated just 10 miles from Disney World, this property is surrounded by restaurants, grocery stores, banks, gas stations, golf courses, and more. This is more than a home; it’s an investment in comfort, convenience, and luxury. Schedule your tour today and make it yours!

    Zillow last checked:

    Listing updated:

    Listed by:

    Buyana Espada 941-735-9148,

    CHARLES RUTENBERG REALTY ORLANDO 407-622-2122

    Bought with:

    April Mycz, 3457211

    RISE REALTY OF FLORIDA LLC

    Source: Stellar MLS,MLS#: G5095429MLS LogoOriginating MLS: Orlando Regional

    Facts & features

    Interior

    Bedrooms & bathrooms
    • Bedrooms: 4
    • Bathrooms: 3
    • Full bathrooms: 3
    Primary bedroom
    • Features: Walk-In Closet(s)
    • Level: First
    • Area: 156 Square Feet
    • Dimensions: 12x13
    Bedroom 2
    • Features: Walk-In Closet(s)
    • Level: First
    • Area: 156 Square Feet
    • Dimensions: 12x13
    Bedroom 3
    • Features: Dual Closets
    • Level: First
    • Area: 100 Square Feet
    • Dimensions: 10x10
    Bathroom 4
    • Level: First
    • Area: 100 Square Feet
    • Dimensions: 10x10
    Kitchen
    • Level: First
    • Area: 126 Square Feet
    • Dimensions: 14x9
    Living room
    • Level: First
    • Area: 252 Square Feet
    • Dimensions: 14x18
    Heating
    • Central
    Cooling
    • Central Air
    Appliances
    • Included: Cooktop, Dishwasher, Refrigerator
    • Laundry: Laundry Closet
    Features
    • Primary Bedroom Main Floor, Split Bedroom, Stone Counters
    • Flooring: Vinyl
    • Doors: Sliding Doors
    • Windows: Window Treatments
    • Has fireplace: No
    Interior area
    • Total structure area: 2,084
    • Total interior livable area: 1,684 sqft

    Property

    Parking
    • Total spaces: 2
    • Parking features: Garage - Attached
    • Attached garage spaces: 2
    • Details: Garage Dimensions: 20x20
    Features
    • Levels: One
    • Stories: 1
    • Patio & porch: Covered, Patio
    • Exterior features: Irrigation System, Sidewalk
    • Has private pool: Yes
    • Pool features: Heated, In Ground, Lighting, Screen Enclosure
    Lot
    • Size: 7,155 Square Feet
    Details
    • Parcel number: 152426130300015300
    • Zoning: R-4
    • Special conditions: None

    Construction

    Type & style
    • Home type: SingleFamily
    • Property subtype: Single Family Residence
    Materials
    • Block, Stucco
    • Foundation: Slab
    • Roof: Shingle
    Condition
    • New construction: No
    • Year built: 2005

    Utilities & green energy

    • Sewer: Public Sewer
    • Water: Public
    • Utilities for property: BB/HS Internet Available, Cable Available, Cable Connected, Electricity Available, Electricity Connected, Water Available, Water Connected

    Community & HOA

    Community
    • Pet fee: $0 monthly
    • Subdivision: MISSION PARK PH III SUB
    HOA
    • Has HOA: Yes
    • Amenities included: Basketball Court, Gated, Playground, Pool
    • Services included: Private Road, Recreational Facilities
    • HOA fee: $64 monthly
    • HOA name: Premier Association Management
    • HOA phone: 407-333-7782
    Location
    • Region: Clermont

    Financial & listing details

    • Price per square foot: $255/sqft
    • Tax assessed value: $329,594
    • Annual tax amount: $3,274
    • Date on market: 4/10/2025
    • Cumulative days on market: 3 days
    • Listing terms: Cash,Conventional,FHA
    • Ownership: Fee Simple
    • Total actual rent: 0
    • Electric utility on property: Yes
    • Road surface type: Paved

    Price history

    DateEventPrice
    5/14/2025Sold$429,900$255/sqft
    Source: Stellar MLS #G5095429 Report a problem
    4/15/2025Pending sale$429,900$255/sqft
    Source: Stellar MLS #G5095429 Report a problem
    4/11/2025Listed for sale$429,900+72%$255/sqft
    Source: Stellar MLS #G5095429 Report a problem
    6/25/2020Sold$249,950$148/sqft
    Source: Public Record Report a problem
    4/2/2020Pending sale$249,950$148/sqft
    Source: ORLANDO 4 VILLAS REALTY LLC #O5851541 Report a problem
    3/26/2020Price change$249,950-5.6%$148/sqft
    Source: ORLANDO 4 VILLAS REALTY LLC #O5851541 Report a problem
    3/17/2020Listed for sale$264,900-10.2%$157/sqft
    Source: ORLANDO 4 VILLAS REALTY LLC #O5851541 Report a problem
    8/1/2014Listing removed$4,170$2/sqft
    Source: Discount VACATION Rentals Online Report a problem
    12/28/2013Listed for rent$4,170$2/sqft
    Source: Discount VACATION Rentals Online Report a problem
    7/13/2005Sold$295,000+24.4%$175/sqft
    Source: Public Record Report a problem
    4/1/2005Sold$237,100$141/sqft
    Source: Public Record Report a problem

    Public tax history

    YearProperty taxesTax assessment
    2025$3,361 +2.6%$236,070 +2.9%
    2024$3,275 +8.5%$229,420 +3%
    2023$3,019 +8.1%$222,740 +3%
    2022$2,792 +0.6%$216,260 +3%
    2021$2,774 -10.7%$209,967 +8.2%
    2020$3,107 -1.3%$194,028 +4.3%
    2019$3,147 +9.2%$186,000 +10%
    2018$2,881 $169,091 +10%
    2017$2,881 +11.1%$153,719 -0.1%
    2016$2,594 -2.1%$153,835 +1.5%
    2015$2,649 +5.8%$151,607 +10%
    2014$2,504 +37.4%$137,775 +10.9%
    2013$1,822 +6.6%$124,204 +7.7%
    2012$1,710 -3.8%$115,277 -4%
    2011$1,778 -9.3%$120,052 -7.6%
    2010$1,961 -19.8%$129,948 -19.9%
    2009$2,444 -27.6%$162,153 -27.7%
    2008$3,376 -6.3%$224,165 -6%
    2007$3,602 -4.7%$238,569 +3.7%
    2006$3,780 +705.2%$229,968 +713.3%
    2005$470 +44.3%$28,275
    2004$325 --
    Find assessor info on the county website

    Neighborhood: 34714

    Nearby schools

    GreatSchools rating
    Schools provided by the listing agent
    • Elementary: Sawgrass bay Elementary
    • Middle: Windy Hill Middle
    • High: East Ridge High

    Source: Stellar MLS. This data may not be complete. We recommend contacting the local school district to confirm school assignments for this home.

    Get a cash offer in 3 minutes
    Find out how much your home could sell for in as little as 3 minutes with a no-obligation cash offer.
    Estimated market value
    $425,400
    Get a cash offer in 3 minutes
    Find out how much your home could sell for in as little as 3 minutes with a no-obligation cash offer.
    Estimated market value
    $425,400