Skip main navigation
Sold for $397,000
  • $397,000

    15821 BAY VISTA DRIVE, CLERMONT, FL 34714

    4beds
    1,844sqft
    Single Family Residence
    Built in 2003
    5,494 Square Feet Lot
    $395,500 Zestimate®
    $215/sqft
    $2,383 Estimated rent

    Home value

    $395,500

    $368,000 - $423,000

    $2,383/mo

    Zestimate® history
    Loading
    Loading...

    Owner options

    List your home for rent

    $2,383/mo

    Rent Zestimate®

    Find your next renter with Zillow Rental Manager. Plus, with online applications, you can quickly screen prospective tenants – for free.

    Learn more

    $2,383/mo

    Rent Zestimate®

    Refinance and save

    $2,788/mo

    Est. payment

    Refinancing to a lower rate could help reduce your monthly payments and save thousands over the life of the loan.

    See today's rates

    $2,788/mo

    Est. payment

    Explore your selling options

    Work with a Zillow partner agent

    Leverage their expertise and Zillow's premium Showcase listings to get your home seen by more buyers.

    Get started

    List with your own agent

    Get your home in front of millions of buyers by listing it on Zillow.

    Learn how to do it

    Sell it yourself

    Take full control of how buyers see your home on Zillow by listing For Sale by Owner (FSBO).

    List your home

    What's special

    Single-story floor planThree additional bedroomsAbundant natural lightBeautifully refreshed en-suite bathGas rangeCovered and screened lanaiSpacious primary suite
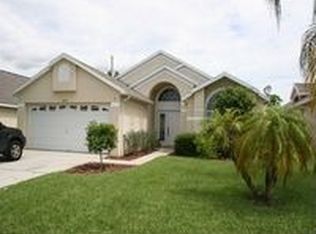
    MOVE-IN READY and packed with UPDATES, this ideal single-story floor plan in the gated Weston Hills community of Clermont offers the perfect combination of style, comfort, and flexibility – whether you are looking for a primary residence, vacation home, or investment property with short-term rental potential! ****Major updates have already been taken care of for you: PRIMARY BATHROOM UPDATED (2026), GUEST BATH UPDATED (2026), FRESH INTERIOR PAINT & NEW LIGHTING (2026), VINYL PRIVACY FENCE (2025), A/C UPDATED (2024), NEW ROOF (2023), WATER HEATER (2022), and a beautifully UPDATED KITCHEN (2018).**** With LUXURY VINYL PLANK FLOORING throughout and a neutral color palette, the home feels modern, cohesive, and truly turn-key. The interior delivers a flowing floor plan with high ceilings and abundant natural light that make every space feel open and inviting. Formal living and dining areas greet you at the front of the home, while the central kitchen anchors the layout and opens seamlessly to the casual dining space and spacious family room. The kitchen features updated finishes, a GAS RANGE, ample cabinetry and counter space, and easy access to the main living areas so the home chef never misses out. The spacious PRIMARY SUITE is a standout feature the seller especially loves, offering plenty of room to unwind along with a beautifully refreshed en-suite bath complete with dual sinks, a relaxing SOAKING TUB and SEPARATE SHOWER. Three additional bedrooms provide flexibility for guests, a home office, or hobby space – making this rare 4-bedroom layout especially desirable in a neighborhood where many homes are 3-bedroom floor plans. Outdoor living is just as enjoyable thanks to the COVERED & SCREENED LANAI, creating the perfect INDOOR/OUTDOOR LIFESTYLE Florida is known for. The backyard is FULLY FENCED with a vinyl privacy fence and features mature landscaping plus a paved area ideal for a fire pit or outdoor entertaining, offering plenty of room to relax or host friends and family. Located inside Weston Hills, a GATED COMMUNITY with a virtual guard and LOW HOA, residents enjoy a welcoming neighborhood atmosphere with many long-term neighbors while still benefiting from short-term rental flexibility for investors. Community AMENITIES include a POOL, splash pad, sand volleyball court, basketball courts, tennis courts, playground, and scenic walking trails, making it easy to enjoy an active Florida lifestyle right outside your front door. Perfectly positioned just off US Highway 27, this Clermont location offers convenient access to shopping, dining, golf, major roadways, and Central Florida’s world-famous theme parks. With extensive updates already completed, abundant natural light, and a flexible 4-bedroom layout, this Weston Hills home is the definition of turn-key Florida living – call today to schedule a tour! ** HOME HAS COMPLETED FHA APPRAISAL OVER ASKING PRICE **Seller may consider buyer concessions if made in an offer**

    Zillow last checked:

    Listing updated:

    Listed by:

    Jenny Wemert 407-809-1193,

    WEMERT GROUP REALTY LLC 407-743-8356,

    Marli Adams 321-247-1109,

    WEMERT GROUP REALTY LLC

    Bought with:

    Elliott Hunt, 3564335

    EXP REALTY LLC

    Source: Stellar MLS,MLS#: O6383932MLS LogoOriginating MLS: Orlando Regional

    Facts & features

    Interior

    Bedrooms & bathrooms
    • Bedrooms: 4
    • Bathrooms: 2
    • Full bathrooms: 2
    Rooms
    • Room types: Dining Room, Living Room, Great Room, Utility Room
    Primary bedroom
    • Features: Ceiling Fan(s), En Suite Bathroom, Walk-In Closet(s)
    • Level: First
    • Area: 180 Square Feet
    • Dimensions: 15x12
    Bedroom 2
    • Features: Ceiling Fan(s), Built-in Closet
    • Level: First
    • Area: 110 Square Feet
    • Dimensions: 11x10
    Bedroom 3
    • Features: Ceiling Fan(s), Built-in Closet
    • Level: First
    • Area: 110 Square Feet
    • Dimensions: 11x10
    Bedroom 4
    • Features: Built-in Closet
    • Level: First
    • Area: 100 Square Feet
    • Dimensions: 10x10
    Primary bathroom
    • Features: Dual Sinks, Garden Bath, Tub with Separate Shower Stall, Water Closet/Priv Toilet, Window/Skylight in Bath
    • Level: First
    • Area: 132 Square Feet
    • Dimensions: 12x11
    Balcony porch lanai
    • Features: Ceiling Fan(s)
    • Level: First
    • Area: 120 Square Feet
    • Dimensions: 15x8
    Dining room
    • Level: First
    • Area: 126 Square Feet
    • Dimensions: 14x9
    Great room
    • Features: Ceiling Fan(s)
    • Level: First
    • Area: 156 Square Feet
    • Dimensions: 13x12
    Kitchen
    • Features: Breakfast Bar, Granite Counters, Kitchen Island, Pantry
    • Level: First
    • Area: 266 Square Feet
    • Dimensions: 14x19
    Laundry
    • Features: Built-In Shelving
    • Level: First
    • Area: 18 Square Feet
    • Dimensions: 6x3
    Living room
    • Level: First
    • Area: 182 Square Feet
    • Dimensions: 13x14
    Heating
    • Central, Electric
    Cooling
    • Central Air
    Appliances
    • Included: Dishwasher, Disposal, Gas Water Heater, Microwave, Range, Refrigerator
    • Laundry: Gas Dryer Hookup, Laundry Closet, Washer Hookup
    Features
    • Ceiling Fan(s), Eating Space In Kitchen, High Ceilings, Kitchen/Family Room Combo, Living Room/Dining Room Combo, Primary Bedroom Main Floor, Solid Surface Counters, Solid Wood Cabinets, Stone Counters, Thermostat, Vaulted Ceiling(s), Walk-In Closet(s)
    • Flooring: Luxury Vinyl
    • Doors: Sliding Doors
    • Windows: Blinds, Skylight(s), Window Treatments
    • Has fireplace: No
    Interior area
    • Total structure area: 2,382
    • Total interior livable area: 1,844 sqft

    Property

    Parking
    • Total spaces: 2
    • Parking features: Driveway, Garage Door Opener
    • Attached garage spaces: 2
    • Has uncovered spaces: Yes
    • Details: Garage Dimensions: 20x19
    Features
    • Levels: One
    • Stories: 1
    • Patio & porch: Covered, Enclosed, Front Porch, Patio, Rear Porch, Screened
    • Exterior features: Irrigation System, Lighting, Rain Gutters, Sidewalk
    • Fencing: Fenced,Vinyl
    Lot
    • Size: 5,494 Square Feet
    • Features: Landscaped, Level, Sidewalk
    • Residential vegetation: Mature Landscaping, Trees/Landscaped
    Details
    • Parcel number: 222426230500026300
    • Zoning: R-4
    • Special conditions: None

    Construction

    Type & style
    • Home type: SingleFamily
    • Property subtype: Single Family Residence
    Materials
    • Block, Stucco
    • Foundation: Block
    • Roof: Shingle
    Condition
    • New construction: No
    • Year built: 2003

    Utilities & green energy

    • Sewer: Public Sewer
    • Water: Public
    • Utilities for property: BB/HS Internet Available, Cable Available, Electricity Connected, Natural Gas Connected, Public, Sewer Connected, Street Lights, Underground Utilities, Water Connected

    Community & HOA

    Community
    • Features: Community Mailbox, Gated Community - No Guard, Playground, Pool, Sidewalks, Tennis Court(s)
    • Pet fee: $0 monthly
    • Subdivision: WESTON HILLS SUB
    HOA
    • Has HOA: Yes
    • Amenities included: Basketball Court, Clubhouse, Gated, Playground, Pool, Tennis Court(s), Trail(s)
    • Services included: Community Pool, Maintenance Grounds, Recreational Facilities
    • HOA fee: $120 monthly
    • HOA name: Premier Association Management
    • HOA phone: 352-432-3312
    Location
    • Region: Clermont

    Financial & listing details

    • Price per square foot: $215/sqft
    • Tax assessed value: $313,556
    • Annual tax amount: $4,373
    • Date on market: 3/6/2026
    • Cumulative days on market: 10 days
    • Listing terms: Cash,Conventional,FHA,VA Loan
    • Ownership: Fee Simple
    • Total actual rent: 0
    • Electric utility on property: Yes
    • Road surface type: Paved, Asphalt

    Price history

    DateEventPrice
    5/6/2026Sold$397,000$215/sqft
    Source: Stellar MLS #O6383932 Report a problem
    4/4/2026Pending sale$397,000$215/sqft
    Source: Stellar MLS #O6383932 Report a problem
    4/2/2026Listed for sale$397,000$215/sqft
    Source: Stellar MLS #O6383932 Report a problem
    3/16/2026Pending sale$397,000$215/sqft
    Source: Stellar MLS #O6383932 Report a problem
    3/6/2026Listed for sale$397,000+1.8%$215/sqft
    Source: Stellar MLS #O6383932 Report a problem
    3/7/2022Sold$390,000+4%$211/sqft
    Source: Public Record Report a problem
    2/4/2022Pending sale$375,000$203/sqft
    Source: Stellar MLS #O6001418 Report a problem
    2/4/2022Listed for sale$375,000+127.3%$203/sqft
    Source: Stellar MLS #O6001418 Report a problem
    6/4/2008Sold$165,000-5.7%$89/sqft
    Source: Public Record Report a problem
    2/19/2008Listing removed$174,900$95/sqft
    Source: Point2 #o4825191 Report a problem
    2/1/2008Listed for sale$174,900+7.3%$95/sqft
    Source: Point2 #o4825191 Report a problem
    5/20/2004Sold$163,000+7.6%$88/sqft
    Source: Public Record Report a problem
    2/19/2003Sold$151,500$82/sqft
    Source: Public Record Report a problem

    Public tax history

    YearProperty taxesTax assessment
    2025$4,373 -4.3%$313,556 -4.3%
    2024$4,569 +6.1%$327,792 +2.5%
    2023$4,308 +194.3%$319,803 +173.9%
    2022$1,464 +1.2%$116,780 +3%
    2021$1,446 +0.1%$113,386 +1.4%
    2020$1,445 -0.9%$111,821 +2.3%
    2019$1,458 +5.1%$109,307 +1.9%
    2018$1,387 $107,269 +2.1%
    2017$1,387 +4.5%$105,063 +2.1%
    2016$1,327 +0.4%$102,903 +0.7%
    2015$1,322 -2.1%$102,188 +0.8%
    2014$1,350 +48.2%$101,377 +1.5%
    2013$911 -1.3%$99,879
    2012$923 +2%$99,879 +1.3%
    2011$905 -19.3%$98,618 -11.8%
    2010$1,122 -31%$111,862 -23.1%
    2009$1,626 -46.5%$145,403 -27.9%
    2008$3,037 -6.9%$201,695 -6.7%
    2007$3,264 +34.6%$216,176 +25.3%
    2006$2,425 +2.5%$172,522 +3%
    2005$2,366 +20.3%$167,498
    2004$1,967 +484.6%--
    2003$336 +12.9%$19,500
    2002$298 $19,500 +5.4%
    2001$298 +22.1%$18,500 +21.7%
    2000$244 $15,200
    Find assessor info on the county website

    Neighborhood: 34714

    Nearby schools

    GreatSchools rating
    Schools provided by the listing agent
    • Elementary: Sawgrass bay Elementary
    • Middle: Windy Hill Middle
    • High: East Ridge High

    Source: Stellar MLS. This data may not be complete. We recommend contacting the local school district to confirm school assignments for this home.

    Get a cash offer in 3 minutes
    Find out how much your home could sell for in as little as 3 minutes with a no-obligation cash offer.
    Estimated market value
    $395,500
    Get a cash offer in 3 minutes
    Find out how much your home could sell for in as little as 3 minutes with a no-obligation cash offer.
    Estimated market value
    $395,500