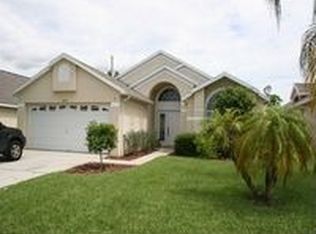
****MOTIVATED SELLER - BRING YOUR OFFERS**** One or more photos have been virtually staged. Welcome to 15809 Bay Vista Drive located in the gated community of Weston Hills. Upon entering through the brand new front door, you will be welcomed into the sitting/lounge area where you can relax with a cool beverage and unwind from the busyness of the day. Adjacent to the sitting room you will find the dining room. Formal or casual, memories are sure to be made around your table! As you continue through, you will be greeted by the open kitchen and family room that looks out onto the screened-in pool and patio. The kitchen offers dark wood cabinets, granite counter tops and stainless steel appliances. The laundry room is just beyond the kitchen and comes equipped with washer and gas dryer. A half bath with pool access is located on the first floor for your guests convenience. The primary suite is located on the first floor offering access to the pool through the new French doors. Two individual vanities, a soaking tub and separate shower complete the en-suite. Upstairs is a small sitting area, the remaining 4 bedrooms, and a full shared bathroom. The large bedroom above the garage could be used as a home theater, office, playroom, craft room or home school classroom! Let your imagination run wild! This 5 bedroom, 2.5 bathroom, 3 car garage, pool home is stacked with updates! (In 2020) *Interior and exterior paint *New Windows with new shutter and blinds *Pool resurface *Pool Pump *Gas Pool Heater *Lanai Re-screen *Hot Water Heater *Whole house water system and all appliances replaced. (In 2021) New fence. (2023)New front door, Pool bath exterior door and primary suite French doors, *New Roof/Gutters. An AC/heater mini-splitter was also installed in the primary bedroom and lower living area as the seller liked his space extra cool, without freezing out the rest of the house! Community amenities include 2 pools, clubhouse, splash fountain pool for the kiddos, playground, walking trail, soccer field, basketball, tennis and volleyball courts. This home is only a 20 minute drive from Disney World! Whether you're looking for your own private oasis or a short term rental investment property, THIS IS THE ONE! Fridge and freezer in the laundry room do not convey Camera on the front of house at 3rd garage does not convey but ring camera doorbell does TV's do not convey but wall mounts do.
Sold for $480,000
Zillow last checked:
Listing updated:
Bought with:
Anamaria Marquez, 3369900
PREFERRED RE BROKERS III
Source: Stellar MLS,MLS#: O6218689 Originating MLS: Orlando Regional
Originating MLS: Orlando Regional
Price history
| Date | Event | Price |
|---|---|---|
| 10/28/2024 | Sold | $480,000-4%$179/sqft |
Source:  Stellar MLS #O6218689 Report a problem Stellar MLS #O6218689 Report a problem | ||
| 10/4/2024 | Pending sale | $499,900$187/sqft |
Source: Stellar MLS #O6218689 Report a problem | ||
| 9/16/2024 | Price change | $499,900-2%$187/sqft |
Source: Stellar MLS #O6218689 Report a problem | ||
| 9/13/2024 | Price change | $510,000-1.9%$191/sqft |
Source: Stellar MLS #O6218689 Report a problem | ||
| 9/11/2024 | Price change | $520,000-3.7%$194/sqft |
Source: Stellar MLS #O6218689 Report a problem | ||
| 9/3/2024 | Price change | $540,000-1.8%$202/sqft |
Source: Stellar MLS #O6218689 Report a problem | ||
| 8/26/2024 | Price change | $549,900-1.8%$205/sqft |
Source: Stellar MLS #O6218689 Report a problem | ||
| 8/20/2024 | Price change | $560,000-1.8%$209/sqft |
Source: Stellar MLS #O6218689 Report a problem | ||
| 8/12/2024 | Price change | $570,000-0.9%$213/sqft |
Source: Stellar MLS #O6218689 Report a problem | ||
| 7/19/2024 | Listed for sale | $575,000+93%$215/sqft |
Source: Stellar MLS #O6218689 Report a problem | ||
| 6/1/2020 | Sold | $298,000$111/sqft |
Source: Public Record Report a problem | ||
| 3/18/2020 | Pending sale | $298,000$111/sqft |
Source: LA ROSA REALTY, LLC #S5031502 Report a problem | ||
| 3/11/2020 | Listed for sale | $298,000+1%$111/sqft |
Source: LA ROSA REALTY, LLC #S5031502 Report a problem | ||
| 2/6/2020 | Listing removed | $295,000$110/sqft |
Source: OLYMPUS EXECUTIVE REALTY INC #G5024744 Report a problem | ||
| 1/11/2020 | Listed for sale | $295,000-1.6%$110/sqft |
Source: OLYMPUS EXECUTIVE REALTY INC #G5024744 Report a problem | ||
| 10/7/2019 | Listing removed | $299,900$112/sqft |
Source: OLYMPUS EXECUTIVE REALTY INC #G5017274 Report a problem | ||
| 8/19/2019 | Price change | $299,900-6.3%$112/sqft |
Source: OLYMPUS EXECUTIVE REALTY INC #G5017274 Report a problem | ||
| 6/21/2019 | Price change | $319,900-4.2%$120/sqft |
Source: OLYMPUS EXECUTIVE REALTY INC #G5017274 Report a problem | ||
| 5/9/2019 | Listed for sale | $334,000+130.3%$125/sqft |
Source: LA ROSA REALTY, LLC #G5015596 Report a problem | ||
| 2/7/2012 | Sold | $145,000-14.7%$54/sqft |
Source: Public Record Report a problem | ||
| 4/15/2011 | Listing removed | $169,900$63/sqft |
Source: CENTURY 21 WORLD PROPERTIES #S4683206 Report a problem | ||
| 3/25/2011 | Listed for sale | $169,900-45.7%$63/sqft |
Source: CENTURY 21 WORLD PROPERTIES #S4683206 Report a problem | ||
| 10/18/2004 | Sold | $313,000+60.5%$117/sqft |
Source: Public Record Report a problem | ||
| 4/9/2002 | Sold | $195,000+1.5%$73/sqft |
Source: Public Record Report a problem | ||
| 1/11/2001 | Sold | $192,200$72/sqft |
Source: Public Record Report a problem | ||

Get a cash offer in 3 minutes
Find out how much your home could sell for in as little as 3 minutes with a no-obligation cash offer.
Estimated market value
$490,800
