Welcome home to your beautifully maintained 4 bedroom 2 bathroom oasis nestled in the rolling hills of Clermont located just minutes from Disney and all of Central Florida's major theme parks and attractions. Walk through the doors of your turnkey home and be welcomed by high coffered ceilings in your entryway. Enjoy over 2000 square feet of living space by taking a relaxing seat in your front bonus room that can double as an office space or family sitting area. Your spacious kitchen flows into your living/dining room combo providing an open layout concept throughout the main area that's perfect for entertaining guests or having dinner with the family. This inviting and welcoming property boasts three private bedrooms sharing a Jack and Jill bathroom with double sinks in the main area. The grand primary bedroom contains beautiful high tray ceilings, a walk-in dual closet as well as featured ensuite bathroom fully equipped with dual sinks, your very own claw foot tub to relax on long days as well as separate shower. It screams comfort and relaxation. Outdoor space? Walk through the large sliding glass doors of either your living/family room or your primary bedroom and step right into your very own private spa style backyard. The screened in lanai within your private gated backyard makes way to your oversized patio complete with your own private heated pool as well as spa/jacuzzi so you can enjoy the beautiful Florida weather all year round. Enjoy resort style living without needing to leave your front door! 20 minutes from Disney and just a stone's throw away from Lake Louisa State Park as well as the up and coming Olympus Sports Complex add to make this home the convenience you were looking for and the investment that won't last long. New roof as of 2022 for adds necessary piece of mind. Don't let this home slip by! Contact today before it's too late!
Sold for $430,000
$430,000
15439 Markham Dr, Clermont, FL 34714
4beds
2,093sqft
Single Family Residence
Built in 2005
7,155 Square Feet Lot
$423,000 Zestimate®
$205/sqft
$2,750 Estimated rent
Home value
$423,000
$389,000 - $461,000
$2,750/mo
Zestimate® history
Owner options
List your home for rent
$2,750/mo
Rent Zestimate®
Find your next renter with Zillow Rental Manager. Plus, with online applications, you can quickly screen prospective tenants – for free.
$2,750/mo
Rent Zestimate®
Refinance and save
$2,996/mo
Est. payment
Refinancing to a lower rate could help reduce your monthly payments and save thousands over the life of the loan.
$2,996/mo
Est. payment
Explore your selling options
Work with a Zillow partner agent
Leverage their expertise and Zillow's premium Showcase listings to get your home seen by more buyers.
Get startedList with your own agent
Get your home in front of millions of buyers by listing it on Zillow.
Learn how to do itSell it yourself
Take full control of how buyers see your home on Zillow by listing For Sale by Owner (FSBO).
List your homeWhat's special
Private heated poolPrivate bedroomsFront bonus roomHigh coffered ceilingsEnsuite bathroomJack and jill bathroomScreened in lanai
Zillow last checked:
Listing updated:
Listed by:
Bolivar Tellado, Jr 352-995-9594,
WEICHERT, REALTORS-HALLMARK PR 352-536-9948
Bought with:
Kelly De Lima Perez, 3405993
SUMMERHILL REALTY GROUP LLC
Source: Stellar MLS,MLS#: G5096148 Originating MLS: Lake and Sumter
Originating MLS: Lake and Sumter
Facts & features
Interior
Bedrooms & bathrooms
- Bedrooms: 4
- Bathrooms: 2
- Full bathrooms: 2
Rooms
- Room types: Bonus Room
Primary bedroom
- Features: Exhaust Fan, Garden Bath, Walk-In Closet(s)
- Level: First
Bedroom 2
- Features: Built-in Closet
- Level: First
Bedroom 3
- Features: Built-in Closet
- Level: Second
Bedroom 4
- Features: Built-in Closet
- Level: First
Primary bathroom
- Features: Dual Sinks, Exhaust Fan, Jack & Jill Bathroom, Tub With Shower, Water Closet/Priv Toilet
- Level: First
Bathroom 2
- Features: Claw Foot Tub, Dual Sinks, En Suite Bathroom, Exhaust Fan, Tub with Separate Shower Stall, Water Closet/Priv Toilet, Window/Skylight in Bath, Linen Closet
- Level: First
Bonus room
- Features: No Closet
- Level: First
Dining room
- Level: First
Foyer
- Level: First
Kitchen
- Features: Dual Sinks, Pantry
- Level: First
Living room
- Level: First
Heating
- Central
Cooling
- Central Air
Appliances
- Included: Dishwasher, Disposal, Dryer, Microwave, Refrigerator, Washer
- Laundry: Inside, Laundry Room
Features
- Ceiling Fan(s), Coffered Ceiling(s), High Ceilings, Kitchen/Family Room Combo, Living Room/Dining Room Combo, Thermostat, Tray Ceiling(s), Walk-In Closet(s)
- Flooring: Ceramic Tile, Laminate
- Doors: Sliding Doors
- Has fireplace: No
Interior area
- Total structure area: 2,746
- Total interior livable area: 2,093 sqft
Property
Parking
- Total spaces: 2
- Parking features: Garage - Attached
- Attached garage spaces: 2
Features
- Levels: One
- Stories: 1
- Patio & porch: Patio, Screened
- Exterior features: Irrigation System, Sidewalk
- Has private pool: Yes
- Pool features: Child Safety Fence, Heated, In Ground, Lighting, Screen Enclosure
- Has spa: Yes
- Spa features: In Ground
- Fencing: Vinyl
Lot
- Size: 7,155 Square Feet
Details
- Parcel number: 152426130300014900
- Zoning: R-4
- Special conditions: None
Construction
Type & style
- Home type: SingleFamily
- Architectural style: Florida
- Property subtype: Single Family Residence
Materials
- Concrete, Stucco
- Foundation: Concrete Perimeter
- Roof: Shingle
Condition
- New construction: No
- Year built: 2005
Utilities & green energy
- Sewer: Public Sewer
- Water: Public
- Utilities for property: Cable Connected, Electricity Connected, Water Connected
Community & HOA
Community
- Features: Gated Community - No Guard, Playground, Pool, Sidewalks
- Security: Gated Community, Security System, Smoke Detector(s)
- Pet fee: $0 monthly
- Subdivision: MISSION PARK PH III SUB
HOA
- Has HOA: Yes
- HOA fee: $64 monthly
- HOA name: Carolina Estevez
- HOA phone: 352-536-1669
Location
- Region: Clermont
Financial & listing details
- Price per square foot: $205/sqft
- Tax assessed value: $376,506
- Annual tax amount: $5,311
- Date on market: 4/22/2025
- Cumulative days on market: 2 days
- Listing terms: Cash,Conventional,FHA,VA Loan
- Ownership: Fee Simple
- Total actual rent: 0
- Electric utility on property: Yes
- Road surface type: Asphalt
Price history
| Date | Event | Price |
|---|---|---|
| 5/30/2025 | Sold | $430,000-1.7%$205/sqft |
Source:  Stellar MLS #G5096148 Report a problem Stellar MLS #G5096148 Report a problem | ||
| 4/25/2025 | Pending sale | $437,500$209/sqft |
Source: Stellar MLS #G5096148 Report a problem | ||
| 4/22/2025 | Listed for sale | $437,500+85.4%$209/sqft |
Source: Stellar MLS #G5096148 Report a problem | ||
| 9/19/2016 | Sold | $236,000-9.2%$113/sqft |
Source: Public Record Report a problem | ||
| 8/1/2016 | Pending sale | $260,000$124/sqft |
Source: PREMIER MANAGEMENT GROUP INC #O5438691 Report a problem | ||
| 5/6/2016 | Listed for sale | $260,000-5.8%$124/sqft |
Source: PREMIER MANAGEMENT GROUP INC #O5438691 Report a problem | ||
| 3/5/2016 | Listing removed | $1,795$1/sqft |
Source: PREMIER MANAGEMENT GROUP INC #O5422801 Report a problem | ||
| 2/25/2016 | Price change | $1,795-0.3%$1/sqft |
Source: PREMIER MANAGEMENT GROUP INC #O5422801 Report a problem | ||
| 2/9/2016 | Listed for rent | $1,800$1/sqft |
Source: Orlando Property Management Report a problem | ||
| 4/1/2005 | Sold | $276,100$132/sqft |
Source: Public Record Report a problem | ||
Public tax history
| Year | Property taxes | Tax assessment |
|---|---|---|
| 2025 | $5,521 +3.9% | $350,650 +10% |
| 2024 | $5,311 +8.3% | $318,780 +10% |
| 2023 | $4,906 +19.1% | $289,800 +10% |
| 2022 | $4,118 +11.2% | $263,460 +10% |
| 2021 | $3,704 +6.2% | $239,513 +8.1% |
| 2020 | $3,487 -0.5% | $221,548 +5.3% |
| 2019 | $3,504 +8.9% | $210,381 +9.9% |
| 2018 | $3,217 | $191,512 +10% |
| 2017 | $3,217 +11.3% | $174,102 -0.1% |
| 2016 | $2,890 -2.2% | $174,361 +1.3% |
| 2015 | $2,954 +4.5% | $172,043 +8.9% |
| 2014 | $2,828 +34.1% | $157,983 +9.9% |
| 2013 | $2,108 +6.2% | $143,698 +7.4% |
| 2012 | $1,984 -3.7% | $133,763 -3.8% |
| 2011 | $2,061 -8.8% | $139,117 -7.1% |
| 2010 | $2,259 -18.6% | $149,693 -18.7% |
| 2009 | $2,774 -20% | $184,027 -20.1% |
| 2008 | $3,467 -6.5% | $230,216 -6.2% |
| 2007 | $3,707 -4.9% | $245,511 +3.5% |
| 2006 | $3,898 +730.1% | $237,098 +738.5% |
| 2005 | $470 +44.3% | $28,275 |
| 2004 | $325 | -- |
Find assessor info on the county website
Neighborhood: 34714
Nearby homes
- $375,7004 bd3 ba1.6k sqft15435 Markham Dr, Clermont, FL 34714Off Market

- $365,5004 bd3 ba1.6k sqft15443 Markham Dr, Clermont, FL 34714Off Market

- $48,4004 bd3 ba1.6k sqft15431 Markham Dr, Clermont, FL 34714Sold

- $389,7004 bd3 ba1.6k sqft15447 Markham Dr, Clermont, FL 34714Off Market
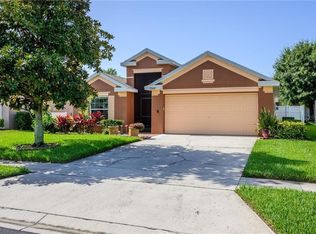
- $397,0004 bd2 ba1.8k sqft15821 Bay Vista Dr, Clermont, FL 34714Sold
- $321,5003 bd2 ba1.5k sqft15817 Bay Vista Dr, Clermont, FL 34714Off Market
- $390,2004 bd3 ba1.6k sqft15427 Markham Dr, Clermont, FL 34714Off Market
- $343,3004 bd2 ba1.9k sqft15813 Bay Vista Dr, Clermont, FL 34714Off Market
Nearby schools
GreatSchools rating
- 3/10Sawgrass Bay Elementary SchoolGrades: PK-5Distance: 1.1 mi
- 6/10Windy Hill Middle SchoolGrades: 6-8Distance: 8.6 mi
- 5/10East Ridge High SchoolGrades: 9-12Distance: 10.4 mi
Get a cash offer in 3 minutes
Find out how much your home could sell for in as little as 3 minutes with a no-obligation cash offer.
Estimated market value
$423,000
Get a cash offer in 3 minutes
Find out how much your home could sell for in as little as 3 minutes with a no-obligation cash offer.
Estimated market value
$423,000
- Florida
- Lake County
- Clermont
- 34714
- 15439 Markham Dr
Nearby cities
Nearby zip codes
Other Clermont Topics
