**ESTATE SAYS SELL!** Welcome to this beautiful executive home in the Palisades. It is move-in ready with fresh paint and carpet and 2026 kitchen appliances! This spacious residence features soaring high ceilings, neutral tones, and elegant details including plant shelves and a tray ceiling in the master retreat. Enjoy seamless indoor-outdoor living with expansive views of the screened-in pool and covered patio from the main living areas and master bedroom. The family room offers a cozy fireplace for relaxed evenings. The gourmet kitchen impresses with 42” cabinets, sleek quartz countertops, and an open layout perfect for entertaining. This thoughtfully designed home includes a double master suite layout—ideal for multigenerational living or added guest privacy. The primary master retreat boasts a luxurious garden tub, dual vanities, a large walk-in shower, an oversized closet, and plantation shutters. The secondary master suite offers its own private bathroom with a roll-in shower for convenience and accessibility. Step outside to your private oasis featuring a screened-in pool, paver patio, and generous covered outdoor space—perfect for year-round enjoyment.
For sale
Price cut: $10K (6/28)
$499,900
10642 MASTERS DRIVE, CLERMONT, FL 34711
4beds
2,682sqft
:
Get pre-qualified$3,401/mo
Single Family Residence
Built in 2002
10,795 Square Feet Lot
$497,500 Zestimate®
$186/sqft
$155/mo HOA
What's special
Primary master retreatSleek quartz countertopsOversized closetPaver patioDouble master suite layoutGenerous covered outdoor spaceGourmet kitchen
- 377 days |
- 2,934 |
- 167 |
Zillow last checked:
Listing updated:
Listed by:
Cleve Loveland 407-352-8118,
LOVELAND PROPERTIES 407-352-8118
Source: Stellar MLS,MLS#: O6327198 Originating MLS: Orlando Regional
Originating MLS: Orlando Regional
Facts & features
Interior
Bedrooms & bathrooms
- Bedrooms: 4
- Bathrooms: 4
- Full bathrooms: 4
Rooms
- Room types: Attic, Family Room, Dining Room, Living Room, Utility Room
Primary bedroom
- Features: Walk-In Closet(s)
- Level: First
- Area: 234 Square Feet
- Dimensions: 13x18
Bedroom 1
- Features: Built-in Closet
- Level: First
- Area: 140 Square Feet
- Dimensions: 10x14
Bedroom 2
- Features: Built-in Closet
- Level: First
- Area: 154 Square Feet
- Dimensions: 11x14
Bedroom 3
- Features: Walk-In Closet(s)
- Level: First
- Area: 165 Square Feet
- Dimensions: 11x15
Primary bathroom
- Level: First
- Area: 150 Square Feet
- Dimensions: 10x15
Dining room
- Level: First
- Area: 132 Square Feet
- Dimensions: 11x12
Family room
- Level: First
- Area: 406 Square Feet
- Dimensions: 14x29
Kitchen
- Level: First
- Area: 204 Square Feet
- Dimensions: 12x17
Living room
- Level: First
- Area: 266 Square Feet
- Dimensions: 19x14
Heating
- Central
Cooling
- Central Air
Appliances
- Included: Dishwasher
- Laundry: Inside, Laundry Room
Features
- Accessibility Features, Ceiling Fan(s), Split Bedroom, Vaulted Ceiling(s)
- Flooring: Carpet, Ceramic Tile, Laminate
- Has fireplace: Yes
- Fireplace features: Family Room, Wood Burning
Interior area
- Total structure area: 3,718
- Total interior livable area: 2,682 sqft
Video & virtual tour
Property
Parking
- Total spaces: 2
- Parking features: Garage - Attached
- Attached garage spaces: 2
Accessibility
- Accessibility features: Visitor Bathroom
Features
- Levels: One
- Stories: 1
- Patio & porch: Covered, Rear Porch
- Exterior features: Rain Gutters
- Has private pool: Yes
- Pool features: Gunite, In Ground
Lot
- Size: 10,795 Square Feet
- Features: In County
- Residential vegetation: Mature Landscaping
Details
- Parcel number: 112225101500018600
- Zoning: PUD
- Special conditions: None
Construction
Type & style
- Home type: SingleFamily
- Architectural style: Ranch
- Property subtype: Single Family Residence
- Attached to another structure: Yes
Materials
- Block, Stucco
- Foundation: Slab
- Roof: Shingle
Condition
- New construction: No
- Year built: 2002
Utilities & green energy
- Sewer: Septic Tank
- Water: Public
- Utilities for property: Cable Available
Community & HOA
Community
- Pet fee: $0 monthly
- Subdivision: PALISADES PH 02B
HOA
- Has HOA: Yes
- HOA fee: $155 monthly
- HOA name: Xioma
Location
- Region: Clermont
Financial & listing details
- Price per square foot: $186/sqft
- Tax assessed value: $438,661
- Annual tax amount: $3,212
- Date on market: 7/15/2025
- Cumulative days on market: 371 days
- Listing terms: Cash,Conventional,FHA,VA Loan
- Ownership: Fee Simple
- Total actual rent: 0
- Road surface type: Asphalt
Estimated market value
$497,500
$473,000 - $522,000
$3,605/mo
Price history
| Date | Event | Price |
|---|---|---|
| 6/28/2026 | Price change | $499,900-2%$186/sqft |
Source:  Stellar MLS #O6327198 Report a problem Stellar MLS #O6327198 Report a problem | ||
| 6/15/2026 | Price change | $509,900-1.7%$190/sqft |
Source: Stellar MLS #O6327198 Report a problem | ||
| 6/3/2026 | Price change | $518,900-1.3%$193/sqft |
Source: Stellar MLS #O6327198 Report a problem | ||
| 5/18/2026 | Listed for sale | $525,900$196/sqft |
Source: Stellar MLS #O6327198 Report a problem | ||
| 5/13/2026 | Pending sale | $525,900$196/sqft |
Source: Stellar MLS #O6327198 Report a problem | ||
| 4/20/2026 | Price change | $525,900-1.5%$196/sqft |
Source: Stellar MLS #O6327198 Report a problem | ||
| 2/16/2026 | Price change | $533,900-1%$199/sqft |
Source: Stellar MLS #O6327198 Report a problem | ||
| 1/7/2026 | Price change | $539,500-1.2%$201/sqft |
Source: Stellar MLS #O6327198 Report a problem | ||
| 10/27/2025 | Price change | $545,900-2.5%$204/sqft |
Source: Stellar MLS #O6327198 Report a problem | ||
| 9/9/2025 | Price change | $559,900-2.6%$209/sqft |
Source: Stellar MLS #O6327198 Report a problem | ||
| 8/6/2025 | Price change | $574,900-3.5%$214/sqft |
Source: Stellar MLS #O6327198 Report a problem | ||
| 7/15/2025 | Listed for sale | $595,900+95%$222/sqft |
Source: Stellar MLS #O6327198 Report a problem | ||
| 10/8/2003 | Sold | $305,600$114/sqft |
Source: Public Record Report a problem | ||
Public tax history
| Year | Property taxes | Tax assessment |
|---|---|---|
| 2025 | $3,297 +2.6% | $231,190 +2.9% |
| 2024 | $3,212 +8.6% | $224,680 +3% |
| 2023 | $2,958 +8.2% | $218,140 +3% |
| 2022 | $2,733 +0.7% | $211,790 +3% |
| 2021 | $2,715 +0.4% | $205,629 +1.4% |
| 2020 | $2,704 -2.2% | $202,790 +2.3% |
| 2019 | $2,763 +4.4% | $198,231 +1.9% |
| 2018 | $2,646 | $194,535 +2.1% |
| 2017 | $2,646 +3% | $190,534 +2.1% |
| 2016 | $2,568 +0.1% | $186,616 +0.7% |
| 2015 | $2,565 -2.6% | $185,319 +0.8% |
| 2014 | $2,633 +25.2% | $183,849 +1.5% |
| 2013 | $2,103 -1% | $181,133 -0.1% |
| 2012 | $2,124 -16.1% | $181,328 -13.2% |
| 2011 | $2,531 -5.8% | $208,881 -3.3% |
| 2010 | $2,686 -23.1% | $215,976 -20% |
| 2009 | $3,494 -26.3% | $269,825 -14.3% |
| 2008 | $4,739 -2.6% | $314,671 -2.4% |
| 2007 | $4,866 -6.7% | $322,272 +1.6% |
| 2006 | $5,215 +23.8% | $317,220 +25.1% |
| 2005 | $4,212 +1.2% | $253,653 |
| 2004 | $4,161 -2.1% | -- |
| 2003 | $4,249 +653.6% | $249,455 +612.7% |
| 2002 | $564 | $35,000 |
| 2001 | $564 | $35,000 |
| 2000 | -- | $35,000 |
Find assessor info on the county website
Monthly payment
Est. payment
Payment breakdown
Explore the cost of this home by adjusting the details. Changes won't be saved.Climate risks
Neighborhood: 34711
Nearby schools
GreatSchools rating
- NAClermont Elementary SchoolGrades: PK-5Distance: 3.4 mi
- 6/10Windy Hill Middle SchoolGrades: 6-8Distance: 7.1 mi
- 4/10South Lake High SchoolGrades: 9-12Distance: 2.7 mi
- $408,5003 bd2 ba2.1k sqft10636 Masters Dr, Clermont, FL 34711Off Market

- $467,1003 bd2 ba2.1k sqft10646 Masters Dr, Clermont, FL 34711Off Market
- $554,7003 bd2 ba2k sqft16745 Tall Grass Ln, Clermont, FL 34711Off Market

- $881,742 Square Feet16745 Tall Grass Ln, Clermont, FL 34711Off Market
- $524,5004 bd3 ba2.4k sqft10632 Masters Dr, Clermont, FL 34711Off Market
- $355,0003 bd2 ba1.6k sqft10641 Masters Dr, Clermont, FL 34711Sold
- $380,0004 bd2 ba2.1k sqft10637 Masters Dr, Clermont, FL 34711Off Market
- $361,0003 bd2 ba1.7k sqft10645 Masters Dr, Clermont, FL 34711Off Market
A local agent can set up tours, give advice and negotiate with sellers.
Similar homes
- $500,0003 bd3 ba2.7k sqft8516 FIRESTONE CIRCLE, CLERMONT, FL 34711For Sale
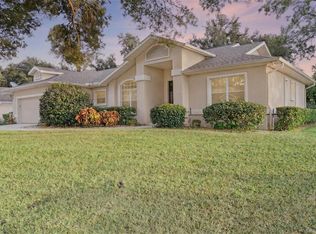
 MLS ID #O6365781, Steve Montgomery, EXP REALTY LLC. Stellar MLS
 - $499,9994 bd3 ba2.6k sqft1271 LATTIMORE DRIVE, CLERMONT, FL 34711For Sale
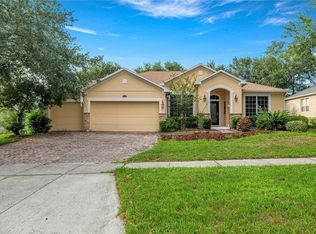 MLS ID #OM727910, Nathaniel Suleiman, CENTRAL CITY REALTY. Stellar MLS
 - $500,0004 bd3 ba2.2k sqft3823 BEACON RIDGE WAY, CLERMONT, FL 34711For Sale
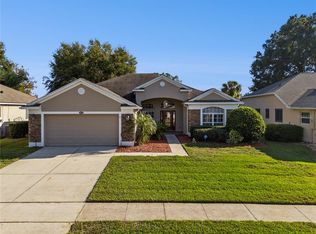 MLS ID #O6363540, Nelson Cruz PA, REAL BROKER, LLC. Stellar MLS
 - $469,0004 bd3 ba2.3k sqft1283 LEGENDARY BOULEVARD, CLERMONT, FL 34711For Sale
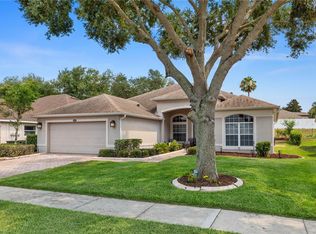 MLS ID #G5113778, Rick Ojeda, CHARLES RUTENBERG REALTY ORLANDO. Stellar MLS
 - $525,0004 bd3 ba2.3k sqft13144 COLDWATER LOOP, CLERMONT, FL 34711For SaleMLS ID #G5083315, Wilfredo Gomez, LA ROSA RTY WINTER GARDEN LLC. Stellar MLS
- $456,0003 bd3 ba1.9k sqft12608 LAKE RIDGE CIRCLE, CLERMONT, FL 34711For SaleMLS ID #G5114212, Rhonda Moretti, WATSON REALTY CORP., REALTORS. Stellar MLS
- $475,0003 bd2 ba1.9k sqft10814 VINEYARD COURT, CLERMONT, FL 34711For SaleMLS ID #O6402901, Bart Marek, CHARLES RUTENBERG REALTY ORLANDO. Stellar MLS
- $565,0004 bd3 ba2.7k sqft4332 FAWN MEADOWS CIRCLE, CLERMONT, FL 34711For SaleMLS ID #O6410699, Alexandra Gomez Lattuf LLC, ANCHOR REAL ESTATE. Stellar MLS
- $510,0006 bd5 ba3.9k sqft3312 WHITE BLOSSOM LANE, CLERMONT, FL 34711For SaleMLS ID #O6413059, Karen Albright, OPENDOOR BROKERAGE LLC. Stellar MLS
- $675,0004 bd3 ba3.2k sqft12426 LAKE VIEW LANE, CLERMONT, FL 34711For SaleMLS ID #O6422551, Karen Arbutine, RE/MAX CENTRAL REALTY. Stellar MLS
- $535,0005 bd3 ba3.4k sqft410 SAUVIGNON WAY, GROVELAND, FL 34736For SaleMLS ID #G5112236, Matthew Wheatley, WHEATLEY REALTY GROUP. Stellar MLS
- $365,0004 bd2 ba1.6k sqft11724 CONSTANCE WAY, CLERMONT, FL 34711For SaleMLS ID #L4962609, Jordan Prais, 54 REALTY LLC. Stellar MLS
- $395,0003 bd2 ba1.8k sqft3216 PARK BRANCH AVENUE, CLERMONT, FL 34711For SaleMLS ID #S5151821, Naf Zaman, THE FIRM RE. Stellar MLS
- $495,0003 bd2 ba2.4k sqft34021 PARK LANE, LEESBURG, FL 34788For SaleMLS ID #G5114888, Amanda Harrison, HARRISON REAL PROPERTY GROUP. Stellar MLS
- $549,0004 bd2 ba2.2k sqft6231 ALBETH ROAD, ORLANDO, FL 32810For SaleMLS ID #O6426023, Tara Haefner, KELLER WILLIAMS HERITAGE REALTY. Stellar MLS
- $425,0003 bd2 ba1.8k sqft3548 KINLEY BROOKE LANE, CLERMONT, FL 34711For SaleMLS ID #O6410225, Curt Marksbury, WATSON REALTY CORP., REALTORS. Stellar MLS
- $409,9005 bd4 ba3.6k sqft516 CADIZ DRIVE, GROVELAND, FL 34736For SaleMLS ID #G5114275, Jo Lynn Nicholson, HOMESTEAD REAL ESTATE LLC. Stellar MLS
- $495,0004 bd3 ba2.4k sqft4203 ROCK HILL LOOP, APOPKA, FL 32712For SaleMLS ID #G5113855, Jim Boyer, ARROWSMITH REALTY, INC. Stellar MLS
- $510,0004 bd2 ba2k sqft28931 BEAUCLAIRE DRIVE, TAVARES, FL 32778For SaleMLS ID #G5110108, Judy Blundell, VISIONARY PROPERTIES INC. Stellar MLS
- $440,0004 bd4 ba3.1k sqft15319 MONTAUK LANE, CLERMONT, FL 34714For SaleMLS ID #G5102500, Stanley Yan, CHARLES RUTENBERG REALTY ORLANDO. Stellar MLS
