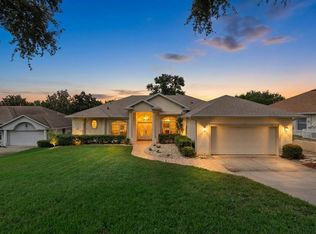
Virtually Staged. Welcome to 8516 Firestone Circle, a beautifully maintained single-story ranch home perfectly positioned on the 16th green of Green Valley Golf Course. Situated on a rare double lot with mature landscaping, this 3-bedroom, 3-bath residence offers nearly 2,800 sq. ft. of spacious living and an exceptional blend of privacy, comfort, and golf-course views. Inside, you’ll find an inviting foyer leading to formal living and dining spaces with vaulted ceilings, recessed lighting, wood flooring, and plantation shutters. The light-filled Florida room—accessed through French doors—creates an additional climate-controlled retreat ideal for relaxing or entertaining. The well-appointed kitchen features solid wood cabinetry, solid-surface counters, a center-island cooktop, built-in ovens, breakfast bar, and a casual dining area that opens to the family room. The luxurious primary suite offers an oversized layout, a large walk-in closet, dual vanities, a wide-entry shower, and a soaking tub. A split-bedroom design provides added privacy for guests. Outside, enjoy peaceful golf-course views, lush landscaping, a two-car garage plus a separate golf-cart garage, and easy access to the community pool shared by just 13 homes. With a low-maintenance lifestyle, prime Clermont location, and stunning setting on the course, this property delivers the perfect blend of elegance, convenience, and Florida living.
For sale
Price cut: $10K (8/5)
$490,000
8516 FIRESTONE CIRCLE, CLERMONT, FL 34711
3beds
2,778sqft
Single Family Residence
Built in 1997
0.34 Acres Lot
$481,600 Zestimate®
$176/sqft
$165/mo HOA
What's special
- 275 days
- 268
- 10
Zillow last checked:
Listing updated:
Listed by:
Steve Montgomery 407-906-0248,
EXP REALTY LLC 888-883-8509
Source: Stellar MLS,MLS#: O6365781 Originating MLS: Sarasota - Manatee
Originating MLS: Sarasota - Manatee
Facts & features
Interior
Bedrooms & bathrooms
- Bedrooms: 3
- Bathrooms: 3
- Full bathrooms: 3
Rooms
- Room types: Family Room, Florida Room, Dining Room, Living Room, Utility Room
Primary bedroom
- Features: Walk-In Closet(s)
- Level: First
- Area: 546 Square Feet
- Dimensions: 26x21
Bedroom 2
- Features: Built-in Closet
- Level: First
- Area: 156 Square Feet
- Dimensions: 13x12
Bedroom 3
- Features: Built-in Closet
- Level: First
- Area: 144 Square Feet
- Dimensions: 12x12
Primary bathroom
- Level: First
- Area: 195 Square Feet
- Dimensions: 15x13
Dining room
- Level: First
- Area: 154 Square Feet
- Dimensions: 14x11
Family room
- Level: First
- Area: 176 Square Feet
- Dimensions: 16x11
Florida room
- Level: First
- Area: 198 Square Feet
- Dimensions: 18x11
Foyer
- Level: First
- Area: 63 Square Feet
- Dimensions: 9x7
Kitchen
- Level: First
- Area: 280 Square Feet
- Dimensions: 20x14
Laundry
- Level: First
- Area: 64 Square Feet
- Dimensions: 8x8
Living room
- Level: First
- Area: 504 Square Feet
- Dimensions: 24x21
Heating
- Central, Electric, Heat Pump
Cooling
- Central Air
Appliances
- Included: Dishwasher, Disposal, Electric Water Heater, Microwave, Range, Refrigerator
- Laundry: Inside, Laundry Room
Features
- Ceiling Fan(s), Eating Space In Kitchen, High Ceilings, Kitchen/Family Room Combo, Primary Bedroom Main Floor, Split Bedroom, Vaulted Ceiling(s), Walk-In Closet(s)
- Flooring: Engineered Hardwood, Tile
- Windows: Window Treatments
- Has fireplace: No
Interior area
- Total structure area: 3,688
- Total interior livable area: 2,778 sqft
Property
Parking
- Total spaces: 2
- Parking features: Garage Door Opener, Golf Cart Garage
- Attached garage spaces: 2
- Details: Garage Dimensions: 25x22
Features
- Levels: One
- Stories: 1
- Patio & porch: Patio
- Exterior features: Irrigation System
- Has view: Yes
- View description: Golf Course, Trees/Woods
Lot
- Size: 0.34 Acres
- Features: In County, Landscaped, Level
Details
- Parcel number: 162225150000000500
- Zoning: PUD
- Special conditions: None
Construction
Type & style
- Home type: SingleFamily
- Architectural style: Ranch
- Property subtype: Single Family Residence
Materials
- Block, Stucco
- Foundation: Slab
- Roof: Shingle
Condition
- New construction: No
- Year built: 1997
Utilities & green energy
- Sewer: Septic Tank
- Water: Public
- Utilities for property: Cable Connected, Electricity Connected, Underground Utilities, Water Connected
Community & HOA
Community
- Features: Community Mailbox, Deed Restrictions, Golf Carts OK, Golf, Pool
- Pet fee: $0 monthly
- Senior community: Yes
- Subdivision: 16TH FAIRWAY VILLAS
HOA
- Has HOA: Yes
- Amenities included: Fence Restrictions, Pool
- Services included: Maintenance Grounds, Pool Maintenance, Recreational Facilities
- HOA fee: $165 monthly
- HOA name: Debbie Scott
- HOA phone: 352-360-2301
Location
- Region: Clermont
Financial & listing details
- Price per square foot: $176/sqft
- Tax assessed value: $355,144
- Annual tax amount: $3,900
- Date on market: 12/8/2025
- Cumulative days on market: 393 days
- Listing terms: Cash,Conventional,FHA,VA Loan
- Ownership: Fee Simple
- Total actual rent: 0
- Electric utility on property: Yes
- Road surface type: Asphalt, Paved
Estimated market value
$481,600
$458,000 - $506,000
$2,953/mo
Price history
| Date | Event | Price |
|---|---|---|
| 8/5/2026 | Price change | $490,000-2%$176/sqft |
Source: eXp Realty #O6365781 Report a problem | ||
| 6/1/2026 | Price change | $500,000-4.8%$180/sqft |
Source:  Stellar MLS #O6365781 Report a problem Stellar MLS #O6365781 Report a problem | ||
| 3/30/2026 | Price change | $525,000-4.5%$189/sqft |
Source: eXp Realty #O6365781 Report a problem | ||
| 1/27/2026 | Price change | $550,000-2.7%$198/sqft |
Source: eXp Realty #O6365781 Report a problem | ||
| 12/29/2025 | Price change | $565,000-1.7%$203/sqft |
Source: Stellar MLS #O6365781 Report a problem | ||
| 12/8/2025 | Listed for sale | $575,000$207/sqft |
Source: Stellar MLS #O6365781 Report a problem | ||
| 12/5/2025 | Listing removed | $575,000$207/sqft |
Source: Stellar MLS #G5099892 Report a problem | ||
| 8/19/2025 | Price change | $575,000-4.2%$207/sqft |
Source: Stellar MLS #G5099892 Report a problem | ||
| 7/29/2025 | Listed for sale | $599,900$216/sqft |
Source: Stellar MLS #G5099892 Report a problem | ||
Public tax history
| Year | Property taxes | Tax assessment |
|---|---|---|
| 2025 | $3,999 +2.5% | $284,940 +2.9% |
| 2024 | $3,900 +7.4% | $276,910 +3% |
| 2023 | $3,631 +7.1% | $268,850 +3% |
| 2022 | $3,390 +0.5% | $261,020 +3% |
| 2021 | $3,372 +0.5% | $253,420 +1.4% |
| 2020 | $3,356 -2.4% | $249,922 +2.3% |
| 2019 | $3,440 +4.3% | $244,304 +1.9% |
| 2018 | $3,298 | $239,749 +38.6% |
| 2017 | $3,298 +14.8% | $172,924 +2.5% |
| 2016 | $2,873 +25% | $168,722 +0.7% |
| 2015 | $2,299 -2.5% | $167,550 +0.8% |
| 2014 | $2,359 +27.6% | $166,221 +1.5% |
| 2013 | $1,848 -1.2% | $163,765 |
| 2012 | $1,871 -11.9% | $163,765 -9.4% |
| 2011 | $2,123 -5.7% | $180,850 -3.1% |
| 2010 | $2,250 +3.5% | $186,634 +2.7% |
| 2009 | $2,174 +0.2% | $181,728 +0.1% |
| 2008 | $2,169 -5% | $181,547 +3% |
| 2007 | $2,284 -5.5% | $176,260 +2.5% |
| 2006 | $2,416 +2.5% | $171,961 +3% |
| 2005 | $2,357 +3.1% | $166,953 |
| 2004 | $2,287 -1.2% | -- |
| 2003 | $2,313 +12.3% | $162,886 +4.9% |
| 2002 | $2,060 | $155,341 +1.6% |
| 2001 | $2,060 +3.9% | $152,895 +0.3% |
| 2000 | $1,982 | $152,449 |
Find assessor info on the county website
Monthly payment
Est. payment
Payment breakdown
Explore the cost of this home by adjusting the details. Changes won't be saved.Climate risks
Neighborhood: 34711

Similar homes
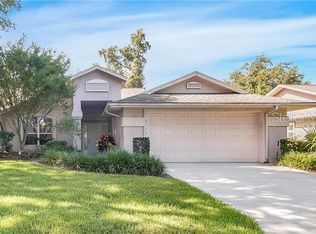
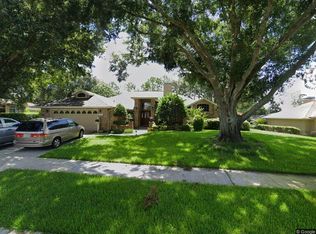
- $520,0003 bd3 ba2.3k sqft1245 SHORECREST CIR, CLERMONT, FL 34711For Sale
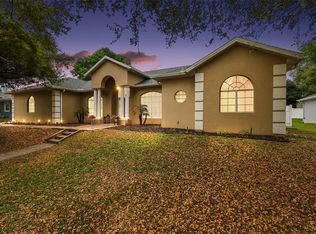
 MLS ID #G5109763, Michael Martinez, WHEATLEY REALTY GROUP. Stellar MLS
 - $469,9004 bd3 ba2.4k sqft2660 LEDGEMONT COURT, CLERMONT, FL 34711For Sale
 MLS ID #OM729897, Sarah Lieto, FLORIDA'S CHOICE REALTY. Stellar MLS
 - $520,0003 bd3 ba2.5k sqft2892 SANDY CAY STREET, CLERMONT, FL 34711For Sale
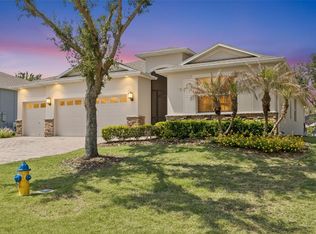 MLS ID #O6403969, Patti Kincaid, BHHS FLORIDA REALTY. Stellar MLS
 - $449,9003 bd2 ba2.1k sqft10308 CALLE DE FLORES DRIVE, CLERMONT, FL 34711For Sale
 MLS ID #G5116222, Chase Checho, CHASE AARON REAL ESTATE LLC. Stellar MLS
 - $534,0004 bd3 ba3.2k sqft10838 PRIEBE ROAD, CLERMONT, FL 34711For SaleMLS ID #G5112547, Kaley Hansen, COLDWELL BANKER HUBBARD HANSEN. Stellar MLS
- $490,0004 bd3 ba3.3k sqft3106 ANQUILLA AVENUE, CLERMONT, FL 34711For SaleMLS ID #O6389383, Imran Nazer, PREMIUM REALTY ADVISORS LLC. Stellar MLS
- $459,0003 bd2 ba1.6k sqft11710 GRAND BAY BLVD, CLERMONT, FL 34711For SaleMLS ID #G5113185, Katie Dodd, ARELLANO REALTY & INVESTMENTS. Stellar MLS
- $365,0004 bd4 ba3.1k sqft1614 RIDGEMOOR DRIVE, MASCOTTE, FL 34753For SaleMLS ID #O6439394, Stacey Vazquez, KELLER WILLIAMS REALTY AT THE LAKES. Stellar MLS
- $499,9003 bd2 ba2.1k sqft2876 SANDY CAY STREET, CLERMONT, FL 34711For SaleMLS ID #O6386650, Patti Kincaid, BHHS FLORIDA REALTY. Stellar MLS
- $425,0004 bd2 ba2.1k sqft13042 SUNWOOD COURT, CLERMONT, FL 34711For SaleMLS ID #G5114758, Janel Green, OPTIMA ONE REALTY, INC.. Stellar MLS
- $559,0004 bd3 ba2.9k sqft1041 HARMONY LANE, CLERMONT, FL 34711For SaleMLS ID #G5114544, Jordan Chattin, WHEATLEY REALTY GROUP. Stellar MLS
- $379,9003 bd2 ba1.6k sqft3801 SERENA LANE, CLERMONT, FL 34711For SaleMLS ID #O6427249, Ken Pozek, REAL BROKER, LLC. Stellar MLS
- $488,0003 bd2 ba2.5k sqft20554 QUEEN ALEXANDRA DRIVE, LEESBURG, FL 34748For SaleMLS ID #G5115717, Debra Askew, COLDWELL BANKER VANGUARD EDGE REALTY. Stellar MLS
- $545,0005 bd3 ba2.7k sqft428 SHADY PINE COURT, MINNEOLA, FL 34715For SaleMLS ID #O6433014, Thomas Nickley, Jr, KELLER WILLIAMS REALTY AT THE PARKS. Stellar MLS
- $569,9955 bd3 ba2.9k sqft1397 LATTIMORE DRIVE, CLERMONT, FL 34711For SaleMLS ID #O6405897, Alejandro Suarez Solis, 369 INTERNATIONAL REALTY LLC. Stellar MLS
- $389,9003 bd3 ba1.6k sqft815 CHESTNUT STREET, CLERMONT, FL 34711For SaleMLS ID #G5113311, Ashley Pun, DENIZ REALTY PARTNERS LLC. Stellar MLS
- $390,0003 bd2 ba2k sqft1028 EVEREST STREET, CLERMONT, FL 34711For SaleMLS ID #O6425200, Patti Merrick, REAL ESTATE HOUSE FL INC. Stellar MLS
- $675,0003 bd2 ba1.8k sqft7833 GOLF PARADISE WAY, CLERMONT, FL 34711For SaleMLS ID #O6396447, Christine DiRienzo, REAL ESTATE FIRM OF ORLANDO. Stellar MLS
- $439,0003 bd2 ba1.7k sqft11648 GRAND BAY BOULEVARD, CLERMONT, FL 34711For SaleMLS ID #O6428557, Jessica Brown, MARK SPAIN REAL ESTATE. Stellar MLS
- $599,0003 bd2 ba2k sqft9835 LAKESHORE DRIVE, CLERMONT, FL 34711For SaleMLS ID #O6398144, Andre Asselin, REDFIN CORPORATION. Stellar MLS
