Welcome to your private Clermont country oasis! This impeccable 3-bedroom, 2-bath pool home sits on nearly ¾ of an acre and offers a bright, open floor plan filled with natural light. The stunning, fully renovated gourmet kitchen is truly the heart of the home, featuring oversized cabinetry, stainless steel appliances, granite countertops, an attractive backsplash, and an expansive island—perfect for both everyday living and entertaining. The spacious primary suite offers a peaceful retreat with sliding glass doors leading directly to the pool, a private en-suite bath with a large walk-in shower, ceiling fan, oversized walk-in closet, and brand-new carpet. The split floor plan provides added privacy, with bedrooms two and three also featuring ceiling fans and new carpeting. A second full bathroom includes a convenient tub/shower combination, and a large hallway storage closet adds extra functionality. Enjoy the tiled, open living and dining areas, along with a generous laundry room complete with stainless steel washer and dryer and a utility sink. Step outside to your fully screened, heated pool—ideal for relaxing or hosting gatherings year-round. Additional highlights include a side-entry three-car garage and the freedom of no HOA. This beautifully maintained fenced property combines comfort, space, and privacy—truly a must-see! A fantastic home in a picture perfect location.
For sale
$675,000
7833 GOLF PARADISE WAY, CLERMONT, FL 34711
3beds
1,814sqft
Single Family Residence
Built in 2001
0.69 Acres Lot
$-- Zestimate®
$372/sqft
$-- HOA
What's special
- 190 days
- 270
- 11
Zillow last checked:
Listing updated:
Listed by:
Christine DiRienzo 407-970-7737,
REAL ESTATE FIRM OF ORLANDO 407-581-5550
Source: Stellar MLS,MLS#: O6396447 Originating MLS: Orlando Regional
Originating MLS: Orlando Regional
Facts & features
Interior
Bedrooms & bathrooms
- Bedrooms: 3
- Bathrooms: 2
- Full bathrooms: 2
Primary bedroom
- Features: Walk-In Closet(s)
- Level: First
- Area: 192 Square Feet
- Dimensions: 12x16
Bedroom 2
- Features: Built-in Closet
- Level: First
- Area: 132 Square Feet
- Dimensions: 12x11
Bedroom 3
- Features: Built-in Closet
- Level: First
- Area: 120 Square Feet
- Dimensions: 10x12
Great room
- Level: First
- Area: 500 Square Feet
- Dimensions: 25x20
Kitchen
- Level: First
- Area: 169 Square Feet
- Dimensions: 13x13
Heating
- Central
Cooling
- Central Air
Appliances
- Included: Dishwasher, Dryer, Electric Water Heater, Microwave, Range, Refrigerator, Washer
- Laundry: Inside
Features
- Ceiling Fan(s), Vaulted Ceiling(s), Walk-In Closet(s)
- Flooring: Carpet, Tile
- Doors: Sliding Doors
- Has fireplace: No
Interior area
- Total structure area: 3,037
- Total interior livable area: 1,814 sqft
Video & virtual tour
Property
Parking
- Total spaces: 3
- Parking features: Oversized
- Attached garage spaces: 3
- Details: Garage Dimensions: 23x31
Features
- Levels: One
- Stories: 1
- Patio & porch: Patio, Screened
- Exterior features: Lighting
- Has private pool: Yes
- Pool features: Auto Cleaner, Heated, In Ground, Lighting, Screen Enclosure
- Has spa: Yes
- Spa features: Heated, In Ground
- Fencing: Chain Link,Fenced
- Has view: Yes
- View description: Golf Course
Lot
- Size: 0.69 Acres
- Features: Oversized Lot
Details
- Parcel number: 322225190000000200
- Zoning: PUD
- Special conditions: None
Construction
Type & style
- Home type: SingleFamily
- Architectural style: Contemporary
- Property subtype: Single Family Residence
Materials
- Block, Stucco
- Foundation: Slab
- Roof: Tile
Condition
- New construction: No
- Year built: 2001
Utilities & green energy
- Sewer: Septic Tank
- Water: Well
- Utilities for property: BB/HS Internet Available, Cable Available, Electricity Connected, Propane
Community & HOA
Community
- Pet fee: $0 monthly
- Subdivision: SWISS FAIRWAYS PH ONE SUB
HOA
- Has HOA: No
Location
- Region: Clermont
Financial & listing details
- Price per square foot: $372/sqft
- Tax assessed value: $328,621
- Annual tax amount: $3,379
- Date on market: 4/9/2026
- Cumulative days on market: 190 days
- Listing terms: Cash,Conventional,FHA,VA Loan
- Ownership: Fee Simple
- Total actual rent: 0
- Electric utility on property: Yes
- Road surface type: Paved, Asphalt
Estimated market value
Not available
Estimated sales range
Not available
Not available
Price history
| Date | Event | Price |
|---|---|---|
| 4/9/2026 | Listed for sale | $675,000+80%$372/sqft |
Source:  Stellar MLS #O6396447 Report a problem Stellar MLS #O6396447 Report a problem | ||
| 7/12/2024 | Listing removed | $375,000-8.8%$207/sqft |
Source: Stellar MLS #G5041600 Report a problem | ||
| 6/10/2021 | Sold | $411,000+9.6%$227/sqft |
Source: Public Record Report a problem | ||
| 5/9/2021 | Pending sale | $375,000$207/sqft |
Source: Stellar MLS #G5041600 Report a problem | ||
| 5/4/2021 | Listed for sale | $375,000+133.5%$207/sqft |
Source: Stellar MLS #G5041600 Report a problem | ||
| 4/2/2002 | Sold | $160,600$89/sqft |
Source: Public Record Report a problem | ||
Public tax history
| Year | Property taxes | Tax assessment |
|---|---|---|
| 2025 | $4,065 +2.5% | $289,990 +2.9% |
| 2024 | $3,964 +7.3% | $281,820 +3% |
| 2023 | $3,695 +7% | $273,620 +3% |
| 2022 | $3,452 +16.5% | $265,651 +18.8% |
| 2021 | $2,963 +0.4% | $223,658 +1.4% |
| 2020 | $2,950 -2.3% | $220,571 +2.3% |
| 2019 | $3,018 +4.4% | $215,612 +1.9% |
| 2018 | $2,892 | $211,592 +2.1% |
| 2017 | $2,892 +2.9% | $207,240 +2.1% |
| 2016 | $2,810 +0.1% | $202,978 +0.7% |
| 2015 | $2,808 -2.6% | $201,568 +0.8% |
| 2014 | $2,884 +23.5% | $199,969 +1.5% |
| 2013 | $2,336 +0.9% | $197,014 +1.7% |
| 2012 | $2,315 -2.4% | $193,721 -1.9% |
| 2011 | $2,371 -14.1% | $197,569 -10.3% |
| 2010 | $2,760 +3.4% | $220,377 +2.7% |
| 2009 | $2,669 +0.2% | $214,584 +0.1% |
| 2008 | $2,663 -3.7% | $214,370 +3% |
| 2007 | $2,765 -5.5% | $208,127 +2.5% |
| 2006 | $2,927 +2.4% | $203,051 +3% |
| 2005 | $2,858 +3% | $197,137 |
| 2004 | $2,776 -3% | -- |
| 2003 | $2,861 +580.4% | $190,255 +20.1% |
| 2002 | $420 | $158,456 +507.1% |
| 2001 | $420 +0.3% | $26,100 |
| 2000 | $419 | $26,100 |
Find assessor info on the county website
Monthly payment
Est. payment
Payment breakdown
Explore the cost of this home by adjusting the details. Changes won't be saved.Climate risks
Neighborhood: 34711

- $390,0003 bd2 ba1.5k sqft7847 Golf Paradise Way, Clermont, FL 34711Sold
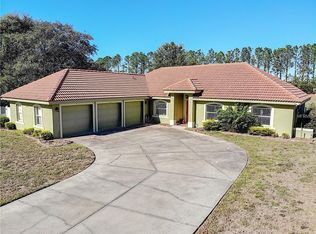
- $452,1003 bd2 ba1.8k sqft7821 Golf Paradise Way, Clermont, FL 34711Off Market
- $724,3003 bd3 ba1.9k sqft7840 Golf Paradise Way, Clermont, FL 34711Off Market
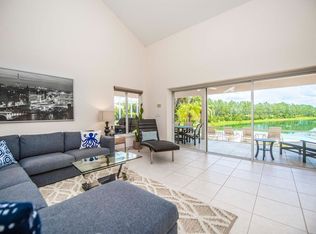
- $--3 bd3 ba1.9k sqft7840 Golf Paradise Way #ID1565899P, Clermont, FL 34711Off Market
Similar homes
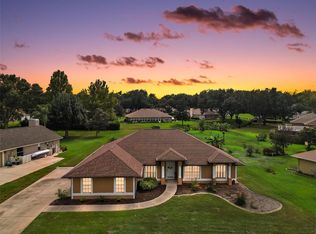
- $515,0003 bd2 ba1.7k sqft11340 PRESTON COVE RD, CLERMONT, FL 34711For Sale
 MLS ID #G5118495, Katelyn Raber, WHEATLEY REALTY GROUP. Stellar MLS
 - $499,9004 bd2 ba2.2k sqft11546 NICE COURT, CLERMONT, FL 34711For Sale
 MLS ID #O6437984, Autumn Makin, LAKEFIELD REALTY GROUP LLC. Stellar MLS
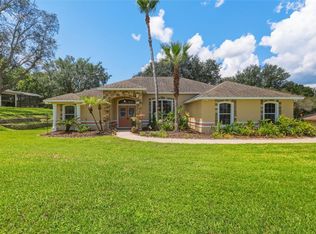
 - $534,0004 bd2 ba2.2k sqft11340 ALAMEDA SANDRA DRIVE, CLERMONT, FL 34711For Sale
 MLS ID #O6423688, Vanessa Scotland, PA, SERHANT. Stellar MLS
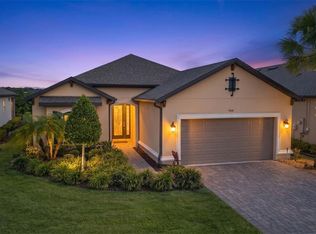
 - $624,4503 bd3 ba2.3k sqft908 BRAEWOOD DRIVE, CLERMONT, FL 34715For Sale
 MLS ID #G5116348, Mark Hughes, EXP REALTY LLC. Stellar MLS
 - $435,0003 bd2 ba1.8k sqft14715 GREATER PINES BOULEVARD, CLERMONT, FL 34711For SaleMLS ID #G5110167, Heather Walker, OPTIMA ONE REALTY, INC.. Stellar MLS
- $424,9003 bd3 ba1.9k sqft10217 SPRING MOSS AVENUE, CLERMONT, FL 34711For SaleMLS ID #G5116451, Kirsty Pitts, OLYMPUS EXECUTIVE REALTY INC. Stellar MLS
- $520,0003 bd3 ba2.5k sqft2892 SANDY CAY STREET, CLERMONT, FL 34711For SaleMLS ID #O6403969, Patti Kincaid, BHHS FLORIDA REALTY. Stellar MLS
- $409,9003 bd2 ba1.7k sqft10254 LENOX STREET, CLERMONT, FL 34711For SaleMLS ID #O6440135, Janine Fago, FLORIDA REALTY MARKETPLACE. Stellar MLS
- $995,0004 bd3 ba2.5k sqft11516 LYONS COURT, CLERMONT, FL 34711For SaleMLS ID #P4938591, Vincent Reina, HAVEN REALTY & INVESTMENTS. Stellar MLS
- $699,9003 bd2 ba1.9k sqft26833 ANDERSON RANCH ROAD, YALAHA, FL 34797For SaleMLS ID #G5111671, Lena Williams, MORRIS REALTY AND INVESTMENTS. Stellar MLS
- $365,0004 bd2 ba1.6k sqft1532 NIGHTFALL DRIVE, CLERMONT, FL 34711For SaleMLS ID #G5118482, Patti O'Malley, OPTIMA ONE REALTY, INC.. Stellar MLS
- $625,0004 bd3 ba2.2k sqft2254 BLACKJACK OAK STREET, OCOEE, FL 34761For SaleMLS ID #O6336861, Milton James, COLDWELL BANKER REALTY. Stellar MLS
- $495,0003 bd3 ba2.5k sqft2823 MAYPORT STREET, CLERMONT, FL 34711For SaleMLS ID #O6434522, Jo Holton, REDFIN CORPORATION. Stellar MLS
- $464,7003 bd3 ba2.1k sqft3910 LIBERTY HILL DRIVE, CLERMONT, FL 34711For SaleMLS ID #O6425373, Caroline Vansevenant, EXP REALTY LLC. Stellar MLS
- $339,0003 bd2 ba1.2k sqft10752 CRESCENDO LOOP, CLERMONT, FL 34711For SaleMLS ID #G5112390, Pam Eddy, COLDWELL BANKER HUBBARD HANSEN. Stellar MLS
- $485,0003 bd2 ba2.1k sqft2876 SANDY CAY STREET, CLERMONT, FL 34711For SaleMLS ID #O6386650, Patti Kincaid, BHHS FLORIDA REALTY. Stellar MLS
- $469,9004 bd3 ba2.4k sqft2660 LEDGEMONT COURT, CLERMONT, FL 34711For SaleMLS ID #OM729897, Sarah Lieto, FLORIDA'S CHOICE REALTY. Stellar MLS
- $529,0004 bd3 ba2.2k sqft16716 ABBEY HILL COURT, CLERMONT, FL 34711For SaleMLS ID #G5113134, Rachel Rivera, RE/MAX PREMIER REALTY. Stellar MLS
- $619,0003 bd3 ba2.2k sqft220 BAYOU BEND ROAD, GROVELAND, FL 34736For SaleMLS ID #O6428874, Dominick Florio, RE/MAX TOWN & COUNTRY REALTY. Stellar MLS
- $397,0002 bd3 ba1.7k sqft1940 FARMINGTON COURT, CLERMONT, FL 34711For SaleMLS ID #OM729232, Danielle Smith, ASHLEY YATES REALTY. Stellar MLS
