One or more photo(s) has been virtually staged. Beautiful home located in the desirable Southern Fields community in Clermont. This well-maintained property features an open floor plan with spacious living and dining areas perfect for everyday living and entertaining. The gourmet kitchen offers ample cabinet and counter space, stainless steel appliances, and overlooks the main living area, making it ideal for gatherings. The primary suite includes a private bathroom with walk-in shower and garden tub. Downstairs den can be used as an office or guest room. Enjoy a private backyard with plenty of space to relax or entertain. Conveniently located near Hwy 27, Hwy 50, shopping, dining, schools, and just a short drive to Orlando attractions. A great opportunity to own in a well-established Clermont neighborhood.
For sale
Price cut: $19.9K (6/9)
$509,999
3106 ANQUILLA AVENUE, CLERMONT, FL 34711
4beds
3,388sqft
:
Get pre-qualified$3,352/mo
Single Family Residence
Built in 2007
10,500 Square Feet Lot
$500,800 Zestimate®
$151/sqft
$38/mo HOA
What's special
Open floor planGourmet kitchenDownstairs denPrimary suiteStainless steel appliances
- 136 days |
- 231 |
- 15 |
Zillow last checked:
Listing updated:
Listed by:
Imran Nazer 407-864-2245,
PREMIUM REALTY ADVISORS LLC 407-864-2245
Source: Stellar MLS,MLS#: O6389383 Originating MLS: Orlando Regional
Originating MLS: Orlando Regional
Facts & features
Interior
Bedrooms & bathrooms
- Bedrooms: 4
- Bathrooms: 3
- Full bathrooms: 2
- 1/2 bathrooms: 1
Rooms
- Room types: Breakfast Room Separate, Den/Library/Office, Family Room, Dining Room, Living Room, Loft
Primary bedroom
- Features: Walk-In Closet(s)
- Level: First
- Area: 360 Square Feet
- Dimensions: 20x18
Dining room
- Level: First
- Area: 224 Square Feet
- Dimensions: 16x14
Kitchen
- Level: First
- Area: 216 Square Feet
- Dimensions: 18x12
Living room
- Level: First
- Area: 168 Square Feet
- Dimensions: 14x12
Heating
- Central
Cooling
- Central Air
Appliances
- Included: Cooktop, Dishwasher, Electric Water Heater, Microwave, Range
- Laundry: Upper Level
Features
- High Ceilings, Open Floorplan, Solid Surface Counters, Walk-In Closet(s)
- Flooring: Carpet, Tile, Hardwood
- Doors: Sliding Doors
- Has fireplace: No
Interior area
- Total structure area: 3,992
- Total interior livable area: 3,388 sqft
Video & virtual tour
Property
Parking
- Total spaces: 2
- Parking features: Garage - Attached
- Attached garage spaces: 2
Features
- Levels: Two
- Stories: 2
- Exterior features: Sidewalk
Lot
- Size: 10,500 Square Feet
Details
- Parcel number: 102326190100021400
- Zoning: R-1
- Special conditions: None
Construction
Type & style
- Home type: SingleFamily
- Property subtype: Single Family Residence
Materials
- Block, Wood Frame
- Foundation: Slab
- Roof: Shingle
Condition
- New construction: No
- Year built: 2007
Utilities & green energy
- Sewer: Public Sewer
- Water: None
- Utilities for property: Cable Connected, Electricity Connected, Sewer Connected, Water Connected
Community & HOA
Community
- Pet fee: $0 monthly
- Subdivision: SOUTHERN FIELDS PH 02
HOA
- Has HOA: Yes
- HOA fee: $38 monthly
- HOA name: Access Management
- HOA phone: 888-813-3435
Location
- Region: Clermont
Financial & listing details
- Price per square foot: $151/sqft
- Tax assessed value: $462,307
- Annual tax amount: $2,667
- Date on market: 3/14/2026
- Cumulative days on market: 137 days
- Listing terms: Cash,Conventional,FHA,USDA Loan,VA Loan
- Ownership: Fee Simple
- Total actual rent: 0
- Electric utility on property: Yes
- Road surface type: Asphalt
Estimated market value
$500,800
$476,000 - $526,000
$3,387/mo
Price history
| Date | Event | Price |
|---|---|---|
| 6/9/2026 | Price change | $509,999-3.8%$151/sqft |
Source:  Stellar MLS #O6389383 Report a problem Stellar MLS #O6389383 Report a problem | ||
| 4/15/2026 | Price change | $529,900-1.9%$156/sqft |
Source: Stellar MLS #O6389383 Report a problem | ||
| 3/14/2026 | Listed for sale | $539,900+67.2%$159/sqft |
Source: Stellar MLS #O6389383 Report a problem | ||
| 11/2/2007 | Sold | $323,000$95/sqft |
Source: Public Record Report a problem | ||
Public tax history
| Year | Property taxes | Tax assessment |
|---|---|---|
| 2025 | $2,668 +1.1% | $201,310 +2.9% |
| 2024 | $2,639 +2.2% | $195,640 +3% |
| 2023 | $2,581 +3.4% | $189,950 +3% |
| 2022 | $2,496 +6.1% | $184,420 +3% |
| 2021 | $2,352 +1% | $179,053 +1.4% |
| 2020 | $2,329 -1.7% | $176,581 +2.3% |
| 2019 | $2,369 +4.5% | $172,611 +1.9% |
| 2018 | $2,268 | $169,393 +2.1% |
| 2017 | $2,268 +2% | $165,909 +2.1% |
| 2016 | $2,224 +0.7% | $162,497 +0.7% |
| 2015 | $2,207 +0.4% | $161,368 +0.8% |
| 2014 | $2,198 +6% | $160,088 +1.5% |
| 2013 | $2,073 +2.1% | $157,723 |
| 2012 | $2,031 -3.1% | $157,723 -2.4% |
| 2011 | $2,096 -32.6% | $161,524 -25.8% |
| 2010 | $3,110 -9.2% | $217,775 -7.7% |
| 2009 | $3,425 -17.5% | $236,050 -15.1% |
| 2008 | $4,152 +324.5% | $278,059 +404.4% |
| 2007 | $978 +9.8% | $55,125 +21.2% |
| 2006 | $890 | $45,500 |
Find assessor info on the county website
Monthly payment
Est. payment
Payment breakdown
Explore the cost of this home by adjusting the details. Changes won't be saved.Climate risks
Neighborhood: 34711
Nearby schools
GreatSchools rating
- 7/10Lost Lake Elementary SchoolGrades: PK-5Distance: 2.8 mi
- 6/10Windy Hill Middle SchoolGrades: 6-8Distance: 1.6 mi
- 5/10East Ridge High SchoolGrades: 9-12Distance: 3.4 mi
- $401,7003 bd2 ba2.1k sqft3102 Anquilla Ave, Clermont, FL 34711Off Market
- $393,6003 bd2 ba2.1k sqft3110 Anquilla Ave, Clermont, FL 34711Off Market
- $510,8004 bd3 ba3.3k sqft3109 Tobago Ave, Clermont, FL 34711Off Market
- $484,9005 bd2 ba3.6k sqft3114 Anquilla Ave, Clermont, FL 34711Off Market
- $439,0003 bd2 ba2.2k sqft3098 Anquilla Ave, Clermont, FL 34711Sold
- $391,6003 bd2 ba2.2k sqft3113 Tobago Ave, Clermont, FL 34711Off Market
- $506,4005 bd3 ba3.3k sqft3105 Tobago Ave, Clermont, FL 34711Off Market
- $504,8005 bd4 ba3.4k sqft3107 Anquilla Ave, Clermont, FL 34711Off Market
A local agent can set up tours, give advice and negotiate with sellers.
Similar homes
- $565,0004 bd5 ba3.4k sqft3443 TUMBLING RIVER DRIVE, CLERMONT, FL 34711For Sale
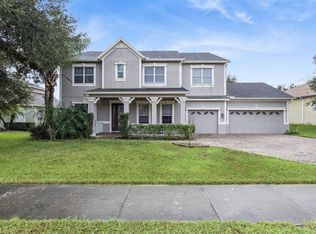
 MLS ID #O6367514, Chris Creegan, CREEGAN GROUP. Stellar MLS
 - $534,9904 bd3 ba3.2k sqft1336 LATTIMORE DRIVE, CLERMONT, FL 34711For Sale
 MLS ID #O6383487, Thamara Ramirez, LIVING BY SOUTH FLORIDA, LLC.. Stellar MLS
 - $545,0004 bd3 ba2.6k sqft1464 CABOT DRIVE, CLERMONT, FL 34711For Sale
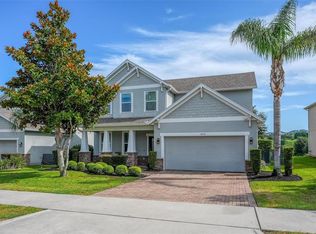 MLS ID #G5115041, Mindy Rodriguez, BHHS FLORIDA REALTY. Stellar MLS
 - $539,0004 bd3 ba2.2k sqft16716 ABBEY HILL COURT, CLERMONT, FL 34711For Sale
 MLS ID #G5113134, Rachel Rivera, RE/MAX PREMIER REALTY. Stellar MLS
 - $557,0004 bd4 ba2.8k sqft2722 SURF TOP ROAD, CLERMONT, FL 34711For SaleMLS ID #O6416506, Carolina Fortes Ribeiro, EMPIRE NETWORK REALTY. Stellar MLS
- $524,9905 bd3 ba2.7k sqft440 ROB ROY DRIVE, CLERMONT, FL 34711For SaleMLS ID #O6417663, Jared Dunn, LIVE MVRK LLC. Stellar MLS
- $515,0004 bd3 ba2.3k sqft3135 PIZZARO PLACE, CLERMONT, FL 34715For SaleMLS ID #G5110415, Shelley Emery, TERZA REAL ESTATE. Stellar MLS
- $520,0003 bd3 ba2.3k sqft1245 SHORECREST CIR, CLERMONT, FL 34711For SaleMLS ID #G5109763, Michael Martinez, WHEATLEY REALTY GROUP. Stellar MLS
- $494,0004 bd3 ba2.5k sqft2962 INCA AVENUE, CLERMONT, FL 34715For SaleMLS ID #O6410271, Candace Garber, TRUDEALS REALTY CORP. Stellar MLS
- $620,0005 bd3 ba3.5k sqft11531 ARBOR GATE DRIVE, CLERMONT, FL 34711For SaleMLS ID #G5114512, Misty Noland, ERA GRIZZARD REAL ESTATE. Stellar MLS
- $620,0005 bd3 ba3.2k sqft1679 GRANDIFLORA AVENUE, CLERMONT, FL 34711For SaleMLS ID #S5152019, Bacarri Grayson, COLDWELL BANKER REALTY. Stellar MLS
- $624,9005 bd4 ba3.2k sqft10151 YONAOMI CIRCLE, CLERMONT, FL 34711For SaleMLS ID #O6401543, Marina Joseph, LPT REALTY, LLC. Stellar MLS
- $719,9004 bd3 ba2.9k sqft3222 FIDDLEWOOD CT, CLERMONT, FL 34711For SaleMLS ID #G5114462, Michael Martinez, WHEATLEY REALTY GROUP. Stellar MLS
- $399,9003 bd3 ba2.2k sqft11437 WISHING WELL LANE, CLERMONT, FL 34711For SaleMLS ID #G5108096, Brandie Mathison-Klein, KELLER WILLIAMS ELITE PARTNERS III REALTY. Stellar MLS
- $589,0004 bd4 ba3.5k sqft9249 IVYWOOD STREET, CLERMONT, FL 34711For SaleMLS ID #G5103998, Darren Sowell, NORTHSTAR REAL ESTATE LLC. Stellar MLS
- $699,0005 bd4 ba3.5k sqft11045 LEMAY DRIVE, CLERMONT, FL 34711For SaleMLS ID #P4939018, Daphney Neston, KELLER WILLIAMS REALTY SMART 1. Stellar MLS
- $449,0004 bd2 ba1.9k sqft465 ROB ROY DRIVE, CLERMONT, FL 34711For SaleMLS ID #G5111754, Tommy Mydlo, II, DENIZ REALTY PARTNERS LLC. Stellar MLS
- $530,0004 bd4 ba2.5k sqft1028 SADIE RIDGE ROAD, CLERMONT, FL 34715For SaleMLS ID #O6396210, Aaron Stein, SOUTHERN HERITAGE REALTY, INC. Stellar MLS
- $595,0004 bd3 ba2.8k sqft588 AUTUMN ASH DRIVE, CLERMONT, FL 34715For SaleMLS ID #G5110518, Michelle Pierce, OPTIMA ONE REALTY, INC.. Stellar MLS
- $435,0004 bd4 ba3.1k sqft15319 MONTAUK LANE, CLERMONT, FL 34714For SaleMLS ID #G5102500, Stanley Yan, CHARLES RUTENBERG REALTY ORLANDO. Stellar MLS
