* Immaculate home, Upgraded & Unmatched in Space — 3,573 Sq Ft | 4 Beds | 3.5 Baths | 800 SF !! 4-Car Garage |*“Best large home Value/Square Foot in Vista Grande!” Now is the time to upgrade! * This pristine, move-in ready home in sought-after Vista Grande offers unparalleled space, functionality, the best price/square foot in the area! Step inside to be wowed by: • Soaring 2-story ceilings with a luxury chandelier and natural light pouring through remote-controlled upper blinds. • A spacious open-concept layout connecting your gourmet kitchen, breakfast nook, and family room — ideal for entertaining. • Massive primary suite with dual vanities and TWO oversized walk-in closets. • Giant loft/bonus room currently functioning as a state-of-the-art 4K home theater or perfect for a game room, gym, or second living space. * $45,000+ in recent upgrades include: • Brand new architectural roof with upgraded underlayment • New gutters and fresh exterior paint • Recently cleaned and certified septic system • Immaculately kept interior with upgraded finishes throughout * One of this home’s most underrated features is the huge 4-car garage (3+1 tandem) — perfect for large vehicles, a workshop, and even storing your boat or toys. * Out back, relax on the enclosed, screened rear porch with tranquil green space views — peaceful, private, and perfect for morning coffee or evening wine. * Close to Lake Nellie, top schools (Pine Ridge Elem, Gray Middle, South Lake High), and Clermont shopping and dining. Move-in ready, incredibly spacious, and priced to sell. * 3D tour & drone video available!
Pending
Price cut: $10K (7/8)
$589,000
9249 IVYWOOD STREET, CLERMONT, FL 34711
4beds
3,573sqft
Single Family Residence
Built in 2013
9,000 Square Feet Lot
$578,700 Zestimate®
$165/sqft
$38/mo HOA
What's special
Luxury chandelierImmaculate homeNew guttersBreakfast nookMassive primary suiteGourmet kitchenSpacious open-concept layout
- 286 days |
- 411 |
- 26 |
Zillow last checked:
Listing updated:
Listed by:
Darren Sowell 352-617-9616,
NORTHSTAR REAL ESTATE LLC 352-617-9616
Source: Stellar MLS,MLS#: G5103998 Originating MLS: Lake and Sumter
Originating MLS: Lake and Sumter
Facts & features
Interior
Bedrooms & bathrooms
- Bedrooms: 4
- Bathrooms: 4
- Full bathrooms: 3
- 1/2 bathrooms: 1
Rooms
- Room types: Loft
Primary bedroom
- Features: En Suite Bathroom, No Closet
- Level: First
- Area: 256 Square Feet
- Dimensions: 16x16
Bedroom 2
- Features: Walk-In Closet(s)
- Level: Second
- Area: 132 Square Feet
- Dimensions: 12x11
Bedroom 3
- Features: Built-in Closet
- Level: Second
- Area: 143 Square Feet
- Dimensions: 13x11
Bedroom 4
- Features: Built-in Closet
- Level: Second
- Area: 156 Square Feet
- Dimensions: 13x12
Primary bathroom
- Features: Garden Bath, Walk-In Closet(s)
- Level: First
- Area: 168 Square Feet
- Dimensions: 14x12
Bathroom 2
- Features: No Closet
- Level: First
- Area: 25 Square Feet
- Dimensions: 5x5
Bathroom 3
- Features: Tub With Shower, Built-in Closet
- Level: Second
- Area: 70 Square Feet
- Dimensions: 10x7
Bathroom 4
- Features: Tub With Shower, No Closet
- Level: Second
- Area: 55 Square Feet
- Dimensions: 11x5
Dinette
- Features: No Closet
- Level: First
- Area: 80 Square Feet
- Dimensions: 10x8
Dining room
- Features: Granite Counters, No Closet
- Level: First
- Area: 132 Square Feet
- Dimensions: 12x11
Family room
- Features: No Closet
- Level: First
- Area: 336 Square Feet
- Dimensions: 21x16
Kitchen
- Features: Pantry, No Closet
- Level: First
- Area: 190 Square Feet
- Dimensions: 19x10
Laundry
- Features: No Closet
- Level: Second
- Area: 80 Square Feet
- Dimensions: 10x8
Living room
- Features: Storage Closet
- Level: First
- Area: 143 Square Feet
- Dimensions: 13x11
Loft
- Features: No Closet
- Level: Second
- Area: 374 Square Feet
- Dimensions: 22x17
Heating
- Central
Cooling
- Central Air
Appliances
- Included: Cooktop, Dishwasher, Disposal, Electric Water Heater, Exhaust Fan, Microwave, Range, Range Hood, Refrigerator, Wine Refrigerator
- Laundry: Laundry Room, Upper Level
Features
- Cathedral Ceiling(s), Ceiling Fan(s), Crown Molding, Eating Space In Kitchen, High Ceilings, Kitchen/Family Room Combo, L Dining, Open Floorplan, Solid Wood Cabinets, Stone Counters, Thermostat, Vaulted Ceiling(s), Walk-In Closet(s)
- Flooring: Carpet, Luxury Vinyl, Tile
- Doors: Sliding Doors
- Windows: Window Treatments
- Has fireplace: No
Interior area
- Total structure area: 4,673
- Total interior livable area: 3,573 sqft
Video & virtual tour
Property
Parking
- Total spaces: 4
- Parking features: Garage - Attached
- Attached garage spaces: 4
Features
- Levels: Two
- Stories: 2
- Patio & porch: Covered, Enclosed, Rear Porch
- Exterior features: Irrigation System, Private Mailbox, Rain Gutters, Sidewalk
- Has view: Yes
- View description: City
- Body of water: LAKE NELLIE
Lot
- Size: 9,000 Square Feet
- Features: Sidewalk
- Residential vegetation: Mature Landscaping, Trees/Landscaped
Details
- Parcel number: 132325130000013700
- Zoning: PUD
- Special conditions: None
Construction
Type & style
- Home type: SingleFamily
- Architectural style: Contemporary
- Property subtype: Single Family Residence
Materials
- Block, Wood Frame
- Foundation: Slab
- Roof: Shingle
Condition
- Completed
- New construction: No
- Year built: 2013
Utilities & green energy
- Sewer: Septic Tank
- Water: Public
- Utilities for property: BB/HS Internet Available, Electricity Connected, Water Connected
Community & HOA
Community
- Features: Sidewalks
- Security: Fire Alarm, Security System Owned
- Pet fee: $0 monthly
- Subdivision: VISTA GRANDE PH I SUB
HOA
- Has HOA: Yes
- HOA fee: $38 monthly
- HOA name: Aspire Community Management
- HOA phone: 407-614-6144
Location
- Region: Clermont
Financial & listing details
- Price per square foot: $165/sqft
- Tax assessed value: $549,599
- Annual tax amount: $4,019
- Date on market: 11/1/2025
- Cumulative days on market: 282 days
- Listing terms: Cash,Conventional,FHA,USDA Loan,VA Loan
- Ownership: Fee Simple
- Total actual rent: 0
- Electric utility on property: Yes
- Road surface type: Paved, Asphalt
Estimated market value
$578,700
$550,000 - $608,000
$4,064/mo
Price history
| Date | Event | Price |
|---|---|---|
| 8/7/2026 | Pending sale | $589,000$165/sqft |
Source:  Stellar MLS #G5103998 Report a problem Stellar MLS #G5103998 Report a problem | ||
| 7/8/2026 | Price change | $589,000-1.7%$165/sqft |
Source: Stellar MLS #G5103998 Report a problem | ||
| 4/10/2026 | Price change | $599,000-1.8%$168/sqft |
Source: Stellar MLS #G5103998 Report a problem | ||
| 3/31/2026 | Price change | $610,000-0.8%$171/sqft |
Source: Stellar MLS #G5103998 Report a problem | ||
| 3/24/2026 | Price change | $615,000-0.8%$172/sqft |
Source: Stellar MLS #G5103998 Report a problem | ||
| 3/17/2026 | Price change | $620,000-0.8%$174/sqft |
Source: Stellar MLS #G5103998 Report a problem | ||
| 11/1/2025 | Listed for sale | $625,000$175/sqft |
Source: Stellar MLS #G5103998 Report a problem | ||
| 8/29/2025 | Listing removed | $625,000$175/sqft |
Source: Stellar MLS #G5090890 Report a problem | ||
| 6/23/2025 | Price change | $625,000-3.8%$175/sqft |
Source: Stellar MLS #G5090890 Report a problem | ||
| 6/11/2025 | Price change | $649,900-1.5%$182/sqft |
Source: Stellar MLS #G5090890 Report a problem | ||
| 5/29/2025 | Price change | $659,900-2.2%$185/sqft |
Source: Stellar MLS #G5090890 Report a problem | ||
| 2/20/2025 | Price change | $675,000+4%$189/sqft |
Source: Stellar MLS #G5090890 Report a problem | ||
| 1/26/2025 | Price change | $649,000-3.7%$182/sqft |
Source: Stellar MLS #G5090890 Report a problem | ||
| 1/2/2025 | Listed for sale | $674,000-2.2%$189/sqft |
Source: Stellar MLS #G5090890 Report a problem | ||
| 10/22/2024 | Listing removed | $689,000$193/sqft |
Source: Stellar MLS #G5083795 Report a problem | ||
| 9/23/2024 | Price change | $689,000-1.4%$193/sqft |
Source: Stellar MLS #G5083795 Report a problem | ||
| 8/30/2024 | Price change | $699,000-2.8%$196/sqft |
Source: Stellar MLS #G5083795 Report a problem | ||
| 7/26/2024 | Price change | $719,000-0.7%$201/sqft |
Source: Stellar MLS #G5083795 Report a problem | ||
| 6/23/2024 | Price change | $724,000-0.1%$203/sqft |
Source: Stellar MLS #G5083795 Report a problem | ||
| 5/19/2024 | Listed for sale | $724,600+123%$203/sqft |
Source: Owner Report a problem | ||
| 11/22/2017 | Sold | $325,000-2.7%$91/sqft |
Source: Public Record Report a problem | ||
| 8/24/2017 | Listing removed | $334,000$93/sqft |
Source: RE/MAX TOWN CENTRE #O5454789 Report a problem | ||
| 5/5/2017 | Price change | $334,000-3.2%$93/sqft |
Source: RE/MAX TOWN CENTRE #O5454789 Report a problem | ||
| 2/25/2017 | Price change | $344,900-1.5%$97/sqft |
Source: RE/MAX TOWN CENTRE #O5454789 Report a problem | ||
| 2/8/2017 | Price change | $350,000-2.8%$98/sqft |
Source: RE/MAX TOWN CENTRE #O5454789 Report a problem | ||
| 1/8/2017 | Listed for sale | $360,000+20.1%$101/sqft |
Source: RE/MAX TOWN CENTRE #O5454789 Report a problem | ||
| 7/31/2014 | Sold | $299,699$84/sqft |
Source: Stellar MLS #O5165691 Report a problem | ||
Public tax history
| Year | Property taxes | Tax assessment |
|---|---|---|
| 2025 | $4,129 +2.7% | $286,470 +2.9% |
| 2024 | $4,019 +7.2% | $278,400 +3% |
| 2023 | $3,751 +8.7% | $270,300 +3% |
| 2022 | $3,451 +0.5% | $262,430 +3% |
| 2021 | $3,433 +0.5% | $254,794 +1.4% |
| 2020 | $3,416 -2.4% | $251,277 +2.3% |
| 2019 | $3,501 +4.2% | $245,628 +1.9% |
| 2018 | $3,359 | $241,049 -13.7% |
| 2017 | $3,359 -24.7% | $279,419 +4.9% |
| 2016 | $4,461 +2.2% | $266,471 +1.9% |
| 2015 | $4,364 +8.2% | $261,376 +5.5% |
| 2014 | $4,034 +1199.1% | $247,687 +1070.3% |
| 2013 | $311 -1.1% | $21,165 |
| 2012 | $314 +0.1% | $21,165 |
| 2011 | $314 -1.9% | $21,165 |
| 2010 | $319 -26.6% | $21,165 -26.7% |
| 2009 | $435 -14.6% | $28,884 -14.7% |
| 2008 | $510 -66.1% | $33,864 -66% |
| 2007 | $1,504 | $99,600 |
| 2006 | -- | -- |
Find assessor info on the county website
Monthly payment
Est. payment
Payment breakdown
Explore the cost of this home by adjusting the details. Changes won't be saved.Climate risks
Neighborhood: 34711
Nearby schools
GreatSchools rating
- 7/10Pine Ridge Elementary SchoolGrades: PK-5Distance: 1.6 mi
- 4/10Gray Middle SchoolGrades: 6-8Distance: 7.5 mi
- 4/10South Lake High SchoolGrades: 9-12Distance: 7 mi
Schools provided by the listing agent
- Elementary: Pine Ridge Elem
- Middle: Gray Middle
- High: South Lake High
Source: Stellar MLS. This data may not be complete. We recommend contacting the local school district to confirm school assignments for this home.
- $552,7005 bd3 ba3.2k sqft9303 Ivywood St, Clermont, FL 34711Off Market

- $523,6003 bd2 ba2.1k sqft9245 Ivywood St, Clermont, FL 34711Off Market
- $545,5004 bd2 ba2.5k sqft11321 Little Nellie Dr, Clermont, FL 34711Off Market
- $609,6004 bd3 ba2.8k sqft11325 Little Nellie Dr, Clermont, FL 34711Off Market
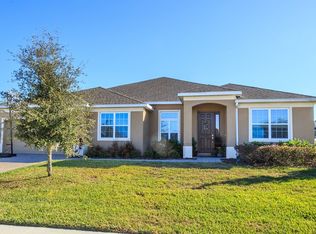
- $620,6006 bd4 ba3.9k sqft9307 Ivywood St, Clermont, FL 34711Off Market
- $427,0004 bd2 ba1.9k sqft11317 Little Nellie Dr, Clermont, FL 34711Off Market
- $471,4004 bd3 ba2.4k sqft9250 Ivywood St, Clermont, FL 34711Off Market
- $467,7004 bd2 ba2.2k sqft9246 Ivywood St, Clermont, FL 34711Off Market
A local agent can set up tours, give advice and negotiate with sellers.
Similar homes
- $624,9005 bd4 ba3.2k sqft10151 YONAOMI CIRCLE, CLERMONT, FL 34711For Sale

 MLS ID #O6401543, Marina Joseph, LPT REALTY, LLC. Stellar MLS

 - $555,0004 bd3 ba3.2k sqft1336 LATTIMORE DRIVE, CLERMONT, FL 34711For Sale
 MLS ID #O6383487, Thamara Ramirez, LIVING BY SOUTH FLORIDA, LLC.. Stellar MLS
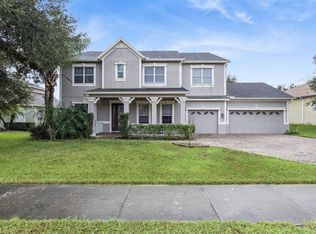
 - $565,0004 bd5 ba3.4k sqft3443 TUMBLING RIVER DRIVE, CLERMONT, FL 34711For Sale
 MLS ID #O6367514, Chris Creegan, CREEGAN GROUP. Stellar MLS
 - $479,8994 bd3 ba2.2k sqft3831 SANIBEL STREET, CLERMONT, FL 34711For Sale
 MLS ID #G5116036, Cheryl Glover, KELLER WILLIAMS ELITE PARTNERS III REALTY. Stellar MLS
 - $598,0004 bd3 ba2.1k sqft16413 ARROWHEAD TRL, CLERMONT, FL 34711For SaleMLS ID #O6425869, Michael Salazar, SUNDIAL REAL ESTATE LLC. Stellar MLS
- $469,9004 bd3 ba2.4k sqft2660 LEDGEMONT COURT, CLERMONT, FL 34711For SaleMLS ID #OM729897, Sarah Lieto, FLORIDA'S CHOICE REALTY. Stellar MLS
- $535,0004 bd3 ba2.6k sqft1464 CABOT DRIVE, CLERMONT, FL 34711For SaleMLS ID #G5115041, Mindy Rodriguez, BHHS FLORIDA REALTY. Stellar MLS
- $509,9994 bd3 ba3.3k sqft3106 ANQUILLA AVENUE, CLERMONT, FL 34711For SaleMLS ID #O6389383, Imran Nazer, PREMIUM REALTY ADVISORS LLC. Stellar MLS
- $455,0004 bd3 ba3k sqft13848 VISTA DEL LAGO BOULEVARD, CLERMONT, FL 34711For SaleMLS ID #O6321049, Alyssa Bond, THE AGENCY FL. Stellar MLS
- $399,9003 bd3 ba2.2k sqft11437 WISHING WELL LANE, CLERMONT, FL 34711For SaleMLS ID #G5108096, Brandie Mathison-Klein, KELLER WILLIAMS ELITE PARTNERS III REALTY. Stellar MLS
- $539,0004 bd3 ba2.2k sqft16716 ABBEY HILL COURT, CLERMONT, FL 34711For SaleMLS ID #G5113134, Rachel Rivera, RE/MAX PREMIER REALTY. Stellar MLS
- $545,0006 bd4 ba3k sqft16222 EGRET HILL STREET, CLERMONT, FL 34714For SaleMLS ID #O6430145, Carrie Pappas, JASON MITCHELL REAL ESTATE FLO. Stellar MLS
- $595,0005 bd5 ba3.2k sqft1084 CAVENDER CREEK ROAD, MINNEOLA, FL 34715For SaleMLS ID #O6396100, Maureen Nguyen, LLC, REAL BROKER, LLC. Stellar MLS
- $599,0004 bd3 ba2.6k sqft6316 MANUSCRIPT STREET, WINTER GARDEN, FL 34787For SaleMLS ID #O6409661, Sean Flatley, KELLER WILLIAMS REALTY AT THE PARKS. Stellar MLS
- $619,0003 bd3 ba2.2k sqft220 BAYOU BEND ROAD, GROVELAND, FL 34736For SaleMLS ID #O6428874, Dominick Florio, RE/MAX TOWN & COUNTRY REALTY. Stellar MLS
- $614,9005 bd4 ba3.2k sqft660 BIG PINE AVENUE, MINNEOLA, FL 34715For SaleMLS ID #O6390006, Liliana Quaglia, OLYMPUS EXECUTIVE REALTY INC. Stellar MLS
- $625,0004 bd4 ba2.8k sqft11854 VIA LUCERNA CIRCLE, WINDERMERE, FL 34786For SaleMLS ID #O6431329, Matt Tomaszewski, CORCORAN PREMIER REALTY. Stellar MLS
- $639,0004 bd4 ba2.9k sqft16936 TRADEWIND POINT, WINTER GARDEN, FL 34787For SaleMLS ID #O6424578, Jenny Wemert, WEMERT GROUP REALTY LLC. Stellar MLS
- $435,0004 bd4 ba3.1k sqft15319 MONTAUK LANE, CLERMONT, FL 34714For SaleMLS ID #G5102500, Stanley Yan, CHARLES RUTENBERG REALTY ORLANDO. Stellar MLS
- $648,0007 bd7 ba3.5k sqft1633 NASSAU POINT TRAIL, KISSIMMEE, FL 34747For SaleMLS ID #S5155421, James Donovan, TEAM DONOVAN. Stellar MLS
