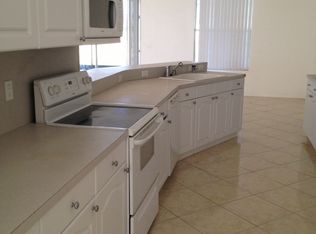
Discover the perfect blend of comfort and convenience in this expansive home located in the heart of Clermont, renowned for its picturesque chain of lakes, rolling hills, and abundant outdoor activities. Step inside to find a spacious open floor plan that invites both relaxation and entertainment. The formal living room, dining room, and family room seamlessly connect, creating an ideal space for hosting gatherings. The open kitchen flows effortlessly into the main living area, ensuring you never miss a moment with family and friends. This home boasts four generously sized bedrooms, with two featuring en-suite bathrooms for added privacy and convenience. The owner's suite is a true retreat, featuring two walk-in closets, a luxurious bathroom with double sinks, and a soothing jetted tub alongside a separate shower. Designed with a split bedroom layout, three additional bedrooms are located on the opposite side of the home, one of which has its own private bathroom. Abundant natural light fills the space, enhancing the warm and inviting atmosphere throughout. Recent updates include a roof that is less then 8 years old, a brand-new AC and handler installed in 2023, and a septic system that was cleaned out less than two years ago, ensuring peace of mind for years to come. Enjoy exclusive access to the community park, complete with a gated lock for security. Spend your days fishing off the large dock or hosting picnics at the designated tables while taking in the stunning sunsets that this tranquil setting offers. Situated just off Highway 27, this property is ideally placed near excellent schools, a variety of restaurants, and local amenities Don’t miss the opportunity to make this beautiful home your own!
For sale
$455,000
13848 VISTA DEL LAGO BOULEVARD, CLERMONT, FL 34711
4beds
3,016sqft
Single Family Residence
Built in 2005
0.28 Acres Lot
$444,800 Zestimate®
$151/sqft
$27/mo HOA
What's special
Large dockFour generously sized bedroomsAbundant natural lightFamily roomDesignated tablesOpen floor planJetted tub
- 418 days |
- 597 |
- 42 |
Zillow last checked:
Listing updated:
Listed by:
Alyssa Bond 407-716-0853,
THE AGENCY FL 407-335-4119
Source: Stellar MLS,MLS#: O6321049 Originating MLS: Orlando Regional
Originating MLS: Orlando Regional
Facts & features
Interior
Bedrooms & bathrooms
- Bedrooms: 4
- Bathrooms: 3
- Full bathrooms: 3
Primary bedroom
- Features: En Suite Bathroom, Dual Closets
- Level: First
- Area: 345 Square Feet
- Dimensions: 15x23
Bedroom 2
- Features: En Suite Bathroom, Built-in Closet
- Level: First
- Area: 209 Square Feet
- Dimensions: 11x19
Bedroom 3
- Features: Built-in Closet
- Level: First
- Area: 209 Square Feet
- Dimensions: 11x19
Bedroom 3
- Features: Built-in Closet
- Level: First
- Area: 154 Square Feet
- Dimensions: 11x14
Primary bathroom
- Level: First
Bathroom 2
- Level: First
Bathroom 3
- Level: First
Family room
- Level: First
- Area: 510 Square Feet
- Dimensions: 17x30
Kitchen
- Level: First
Living room
- Level: First
- Area: 420 Square Feet
- Dimensions: 20x21
Heating
- Central
Cooling
- Central Air
Appliances
- Included: Dishwasher, Electric Water Heater, Range, Refrigerator
- Laundry: Inside
Features
- Built-in Features, Ceiling Fan(s), Eating Space In Kitchen, High Ceilings, Kitchen/Family Room Combo, Open Floorplan, Split Bedroom, Walk-In Closet(s)
- Flooring: Tile
- Doors: French Doors, Sliding Doors
- Has fireplace: No
Interior area
- Total structure area: 3,921
- Total interior livable area: 3,016 sqft
Video & virtual tour
Property
Parking
- Total spaces: 2
- Parking features: Driveway
- Attached garage spaces: 2
- Has uncovered spaces: Yes
Features
- Levels: One
- Stories: 1
- Patio & porch: Enclosed, Front Porch, Rear Porch
- Exterior features: Lighting, Private Mailbox, Sidewalk
Lot
- Size: 0.28 Acres
Details
- Parcel number: 082326041000000900
- Zoning: R-6
- Special conditions: None
Construction
Type & style
- Home type: SingleFamily
- Architectural style: Ranch
- Property subtype: Single Family Residence
Materials
- Block, Stucco
- Foundation: Slab
- Roof: Shingle
Condition
- New construction: No
- Year built: 2005
Utilities & green energy
- Sewer: Septic Tank
- Water: Public
- Utilities for property: Cable Available, Cable Connected, Electricity Available
Community & HOA
Community
- Pet fee: $0 monthly
- Subdivision: VISTAS SUB
HOA
- Has HOA: Yes
- HOA fee: $27 monthly
- HOA name: Vista Community
Location
- Region: Clermont
Financial & listing details
- Price per square foot: $151/sqft
- Tax assessed value: $474,323
- Annual tax amount: $6,504
- Date on market: 6/26/2025
- Cumulative days on market: 352 days
- Listing terms: Cash,Conventional,FHA,VA Loan
- Ownership: Fee Simple
- Total actual rent: 0
- Electric utility on property: Yes
- Road surface type: Asphalt
Estimated market value
$444,800
$423,000 - $467,000
$3,125/mo
Price history
| Date | Event | Price |
|---|---|---|
| 6/19/2026 | Listed for rent | $3,000$1/sqft |
Source: Stellar MLS #O6386579 Report a problem | ||
| 6/19/2026 | Listed for sale | $455,000$151/sqft |
Source:  Stellar MLS #O6321049 Report a problem Stellar MLS #O6321049 Report a problem | ||
| 6/7/2026 | Listing removed | $3,000$1/sqft |
Source: Stellar MLS #O6386579 Report a problem | ||
| 6/7/2026 | Pending sale | $455,000$151/sqft |
Source: Stellar MLS #O6321049 Report a problem | ||
| 5/11/2026 | Price change | $455,000-1.1%$151/sqft |
Source: Stellar MLS #O6321049 Report a problem | ||
| 3/12/2026 | Price change | $460,000-2.1%$153/sqft |
Source: Stellar MLS #O6321049 Report a problem | ||
| 3/3/2026 | Listed for rent | $3,000-6.3%$1/sqft |
Source: Stellar MLS #O6386579 Report a problem | ||
| 2/19/2026 | Price change | $470,000-2.1%$156/sqft |
Source: Stellar MLS #O6321049 Report a problem | ||
| 9/25/2025 | Price change | $480,000-1%$159/sqft |
Source: Stellar MLS #O6321049 Report a problem | ||
| 9/11/2025 | Price change | $485,000-1%$161/sqft |
Source: Stellar MLS #O6321049 Report a problem | ||
| 8/26/2025 | Price change | $490,000-1.8%$162/sqft |
Source: Stellar MLS #O6321049 Report a problem | ||
| 7/31/2025 | Price change | $499,000-3.1%$165/sqft |
Source: Stellar MLS #O6321049 Report a problem | ||
| 7/20/2025 | Price change | $515,000-1.9%$171/sqft |
Source: Stellar MLS #O6321049 Report a problem | ||
| 7/8/2025 | Price change | $525,000-4.4%$174/sqft |
Source: Stellar MLS #O6321049 Report a problem | ||
| 6/26/2025 | Listed for sale | $549,000+77.1%$182/sqft |
Source: Stellar MLS #O6321049 Report a problem | ||
| 11/19/2022 | Listing removed | -- |
Source: Zillow Rental Manager Report a problem | ||
| 10/19/2022 | Listed for rent | $3,200+88.2%$1/sqft |
Source: Zillow Rental Manager Report a problem | ||
| 10/30/2020 | Sold | $310,000-1.6%$103/sqft |
Source: Public Record Report a problem | ||
| 7/27/2020 | Pending sale | $315,000$104/sqft |
Source: ERA GRIZZARD REAL ESTATE #G5030946 Report a problem | ||
| 7/21/2020 | Price change | $315,000-3.1%$104/sqft |
Source: ERA GRIZZARD REAL ESTATE #G5030946 Report a problem | ||
| 7/3/2020 | Listed for sale | $325,000+1344.4%$108/sqft |
Source: ERA GRIZZARD REAL ESTATE #G5030946 Report a problem | ||
| 2/15/2019 | Listing removed | $1,700$1/sqft |
Source: Owner Report a problem | ||
| 2/7/2019 | Listed for rent | $1,700+3%$1/sqft |
Source: Owner Report a problem | ||
| 9/13/2016 | Listing removed | $1,650+10%$1/sqft |
Source: Owner Report a problem | ||
| 2/20/2016 | Listing removed | $1,500 |
Source: Owner Report a problem | ||
| 4/19/1999 | Sold | $22,500$7/sqft |
Source: Public Record Report a problem | ||
Public tax history
| Year | Property taxes | Tax assessment |
|---|---|---|
| 2025 | $6,865 +5.5% | $457,990 +10% |
| 2024 | $6,504 +7.9% | $416,360 +10% |
| 2023 | $6,026 +15% | $378,510 +10% |
| 2022 | $5,241 +11.2% | $344,100 +10% |
| 2021 | $4,712 +12.3% | $312,826 +14.7% |
| 2020 | $4,197 -1.3% | $272,832 +5.4% |
| 2019 | $4,253 +12.1% | $258,745 +10% |
| 2018 | $3,795 +16.9% | $235,223 +4.7% |
| 2017 | $3,246 +8% | $224,704 +11.1% |
| 2016 | $3,005 +0.1% | $202,309 +3.9% |
| 2015 | $3,002 +2.9% | $194,798 +1.8% |
| 2014 | $2,919 +18.7% | $191,364 +14.2% |
| 2013 | $2,459 +3.2% | $167,610 +4.3% |
| 2012 | $2,383 +0.4% | $160,653 +0.2% |
| 2011 | $2,374 -8.7% | $160,285 -7% |
| 2010 | $2,601 -12.5% | $172,305 -12.6% |
| 2009 | $2,972 -22.4% | $197,179 -22.4% |
| 2008 | $3,828 -5.7% | $254,189 -5.5% |
| 2007 | $4,060 -4.8% | $268,932 +3.6% |
| 2006 | $4,266 +1012.1% | $259,502 +1023.4% |
| 2005 | $384 -0.5% | $23,100 |
| 2004 | $385 +1.5% | -- |
| 2003 | $380 +15% | $22,000 |
| 2002 | $330 | $22,000 +7.3% |
| 2001 | $330 +24.7% | $20,500 +24.2% |
| 2000 | $265 | $16,500 |
Find assessor info on the county website
Monthly payment
Est. payment
Payment breakdown
Explore the cost of this home by adjusting the details. Changes won't be saved.Climate risks
Neighborhood: 34711
Nearby schools
GreatSchools rating
- 7/10Pine Ridge Elementary SchoolGrades: PK-5Distance: 3.8 mi
- 6/10Windy Hill Middle SchoolGrades: 6-8Distance: 1.6 mi
- 5/10East Ridge High SchoolGrades: 9-12Distance: 2.9 mi
Schools provided by the listing agent
- Elementary: Grassy Lake Elementary
- Middle: East Ridge Middle
- High: Lake Minneola High
Source: Stellar MLS. This data may not be complete. We recommend contacting the local school district to confirm school assignments for this home.
- $685,8005 bd4 ba3.7k sqft13842 Vista Del Lago Blvd, Clermont, FL 34711Off Market
- $424,7003 bd2 ba1.9k sqft13904 Vista Del Lago Blvd, Clermont, FL 34711Off Market

- $500,0004 bd3 ba3k sqft10421 Calle De Flores Dr, Clermont, FL 34711Off Market
- $520,1004 bd3 ba2.3k sqft13832 Vista Del Lago Blvd, Clermont, FL 34711Off Market
- $472,9004 bd3 ba2.8k sqft10417 Calles De Flores Dr, Clermont, FL 34711Off Market
- $526,0004 bd2 ba2.9k sqft10425 Calle De Flores Dr, Clermont, FL 34711Off Market
- $638,1005 bd3 ba3.4k sqft13914 Vista Del Lago Blvd, Clermont, FL 34711Off Market
- $427,0003 bd3 ba2k sqft10411 Calle De Flores Dr, Clermont, FL 34711Off Market
A local agent can set up tours, give advice and negotiate with sellers.
Similar homes
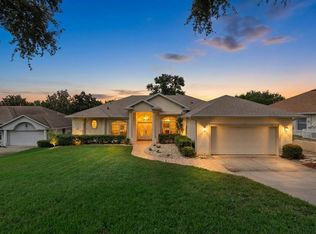
- $459,9993 bd2 ba2.1k sqft10308 CALLE DE FLORES DRIVE, CLERMONT, FL 34711For Sale
 MLS ID #G5116222, Chase Checho, CHASE AARON REAL ESTATE LLC. Stellar MLS
 - $469,9004 bd3 ba2.4k sqft2660 LEDGEMONT COURT, CLERMONT, FL 34711For Sale
 MLS ID #OM729897, Sarah Lieto, FLORIDA'S CHOICE REALTY. Stellar MLS
 - $425,0004 bd2 ba2.1k sqft13042 SUNWOOD COURT, CLERMONT, FL 34711For Sale
 MLS ID #G5114758, Janel Green, OPTIMA ONE REALTY, INC.. Stellar MLS
 - $456,0003 bd3 ba1.9k sqft12608 LAKE RIDGE CIRCLE, CLERMONT, FL 34711For Sale
 MLS ID #G5114212, Rhonda Moretti, WATSON REALTY CORP., REALTORS. Stellar MLS
 - $509,9994 bd3 ba3.3k sqft3106 ANQUILLA AVENUE, CLERMONT, FL 34711For SaleMLS ID #O6389383, Imran Nazer, PREMIUM REALTY ADVISORS LLC. Stellar MLS
- $459,0003 bd2 ba1.6k sqft11710 GRAND BAY BLVD, CLERMONT, FL 34711For SaleMLS ID #G5113185, Katie Dodd, ARELLANO REALTY & INVESTMENTS. Stellar MLS
- $520,0004 bd3 ba2.2k sqft12807 COLONNADE CIRCLE, CLERMONT, FL 34711For SaleMLS ID #O6349731, Martha Ong Rodriguez, CHARLES RUTENBERG REALTY ORLANDO. Stellar MLS
- $545,0003 bd2 ba2.2k sqft10537 VERSAILLES BOULEVARD, CLERMONT, FL 34711For SaleMLS ID #O6431254, Catherine Jacobson, FLORIDA REALTY INVESTMENTS. Stellar MLS
- $440,0003 bd2 ba1.9k sqft2390 CALEDONIAN STREET, CLERMONT, FL 34711For SaleMLS ID #O6384621, Phil Mariani, EXP REALTY LLC. Stellar MLS
- $539,0004 bd3 ba2.2k sqft16716 ABBEY HILL COURT, CLERMONT, FL 34711For SaleMLS ID #G5113134, Rachel Rivera, RE/MAX PREMIER REALTY. Stellar MLS
- $520,0003 bd3 ba2.3k sqft1245 SHORECREST CIR, CLERMONT, FL 34711For SaleMLS ID #G5109763, Michael Martinez, WHEATLEY REALTY GROUP. Stellar MLS
- $439,9994 bd3 ba2.4k sqft15115 GREATER GROVES BOULEVARD, CLERMONT, FL 34714For SaleMLS ID #G5111762, Natthan Birkett, KELLER WILLIAMS ELITE PARTNERS III REALTY. Stellar MLS
- $624,9005 bd4 ba3.2k sqft10151 YONAOMI CIRCLE, CLERMONT, FL 34711For SaleMLS ID #O6401543, Marina Joseph, LPT REALTY, LLC. Stellar MLS
- $598,0004 bd3 ba2.1k sqft16413 ARROWHEAD TRL, CLERMONT, FL 34711For SaleMLS ID #O6425869, Michael Salazar, SUNDIAL REAL ESTATE LLC. Stellar MLS
- $633,0003 bd3 ba2.3k sqft908 BRAEWOOD DRIVE, CLERMONT, FL 34715For SaleMLS ID #G5116348, Mark Hughes, EXP REALTY LLC. Stellar MLS
- $449,9006 bd3 ba2.5k sqft6313 WYNGLOW LANE, ORLANDO, FL 32818For SaleMLS ID #O6432211, Karlene Grimes, KELLER WILLIAMS ADVANTAGE III. Stellar MLS
- $535,0006 bd4 ba3k sqft16222 EGRET HILL STREET, CLERMONT, FL 34714For SaleMLS ID #O6430145, Carrie Pappas, JASON MITCHELL REAL ESTATE FLO. Stellar MLS
- $375,0004 bd2 ba1.8k sqft15702 BAY VISTA DRIVE, CLERMONT, FL 34714For SaleMLS ID #G5110077, Roy Exton, WHEATLEY REALTY GROUP. Stellar MLS
- $477,0004 bd2 ba2.2k sqft1515 ACROPOLIS CIRCLE, OCOEE, FL 34761For SaleMLS ID #G5114157, Tony Stanley, OPTIMA ONE REALTY, INC.. Stellar MLS
- $475,0004 bd3 ba2.6k sqft1230 STRATTON AVENUE, GROVELAND, FL 34736For SaleMLS ID #O6423305, Ariel Vargas, EXP REALTY LLC. Stellar MLS
