Welcome to your own slice of Florida paradise! Bring your vision and personal touches to make this home truly your own. While it could benefit from some TLC and cosmetic updates, the possibilities are endless in this spacious 4-bedroom, 2-bath pool home offering 2,196 square feet of living space on a generous .29-acre homesite with NO REAR NEIGHBORS and breathtaking views of Lake Louisa. Designed with a desirable split-bedroom floor plan, the open layout provides plenty of space for both everyday living and entertaining. Step outside to the fully screened pool and extended lanai, creating the perfect place to relax, host family and friends, or simply unwind while enjoying the peaceful setting and scenic lake views. Major updates have already been taken care of, including a 2016 roof and 2016 HVAC system, giving the next owner a solid foundation to build upon. The updated secondary bathroom adds a fresh touch, while the remaining spaces offer the opportunity to customize and modernize to your own style. Located in the sought-after Overlook at Lake Louisa community with low HOA fees, residents enjoy a private community boat ramp with direct access to Lake Louisa, one of the largest lakes in the Clermont Chain of Lakes. Conveniently situated just minutes from shopping, dining, hospitals, and the Florida Turnpike, and within the rapidly growing Wellness Way corridor, this home offers incredible potential in an exceptional location. OWNER OCCUPIED - DO NOT GO TO PROPERTY WITHOUT AN APPOINTMENT
For sale
Price cut: $25K (8/6)
$425,000
13042 SUNWOOD COURT, CLERMONT, FL 34711
4beds
2,196sqft
Single Family Residence
Built in 2000
0.29 Acres Lot
$-- Zestimate®
$194/sqft
$48/mo HOA
What's special
Fully screened poolExtended lanaiUpdated secondary bathroomOpen layoutDesirable split-bedroom floor plan
- 24 days |
- 5,291 |
- 338 |
Likely to sell faster than
Zillow last checked:
Listing updated:
Listed by:
Janel Green 352-461-9667,
OPTIMA ONE REALTY, INC. 352-243-6784
Source: Stellar MLS,MLS#: G5114758 Originating MLS: Lake and Sumter
Originating MLS: Lake and Sumter
Facts & features
Interior
Bedrooms & bathrooms
- Bedrooms: 4
- Bathrooms: 2
- Full bathrooms: 2
Rooms
- Room types: Dining Room, Living Room
Primary bedroom
- Features: Walk-In Closet(s)
- Level: First
Bedroom 2
- Features: Built-in Closet
- Level: First
Bedroom 3
- Features: Built-in Closet
- Level: First
Bedroom 4
- Features: Built-in Closet
- Level: First
Primary bathroom
- Level: First
Bathroom 2
- Level: First
Dining room
- Level: First
Great room
- Level: First
Kitchen
- Level: First
Living room
- Level: First
Heating
- Electric
Cooling
- Central Air
Appliances
- Included: Dishwasher, Electric Water Heater, Freezer, Range, Refrigerator
- Laundry: Inside, Laundry Room
Features
- Ceiling Fan(s), Eating Space In Kitchen, High Ceilings, Open Floorplan, Split Bedroom, Thermostat, Walk-In Closet(s)
- Flooring: Laminate, Linoleum, Tile
- Doors: Sliding Doors
- Windows: Window Treatments
- Has fireplace: No
Interior area
- Total structure area: 3,031
- Total interior livable area: 2,196 sqft
Property
Parking
- Total spaces: 2
- Parking features: Garage - Attached
- Attached garage spaces: 2
Features
- Levels: One
- Stories: 1
- Patio & porch: Screened
- Exterior features: Private Mailbox
- Has private pool: Yes
- Pool features: In Ground, Screen Enclosure
- Has view: Yes
- View description: Pool, Water, Lake
- Has water view: Yes
- Water view: Water,Lake
- Body of water: LAKE LOUISA
Lot
- Size: 0.29 Acres
- Features: Cleared, In County, Level
- Residential vegetation: Trees/Landscaped
Details
- Parcel number: 082326190000000200
- Zoning: R-6
- Special conditions: None
Construction
Type & style
- Home type: SingleFamily
- Property subtype: Single Family Residence
Materials
- Block, Stucco
- Foundation: Slab
- Roof: Shingle
Condition
- New construction: No
- Year built: 2000
Utilities & green energy
- Sewer: Septic Tank
- Water: Public
- Utilities for property: Cable Connected, Electricity Connected, Street Lights, Water Connected
Community & HOA
Community
- Pet fee: $0 monthly
- Subdivision: SUNBURST ESTATES
HOA
- Has HOA: Yes
- HOA fee: $48 monthly
- HOA name: Beacon Management / Samantha Japa
- HOA phone: 407-494-1099
Location
- Region: Clermont
Financial & listing details
- Price per square foot: $194/sqft
- Tax assessed value: $420,925
- Annual tax amount: $5,710
- Date on market: 7/9/2026
- Cumulative days on market: 39 days
- Listing terms: Cash,Conventional
- Ownership: Fee Simple
- Total actual rent: 0
- Electric utility on property: Yes
- Road surface type: Paved
Estimated market value
Not available
Estimated sales range
Not available
Not available
Price history
| Date | Event | Price |
|---|---|---|
| 8/6/2026 | Price change | $425,000-5.6%$194/sqft |
Source:  Stellar MLS #G5114758 Report a problem Stellar MLS #G5114758 Report a problem | ||
| 8/1/2026 | Listed for sale | $450,000$205/sqft |
Source: Stellar MLS #G5114758 Report a problem | ||
| 7/23/2026 | Listing removed | $450,000$205/sqft |
Source: Stellar MLS #G5114758 Report a problem | ||
| 7/9/2026 | Listed for sale | $450,000+153.7%$205/sqft |
Source: Stellar MLS #G5114758 Report a problem | ||
| 9/6/2000 | Sold | $177,400$81/sqft |
Source: Public Record Report a problem | ||
Public tax history
| Year | Property taxes | Tax assessment |
|---|---|---|
| 2025 | $5,710 -0.4% | $420,925 0% |
| 2024 | $5,732 +16.4% | $421,126 +28.4% |
| 2023 | $4,925 +5.7% | $327,937 +3.2% |
| 2022 | $4,659 +103.8% | $317,736 +82.1% |
| 2021 | $2,286 +0.4% | $174,453 +1.4% |
| 2020 | $2,278 -1.9% | $172,045 +2.3% |
| 2019 | $2,322 +4.6% | $168,177 +1.9% |
| 2018 | $2,220 | $165,042 +2.1% |
| 2017 | $2,220 +3.4% | $161,648 +2.1% |
| 2016 | $2,148 +0.2% | $158,324 +0.7% |
| 2015 | $2,145 -2.5% | $157,224 +0.8% |
| 2014 | $2,200 +29.4% | $155,977 +1.5% |
| 2013 | $1,700 -1.4% | $153,672 -0.1% |
| 2012 | $1,724 -4.1% | $153,893 -3.1% |
| 2011 | $1,798 -6.2% | $158,881 -3.4% |
| 2010 | $1,916 -15.8% | $164,498 -12.7% |
| 2009 | $2,276 +0.2% | $188,479 +0.1% |
| 2008 | $2,271 -4.7% | $188,291 +3% |
| 2007 | $2,383 -5.5% | $182,807 +2.5% |
| 2006 | $2,521 +2.5% | $178,349 +3% |
| 2005 | $2,460 +3.1% | $173,155 |
| 2004 | $2,387 -1.2% | -- |
| 2003 | $2,415 +11.8% | $164,659 +1.9% |
| 2002 | $2,160 | $161,645 +1.6% |
| 2001 | $2,160 +504% | $159,100 +614.3% |
| 2000 | $358 | $22,275 |
Find assessor info on the county website
Monthly payment
Est. payment
Payment breakdown
Explore the cost of this home by adjusting the details. Changes won't be saved.Climate risks
Neighborhood: 34711
Nearby schools
GreatSchools rating
- 7/10Pine Ridge Elementary SchoolGrades: PK-5Distance: 2.9 mi
- 6/10Windy Hill Middle SchoolGrades: 6-8Distance: 2.2 mi
- 5/10East Ridge High SchoolGrades: 9-12Distance: 3 mi
Schools provided by the listing agent
- Elementary: Pine Ridge Elem
- Middle: Windy Hill Middle
- High: East Ridge High
Source: Stellar MLS. This data may not be complete. We recommend contacting the local school district to confirm school assignments for this home.
- $389,0003 bd2 ba1.7k sqft13036 Sunwood Ct, Clermont, FL 34711Off Market
- $538,3004 bd3 ba2.3k sqft10603 Sunburst View Dr, Clermont, FL 34711Off Market
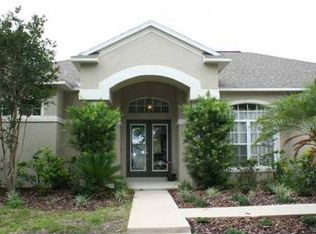
- $500,1003 bd2 ba2.8k sqft13025 Sunwood Ct, Clermont, FL 34711Off Market
- $539,9004 bd3 ba2.3k sqft13030 Sunwood Ct, Clermont, FL 34711Off Market
- $459,1004 bd2 ba2.3k sqft13048 Sunwood Ct, Clermont, FL 34711Off Market
- $492,1004 bd2 ba2.2k sqft10542 Sunburst View Dr, Clermont, FL 34711Off Market
- $482,4003 bd2 ba2.3k sqft13024 Sunwood Ct, Clermont, FL 34711Off Market
- $477,2004 bd2 ba2.2k sqft10609 Sunburst View Dr, Clermont, FL 34711Off Market
A local agent can set up tours, give advice and negotiate with sellers.
Similar homes
- $469,9004 bd3 ba2.4k sqft2660 LEDGEMONT COURT, CLERMONT, FL 34711For Sale

 MLS ID #OM729897, Sarah Lieto, FLORIDA'S CHOICE REALTY. Stellar MLS
 - $435,0003 bd2 ba1.8k sqft14715 GREATER PINES BOULEVARD, CLERMONT, FL 34711For Sale
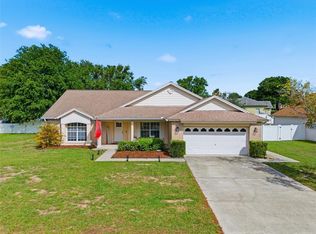 MLS ID #G5110167, Heather Walker, OPTIMA ONE REALTY, INC.. Stellar MLS
 - $397,0002 bd3 ba1.7k sqft1940 FARMINGTON COURT, CLERMONT, FL 34711For Sale
 MLS ID #OM729232, Danielle Smith, ASHLEY YATES REALTY. Stellar MLS
 - $459,0003 bd2 ba1.6k sqft11710 GRAND BAY BLVD, CLERMONT, FL 34711For Sale
 MLS ID #G5113185, Katie Dodd, ARELLANO REALTY & INVESTMENTS. Stellar MLS
 - $500,0004 bd3 ba2.2k sqft3823 BEACON RIDGE WAY, CLERMONT, FL 34711For SaleMLS ID #O6363540, Nelson Cruz PA, REAL BROKER, LLC. Stellar MLS
- $455,0003 bd2 ba1.7k sqft11648 GRAND BAY BOULEVARD, CLERMONT, FL 34711For SaleMLS ID #O6428557, Ricardo Parada Duarte, MARK SPAIN REAL ESTATE. Stellar MLS
- $349,9003 bd2 ba1.7k sqft4075 KINGSLEY STREET, CLERMONT, FL 34711For SaleMLS ID #G5115993, Christy Lupien, WATSON REALTY CORP., REALTORS. Stellar MLS
- $609,9905 bd3 ba2.5k sqft11318 SUMMER WIND COURT, CLERMONT, FL 34711For SaleMLS ID #G5109876, David Wilson, WHEATLEY REALTY GROUP. Stellar MLS
- $345,0003 bd2 ba1.2k sqft10618 REAGANS RUN DRIVE, CLERMONT, FL 34711For SaleMLS ID #O6397632, Brigida Lopez, LA ROSA REALTY ORLANDO LLC. Stellar MLS
- $420,0004 bd3 ba2k sqft3144 IBIS HILL STREET, CLERMONT, FL 34714For SaleMLS ID #G5115948, Brandie Mathison-Klein, KELLER WILLIAMS ELITE PARTNERS III REALTY. Stellar MLS
- $345,9003 bd2 ba1.5k sqft1514 MUIR CIRCLE, CLERMONT, FL 34711For SaleMLS ID #O6406292, Freddie Crespo, INVESTOR'S REAL ESTATE LLC. Stellar MLS
- $419,0004 bd2 ba2k sqft16404 COOPERS HAWK AVENUE, CLERMONT, FL 34714For SaleMLS ID #O6425916, Antonio Velazquez, BP REALTY. Stellar MLS
- $439,9994 bd3 ba2.4k sqft15115 GREATER GROVES BOULEVARD, CLERMONT, FL 34714For SaleMLS ID #G5111762, Natthan Birkett, KELLER WILLIAMS ELITE PARTNERS III REALTY. Stellar MLS
- $545,0005 bd3 ba2.7k sqft428 SHADY PINE COURT, MINNEOLA, FL 34715For SaleMLS ID #O6433014, Thomas Nickley, Jr, KELLER WILLIAMS REALTY AT THE PARKS. Stellar MLS
- $435,0004 bd4 ba3.1k sqft15319 MONTAUK LANE, CLERMONT, FL 34714For SaleMLS ID #G5102500, Stanley Yan, CHARLES RUTENBERG REALTY ORLANDO. Stellar MLS
- $425,0004 bd3 ba2k sqft114 SUMMER PLACE LOOP, CLERMONT, FL 34714For SaleMLS ID #O6375579, Nadia Eggers, FUTURE HOME REALTY INC. Stellar MLS
- $355,0003 bd2 ba1.5k sqft15901 SAUSALITO CIR, CLERMONT, FL 34711For SaleMLS ID #G5114080, Sabine Bayona PA, LA ROSA REALTY HORIZONS LLC. Stellar MLS
- $539,0004 bd3 ba2.2k sqft16716 ABBEY HILL COURT, CLERMONT, FL 34711For SaleMLS ID #G5113134, Rachel Rivera, RE/MAX PREMIER REALTY. Stellar MLS
- $435,0004 bd2 ba2.1k sqft2931 PADDINGTON WAY, KISSIMMEE, FL 34747For SaleMLS ID #S5152925, David Hartigan, JASON MITCHELL REAL ESTATE FLO. Stellar MLS
- $425,0003 bd2 ba1.8k sqft1796 FLORENCE VISTA BOULEVARD, ORLANDO, FL 32818For SaleMLS ID #O6428250, Tamara Combs, COMBS PREMIER REALTY GROUP. Stellar MLS
