READY FOR NEW OWNERS! MOTIVATED SELLERS! NEW HVAC 2026, NEW HOT WATER TANK 2026, NEW SCREENED IN FRONT PORCH 2021, NEW ROOF 2020 AND kitchen appliances approximately three years new! Additional features include gutters, garage door opener, and upgraded lighting. These improvements will provide years of worry-free living in Kings Ridge 55+ gated community with 24-hour gate guard. This inviting home features an open floor plan with ceramic tile flooring, soaring ceilings, and a spacious great room that flows seamlessly into the adjoining dining area—perfect for everyday living and entertaining. The bright, generously sized kitchen offers abundant cabinetry, liberal counter space, a cozy breakfast nook, and a large pantry for easy organization. The spacious primary suite features a walk-in closet and sliding glass doors that open to the Florida Room, creating a wonderful spot to enjoy your morning coffee or unwind at the end of the day. The en-suite bath includes dual sinks, a separate shower, a relaxing garden tub, and a private water closet. Enjoy the exceptional lifestyle of Kings Ridge! This vibrant 55+ community offers a spectacular clubhouse and an impressive selection of amenities, including heated pools, spas, saunas, two fitness areas, billiards, bingo, tennis, pickleball, shuffleboard, basketball, card rooms, dances, crafts, movies, plays, a library, and so much more. There is always something to do and plenty of opportunities to connect with neighbors and friends! In addition, the monthly HOA fee provides outstanding value, including 24/7 gated security, road maintenance, complete lawn care, mulching, hedge trimming, irrigation water and system maintenance, exterior painting, cable, high-speed internet, and more. Conveniently located near Publix, restaurants, salons, banks, dental offices, and medical services—with golf-cart access —this home combines convenience with an active, carefree lifestyle. Come see all this home and community have just waiting for you!
For sale
Price cut: $10K (10/16)
$324,900
4075 KINGSLEY STREET, CLERMONT, FL 34711
3beds
1,782sqft
Single Family Residence
Built in 2000
7,409 Square Feet Lot
$-- Zestimate®
$182/sqft
$482/mo HOA
What's special
Large pantryNew hvacInviting open floor planBreakfast nookGenerous primary bedroomSoaring ceilingsRelaxing garden tub
- 69 days
- 603
- 21
Zillow last checked:
Listing updated:
Listed by:
Christy Lupien 208-830-1511,
WATSON REALTY CORP., REALTORS 352-243-7374
Source: Stellar MLS,MLS#: G5115993 Originating MLS: Lake and Sumter
Originating MLS: Lake and Sumter
Facts & features
Interior
Bedrooms & bathrooms
- Bedrooms: 3
- Bathrooms: 2
- Full bathrooms: 2
Rooms
- Room types: Florida Room, Dining Room, Great Room, Utility Room
Primary bedroom
- Features: Dual Sinks, En Suite Bathroom, Exhaust Fan, Garden Bath, Walk-In Closet(s)
- Level: First
- Area: 192 Square Feet
- Dimensions: 16x12
Bedroom 2
- Features: Built-in Closet
- Level: First
- Area: 121 Square Feet
- Dimensions: 11x11
Bathroom 3
- Level: First
- Area: 156 Square Feet
- Dimensions: 13x12
Dining room
- Level: First
- Area: 121 Square Feet
- Dimensions: 11x11
Florida room
- Level: First
- Area: 170 Square Feet
- Dimensions: 17x10
Great room
- Level: First
- Area: 306 Square Feet
- Dimensions: 18x17
Kitchen
- Features: Breakfast Bar, Granite Counters, Pantry
- Level: First
- Area: 156 Square Feet
- Dimensions: 13x12
Heating
- Central, Electric
Cooling
- Central Air
Appliances
- Included: Dishwasher, Disposal, Dryer, Microwave, Range, Refrigerator, Washer
- Laundry: Electric Dryer Hookup, Laundry Room, Washer Hookup
Features
- Ceiling Fan(s), Eating Space In Kitchen, High Ceilings, Living Room/Dining Room Combo, Open Floorplan, Primary Bedroom Main Floor, Stone Counters, Vaulted Ceiling(s), Walk-In Closet(s)
- Flooring: Ceramic Tile
- Doors: Sliding Doors
- Windows: Window Treatments
- Has fireplace: No
Interior area
- Total structure area: 2,427
- Total interior livable area: 1,782 sqft
Video & virtual tour
Property
Parking
- Total spaces: 2
- Parking features: Garage Door Opener
- Attached garage spaces: 2
Features
- Levels: One
- Stories: 1
- Patio & porch: Covered, Patio, Screened
- Exterior features: Irrigation System, Private Mailbox, Rain Gutters
Lot
- Size: 7,409 Square Feet
- Dimensions: 2427
- Features: Near Golf Course
- Residential vegetation: Mature Landscaping
Details
- Parcel number: 042326030000000600
- Zoning: PUD
- Special conditions: None
Construction
Type & style
- Home type: SingleFamily
- Architectural style: Florida
- Property subtype: Single Family Residence
Materials
- Block, Stucco
- Foundation: Slab
- Roof: Shingle
Condition
- Completed
- New construction: No
- Year built: 2000
Utilities & green energy
- Sewer: Private Sewer
- Water: Public
- Utilities for property: Cable Connected, Fiber Optics, Public, Sprinkler Recycled, Street Lights, Water Connected
Community & HOA
Community
- Features: Association Recreation - Owned, Buyer Approval Required, Clubhouse, Deed Restrictions, Fitness Center, Gated Community - Guard, Golf Carts OK, Golf, Irrigation-Reclaimed Water, No Truck/RV/Motorcycle Parking, Pool, Racquetball, Sidewalks, Tennis Court(s)
- Security: Gated Community, Security Gate, Smoke Detector(s)
- Pet fee: $0 monthly
- Senior community: Yes
- Subdivision: CAMBRIDGE/KINGS RDG SUB
HOA
- Has HOA: Yes
- Amenities included: Basketball Court, Cable TV, Clubhouse, Fitness Center, Gated, Maintenance, Pickleball Court(s), Pool, Racquetball, Recreation Facilities, Sauna, Spa/Hot Tub, Tennis Court(s)
- Services included: 24-Hour Guard, Cable TV, Community Pool, Internet, Maintenance Structure, Manager, Pool Maintenance, Private Road
- HOA fee: $482 monthly
- HOA name: Leland Management - Canmbridge
- Second HOA name: Kings Ridge Master Association
- Second HOA phone: 407-781-1188
Location
- Region: Clermont
Financial & listing details
- Price per square foot: $182/sqft
- Tax assessed value: $297,725
- Annual tax amount: $3,073
- Date on market: 8/9/2026
- Cumulative days on market: 69 days
- Listing terms: Cash,Conventional,FHA,VA Loan
- Ownership: Fee Simple
- Total actual rent: 0
- Road surface type: Paved, Asphalt
Estimated market value
Not available
Estimated sales range
Not available
Not available
Price history
| Date | Event | Price |
|---|---|---|
| 10/16/2026 | Price change | $324,900-3%$182/sqft |
Source:  Stellar MLS #G5115993 Report a problem Stellar MLS #G5115993 Report a problem | ||
| 9/9/2026 | Price change | $334,900-1.4%$188/sqft |
Source: Stellar MLS #G5115993 Report a problem | ||
| 8/27/2026 | Price change | $339,500-3%$191/sqft |
Source: Stellar MLS #G5115993 Report a problem | ||
| 8/9/2026 | Listed for sale | $349,900+66.6%$196/sqft |
Source: Stellar MLS #G5115993 Report a problem | ||
| 2/13/2020 | Sold | $210,000-2.3%$118/sqft |
Source: Public Record Report a problem | ||
| 12/11/2019 | Pending sale | $215,000$121/sqft |
Source: OLYMPUS EXECUTIVE REALTY INC #G5014056 Report a problem | ||
| 11/27/2019 | Price change | $215,000-6.5%$121/sqft |
Source: OLYMPUS EXECUTIVE REALTY INC #G5014056 Report a problem | ||
| 9/24/2019 | Listed for sale | $230,000$129/sqft |
Source: OLYMPUS EXECUTIVE REALTY INC #G5014056 Report a problem | ||
| 9/24/2019 | Pending sale | $230,000$129/sqft |
Source: OLYMPUS EXECUTIVE REALTY INC #G5014056 Report a problem | ||
| 9/9/2019 | Price change | $230,000-2.1%$129/sqft |
Source: OLYMPUS EXECUTIVE REALTY INC #G5014056 Report a problem | ||
| 8/1/2019 | Price change | $235,000-2.1%$132/sqft |
Source: OLYMPUS EXECUTIVE REALTY INC #G5014056 Report a problem | ||
| 4/2/2019 | Listed for sale | $240,000$135/sqft |
Source: OLYMPUS EXECUTIVE REALTY INC #G5014056 Report a problem | ||
| 5/30/2016 | Listing removed | $1,350+12.5%$1/sqft |
Source: HICKORY HILL MANAGEMENT, INC. #G4827828 Report a problem | ||
| 11/2/2014 | Listing removed | $1,200$1/sqft |
Source: HICKORY HILL MANAGEMENT, INC. (26123) #G4804997 Report a problem | ||
| 10/30/2014 | Listed for rent | $1,200+9.1%$1/sqft |
Source: HICKORY HILL MANAGEMENT, INC. #G4804997 Report a problem | ||
| 11/11/2013 | Listing removed | $1,100$1/sqft |
Source: HICKORY HILL MANAGEMENT INC. #G4700367 Report a problem | ||
| 11/1/2013 | Listed for rent | $1,100$1/sqft |
Source: HICKORY HILL MANAGEMENT INC. #G4700367 Report a problem | ||
| 7/24/2006 | Sold | $240,000+74.5%$135/sqft |
Source: Stellar MLS #O4659028 Report a problem | ||
| 5/7/2002 | Sold | $137,500$77/sqft |
Source: Public Record Report a problem | ||
Public tax history
| Year | Property taxes | Tax assessment |
|---|---|---|
| 2025 | $3,073 +1% | $225,610 +2.9% |
| 2024 | $3,042 +2.1% | $219,260 +3% |
| 2023 | $2,978 +3.3% | $212,880 +3% |
| 2022 | $2,883 +6.1% | $206,680 +3% |
| 2021 | $2,718 -13.5% | $200,660 +9% |
| 2020 | $3,143 -4.7% | $184,065 |
| 2019 | $3,299 +2.4% | $184,065 +1.5% |
| 2018 | $3,222 | $181,333 +6.7% |
| 2017 | $3,222 +8.8% | $169,881 +13.4% |
| 2016 | $2,961 +9.2% | $149,862 +7.1% |
| 2015 | $2,711 +11.8% | $139,932 +5.7% |
| 2014 | $2,425 +88.5% | $132,355 +11.7% |
| 2013 | $1,286 -6.9% | $118,475 -5.5% |
| 2012 | $1,382 -9.5% | $125,402 -2.3% |
| 2011 | $1,526 -10.6% | $128,300 -9.8% |
| 2010 | $1,707 -38.2% | $142,237 -10.4% |
| 2009 | $2,761 -21% | $158,690 -21% |
| 2008 | $3,493 -4.4% | $200,991 -2.4% |
| 2007 | $3,654 -1.5% | $205,946 +8.6% |
| 2006 | $3,710 +38.7% | $189,586 +40.6% |
| 2005 | $2,674 +7% | $134,805 |
| 2004 | $2,500 +1.2% | -- |
| 2003 | $2,470 +28% | $120,596 +0.8% |
| 2002 | $1,930 -17.4% | $119,596 |
| 2001 | $2,337 +587% | $119,596 +583.4% |
| 2000 | $340 | $17,500 |
Find assessor info on the county website
Monthly payment
Est. payment
Payment breakdown
Explore the cost of this home by adjusting the details. Changes won't be saved.Climate risks
Neighborhood: 34711
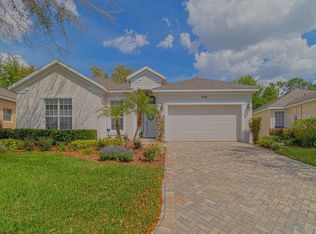
Similar homes
- $368,0002 bd2 ba1.9k sqft4065 KINGSLEY STREET, CLERMONT, FL 34711For Sale
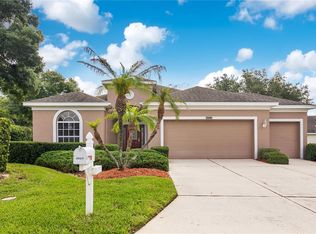
 MLS ID #O6418096, Justin Hess, INFINITE REAL ESTATE POWERED BY ILIST. Stellar MLS
 - $350,0002 bd3 ba1.7k sqft2525 NEW CASTLE COURT, CLERMONT, FL 34711For Sale
 MLS ID #G5116788, Pam Eddy, COLDWELL BANKER HUBBARD HANSEN. Stellar MLS
 - $369,0002 bd2 ba2k sqft2109 GRAFTON AVENUE, CLERMONT, FL 34711For Sale
 MLS ID #G5118131, Michael Stich, WATSON REALTY CORP., REALTORS. Stellar MLS
 - $292,0002 bd2 ba1.1k sqft4224 SNOWDON STREET, CLERMONT, FL 34711For Sale
 MLS ID #G5116428, Christy Lupien, WATSON REALTY CORP., REALTORS. Stellar MLS
 - $365,0004 bd2 ba1.6k sqft1532 NIGHTFALL DRIVE, CLERMONT, FL 34711For SaleMLS ID #G5118482, Patti O'Malley, OPTIMA ONE REALTY, INC.. Stellar MLS
- $397,0002 bd3 ba1.7k sqft1940 FARMINGTON COURT, CLERMONT, FL 34711For SaleMLS ID #OM729232, Danielle Smith, ASHLEY YATES REALTY. Stellar MLS
- $385,0003 bd2 ba1.2k sqft1390 WILLOW CREST DRIVE, CLERMONT, FL 34711For SaleMLS ID #G5115480, Matt Yoder, KELLER WILLIAMS ELITE PARTNERS III REALTY. Stellar MLS
- $464,7003 bd3 ba2.1k sqft3910 LIBERTY HILL DRIVE, CLERMONT, FL 34711For SaleMLS ID #O6425373, Caroline Vansevenant, EXP REALTY LLC. Stellar MLS
- $435,0003 bd2 ba1.8k sqft14715 GREATER PINES BOULEVARD, CLERMONT, FL 34711For SaleMLS ID #G5110167, Heather Walker, OPTIMA ONE REALTY, INC.. Stellar MLS
- $440,0003 bd2 ba1.9k sqft2390 CALEDONIAN STREET, CLERMONT, FL 34711For SaleMLS ID #O6438366, Yuliya Mariani, MARIANI REALTY GROUP. Stellar MLS
- $456,0003 bd3 ba1.9k sqft12608 LAKE RIDGE CIRCLE, CLERMONT, FL 34711For SaleMLS ID #G5114212, Rhonda Moretti, WATSON REALTY CORP., REALTORS. Stellar MLS
- $295,0003 bd2 ba1.5k sqft5604 GULF STREAM STREET, TAVARES, FL 32778For SaleMLS ID #O6450222, Kikzeny Cartagena, LPT REALTY, LLC. Stellar MLS
- $399,0004 bd3 ba1.6k sqft16813 LAZY BREEZE LOOP, CLERMONT, FL 34714For SaleMLS ID #S5137655, Carmen Bonilla, JC INTERNATIONAL REALTY GROUP,. Stellar MLS
- $350,0003 bd3 ba1.8k sqft1788 HOLDEN RIDGE LANE, MINNEOLA, FL 34715For SaleMLS ID #O6441118, Ken Pozek, REAL BROKER, LLC. Stellar MLS
- $319,0003 bd2 ba2.2k sqft5925 BAG PIPE PLACE, LEESBURG, FL 34748For SaleMLS ID #G5116829, Brian Smith, ERA GRIZZARD REAL ESTATE. Stellar MLS
- $324,9003 bd2 ba1.9k sqft21811 KING HENRY AVENUE, LEESBURG, FL 34748For SaleMLS ID #G5109896, Angela Phillips, VANGIE BERRY SIGNATURE REALTY. Stellar MLS
- $339,9003 bd2 ba2k sqft20512 QUEEN ALEXANDRA DRIVE, LEESBURG, FL 34748For SaleMLS ID #G5116320, Angela Phillips, VANGIE BERRY SIGNATURE REALTY. Stellar MLS
- $410,0004 bd3 ba2k sqft3144 IBIS HILL STREET, CLERMONT, FL 34714For SaleMLS ID #G5115948, Brandie Mathison-Klein, KELLER WILLIAMS ELITE PARTNERS III REALTY. Stellar MLS
- $400,0004 bd3 ba1.6k sqft345 SUMMER PLACE LOOP, CLERMONT, FL 34714For SaleMLS ID #O6388358, Nadia Eggers, FUTURE HOME REALTY INC. Stellar MLS
- $299,5002 bd2 ba1.1k sqft8180 BOAT HOOK LOOP #109, WINDERMERE, FL 34786For SaleMLS ID #S5150297, Reinaldo Roman, ROMAN'S PRO REALTY LLC. Stellar MLS
