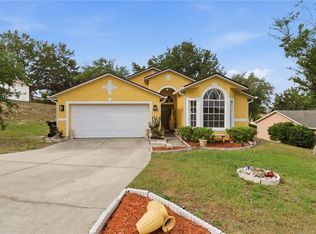
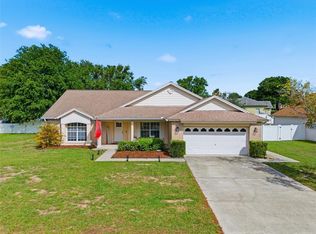
Welcome to your own private Florida retreat! Situated on a desirable corner lot in the heart of Clermont, this beautifully updated 3-bedroom, 2-bath pool home offers approximately 1,260 square feet of comfortable living space with the major improvements already completed. Inside, you'll find a bright, inviting layout featuring an updated kitchen with newer appliances, refreshed flooring, ceramic tile throughout the main living areas and bathrooms, comfortable carpet in the bedrooms, and a freshly repainted interior. The roof was replaced in 2018, the A/C was updated in 2022, and the water heater was replaced in 2016, giving buyers added confidence for years to come. Step outside and enjoy your own backyard oasis featuring a heated saltwater pool (approximately 12' x 24' and 13,000 gallons), complete with new pool pavers installed in 2025 and a screened lanai added in 2018—perfect for relaxing or entertaining year-round. Additional features include a six-zone irrigation system, a wireless smart thermostat. Located just minutes from shopping, dining, schools, parks, and Clermont's popular waterfront, this home offers the perfect combination of modern updates, outdoor living, and an unbeatable location. Don't miss your opportunity to own this move-in-ready pool home!
For sale
Price cut: $100 (8/5)
$399,900
1390 WILLOW CREST DRIVE, CLERMONT, FL 34711
3beds
1,260sqft
Single Family Residence
Built in 2000
10,824 Square Feet Lot
$392,200 Zestimate®
$317/sqft
$11/mo HOA
What's special
Freshly repainted interiorRefreshed flooringBright inviting layoutWireless smart thermostatSix-zone irrigation systemDesirable corner lot
- 25 days |
- 1,241 |
- 98 |
Likely to sell faster than
Zillow last checked:
Listing updated:
Listed by:
Matt Yoder 478-955-7835,
KELLER WILLIAMS ELITE PARTNERS III REALTY 321-527-5111
Source: Stellar MLS,MLS#: G5115480 Originating MLS: Lake and Sumter
Originating MLS: Lake and Sumter
Facts & features
Interior
Bedrooms & bathrooms
- Bedrooms: 3
- Bathrooms: 2
- Full bathrooms: 2
Primary bedroom
- Features: Walk-In Closet(s)
- Level: First
- Area: 168 Square Feet
- Dimensions: 12x14
Bedroom 1
- Features: Built-in Closet
- Level: First
- Area: 132 Square Feet
- Dimensions: 11x12
Bedroom 2
- Features: Built-in Closet
- Level: First
- Area: 120 Square Feet
- Dimensions: 12x10
Primary bathroom
- Level: First
- Area: 54 Square Feet
- Dimensions: 9x6
Bathroom 1
- Level: First
- Area: 54 Square Feet
- Dimensions: 9x6
Balcony porch lanai
- Level: First
- Area: 896 Square Feet
- Dimensions: 28x32
Dinette
- Level: First
- Area: 70 Square Feet
- Dimensions: 7x10
Kitchen
- Level: First
- Area: 117 Square Feet
- Dimensions: 9x13
Living room
- Level: First
- Area: 294 Square Feet
- Dimensions: 14x21
Heating
- Central
Cooling
- Central Air
Appliances
- Included: Dishwasher, Electric Water Heater, Microwave, Range, Refrigerator
- Laundry: In Garage
Features
- Ceiling Fan(s), Eating Space In Kitchen, Kitchen/Family Room Combo, Stone Counters, Thermostat, Walk-In Closet(s)
- Flooring: Carpet, Ceramic Tile
- Doors: Sliding Doors
- Basement: Other
- Has fireplace: No
- Common walls with other units/homes: Corner Unit
Interior area
- Total structure area: 2,094
- Total interior livable area: 1,260 sqft
Video & virtual tour
Property
Parking
- Total spaces: 2
- Parking features: Garage - Attached
- Attached garage spaces: 2
- Details: Garage Dimensions: 20X20
Features
- Levels: One
- Stories: 1
- Patio & porch: Covered, Rear Porch, Screened
- Exterior features: Irrigation System, Private Mailbox, Rain Gutters, Sidewalk
- Has private pool: Yes
- Pool features: In Ground, Salt Water, Screen Enclosure
- Has view: Yes
- View description: Trees/Woods
Lot
- Size: 10,824 Square Feet
- Features: Corner Lot, Landscaped, Sidewalk
- Residential vegetation: Mature Landscaping, Trees/Landscaped
Details
- Parcel number: 202226150500012000
- Lease amount: $0
- Zoning: R-1
- Special conditions: None
Construction
Type & style
- Home type: SingleFamily
- Architectural style: Ranch
- Property subtype: Single Family Residence
Materials
- Block, Brick, Stucco
- Foundation: Slab
- Roof: Shingle
Condition
- Completed
- New construction: No
- Year built: 2000
Utilities & green energy
- Sewer: Public Sewer
- Water: Public
- Utilities for property: BB/HS Internet Available, Electricity Connected, Sewer Connected, Underground Utilities, Water Connected
Community & HOA
Community
- Features: Sidewalks
- Security: Smoke Detector(s)
- Pet fee: $0 monthly
- Subdivision: NORTH RIDGE PH 02
HOA
- Has HOA: Yes
- Services included: Common Area Taxes
- HOA fee: $11 monthly
- HOA name: North Ridge Phase II / Carol Thayer
- HOA phone: 352-250-4646
Location
- Region: Clermont
Financial & listing details
- Price per square foot: $317/sqft
- Tax assessed value: $295,948
- Annual tax amount: $1,499
- Date on market: 7/23/2026
- Cumulative days on market: 20 days
- Listing terms: Cash,Conventional,FHA,VA Loan
- Ownership: Fee Simple
- Total actual rent: 0
- Electric utility on property: Yes
- Road surface type: Paved
Estimated market value
$392,200
$373,000 - $412,000
$2,487/mo
Price history
| Date | Event | Price |
|---|---|---|
| 8/5/2026 | Price change | $399,9000%$317/sqft |
Source:  Stellar MLS #G5115480 Report a problem Stellar MLS #G5115480 Report a problem | ||
| 7/24/2026 | Listed for sale | $400,000+308.2%$317/sqft |
Source: Stellar MLS #G5115480 Report a problem | ||
| 6/28/2000 | Sold | $98,000$78/sqft |
Source: Public Record Report a problem | ||
Public tax history
| Year | Property taxes | Tax assessment |
|---|---|---|
| 2025 | $1,500 +1.6% | $131,280 +2.9% |
| 2024 | $1,477 +2.9% | $127,580 +3% |
| 2023 | $1,435 +4.1% | $123,870 +3% |
| 2022 | $1,379 +6.4% | $120,270 +3% |
| 2021 | $1,296 +1.3% | $116,774 +1.4% |
| 2020 | $1,280 -1% | $115,162 +2.3% |
| 2019 | $1,293 +5.4% | $112,573 +1.9% |
| 2018 | $1,227 | $110,474 +2.1% |
| 2017 | $1,227 +2.4% | $108,202 +2.1% |
| 2016 | $1,199 +1.2% | $105,977 +0.7% |
| 2015 | $1,185 +0.6% | $105,241 +0.8% |
| 2014 | $1,178 +6.2% | $104,406 +1.5% |
| 2013 | $1,109 +4.5% | $102,864 +1.7% |
| 2012 | $1,060 -12.8% | $101,145 -8.2% |
| 2011 | $1,216 -6.2% | $110,198 -3.1% |
| 2010 | $1,297 -6.3% | $113,691 -4.3% |
| 2009 | $1,384 +0.3% | $118,748 +0.1% |
| 2008 | $1,381 +10% | $118,630 +23.9% |
| 2007 | $1,255 -6.2% | $95,747 +2.5% |
| 2006 | $1,339 +2.7% | $93,412 +3% |
| 2005 | $1,303 +3.8% | $90,692 |
| 2004 | $1,255 -0.2% | -- |
| 2003 | $1,258 +3.3% | $88,483 +4.9% |
| 2002 | $1,218 +7.4% | $84,385 +1.6% |
| 2001 | $1,134 +224.2% | $83,057 +361.4% |
| 2000 | $350 | $18,000 |
Find assessor info on the county website
Monthly payment
Est. payment
Payment breakdown
Explore the cost of this home by adjusting the details. Changes won't be saved.Climate risks
Neighborhood: 34711
Nearby schools
GreatSchools rating
- 5/10Aurelia Cole AcademyGrades: PK-8Distance: 1.4 mi
- 5/10Lake Minneola High SchoolGrades: 9-12Distance: 1.6 mi
Schools provided by the listing agent
- Elementary: Aurelia Cole Academy
- Middle: Aurelia Cole Academy
- High: Lake Minneola High
Source: Stellar MLS. This data may not be complete. We recommend contacting the local school district to confirm school assignments for this home.
- $319,4004 bd2 ba1.2k sqft1384 Willow Crst, Clermont, FL 34711Off Market
- $353,9003 bd2 ba1.8k sqft1371 Hillview Dr, Clermont, FL 34711Off Market

- $336,3003 bd2 ba1.5k sqft1365 Hillview Dr, Clermont, FL 34711Off Market
- $413,2003 bd2 ba1.8k sqft1508 Sundown Ln, Clermont, FL 34711Off Market
- $2,1953 bd2 ba1.5k sqft1378 Willow Crest Dr, Clermont, FL 34711For Rent
- $355,0003 bd2 ba1.4k sqft1391 Willow Crest Dr, Clermont, FL 34711Sold
- $426,1004 bd2 ba1.8k sqft1571 Silhouette Dr, Clermont, FL 34711Off Market
- $299,5003 bd1 ba1k sqft1385 Willow Crest Dr, Clermont, FL 34711Off Market
A local agent can set up tours, give advice and negotiate with sellers.
Similar homes
- $346,9003 bd2 ba1.5k sqft1514 MUIR CIRCLE, CLERMONT, FL 34711For Sale
 MLS ID #O6406292, Freddie Crespo, INVESTOR'S REAL ESTATE LLC. Stellar MLS
 - $397,0002 bd3 ba1.7k sqft1940 FARMINGTON COURT, CLERMONT, FL 34711For Sale
 MLS ID #OM729232, Danielle Smith, ASHLEY YATES REALTY. Stellar MLS
 - $435,0003 bd2 ba1.8k sqft14715 GREATER PINES BOULEVARD, CLERMONT, FL 34711For Sale
 MLS ID #G5110167, Heather Walker, OPTIMA ONE REALTY, INC.. Stellar MLS
 - $359,0003 bd2 ba1.5k sqft15901 SAUSALITO CIR, CLERMONT, FL 34711For Sale
 MLS ID #G5114080, Sabine Bayona PA, LA ROSA REALTY HORIZONS LLC. Stellar MLS
 - $349,9003 bd2 ba1.7k sqft4075 KINGSLEY STREET, CLERMONT, FL 34711For SaleMLS ID #G5115993, Christy Lupien, WATSON REALTY CORP., REALTORS. Stellar MLS
- $375,0003 bd2 ba1.7k sqft1313 OAK VALLEY BOULEVARD, MINNEOLA, FL 34715For SaleMLS ID #TB8520934, Chisa Stephenson, REAL BROKER, LLC. Stellar MLS
- $338,9002 bd2 ba1.4k sqft4059 CAPLAND AVENUE, CLERMONT, FL 34711For SaleMLS ID #G5115542, Michael Stich, WATSON REALTY CORP., REALTORS. Stellar MLS
- $320,0002 bd2 ba1.3k sqft3604 KINGSWOOD COURT, CLERMONT, FL 34711For SaleMLS ID #S5153767, Jonathan Horton, LPT REALTY, LLC. Stellar MLS
- $369,0004 bd2 ba1.6k sqft476 SAUVIGNON WAY, GROVELAND, FL 34736For SaleMLS ID #G5116556, Tom McKnight, KELLER WILLIAMS ELITE PARTNERS III REALTY. Stellar MLS
- $459,0003 bd2 ba1.6k sqft11710 GRAND BAY BLVD, CLERMONT, FL 34711For SaleMLS ID #G5113185, Katie Dodd, ARELLANO REALTY & INVESTMENTS. Stellar MLS
- $330,0004 bd2 ba1.8k sqft9450 WATER ORCHID AVE, CLERMONT, FL 34711For SaleMLS ID #O6424459, Odette Hitti, ORCHARD BROKERAGE, LLC. Stellar MLS
- $349,0003 bd2 ba1.1k sqft648 TRANQUILITY STREET, MINNEOLA, FL 34715For SaleMLS ID #O6403552, Alexis Jacobsen, EXP REALTY LLC. Stellar MLS
- $355,0002 bd2 ba1.2k sqft16345 CITRUS PARKWAY, CLERMONT, FL 34714For SaleMLS ID #G5116050, Jennifer Wills, OPTIMA ONE REALTY, INC.. Stellar MLS
- $399,0005 bd3 ba1.6k sqft17650 WOODCREST WAY, CLERMONT, FL 34714For SaleMLS ID #O6416100, Vivian Gonzalez, OCEAN REAL ESTATE GROUP LLC. Stellar MLS
- $372,5003 bd3 ba1.8k sqft1788 HOLDEN RIDGE LANE, MINNEOLA, FL 34715For SaleMLS ID #A4672403, Rich Polese, COMPASS FLORIDA LLC. Stellar MLS
- $320,0003 bd2 ba1.4k sqft6838 WILSON HAMMOCK AVENUE, GROVELAND, FL 34736For SaleMLS ID #O6432751, Erica Diaz, HOMEVEST REALTY. Stellar MLS
- $395,0004 bd3 ba1.6k sqft16801 LAZY BREEZE LOOP, CLERMONT, FL 34714For SaleMLS ID #S5150593, Alan Martin, FRONTLINE FLORIDA REALTY, INC.. Stellar MLS
- $414,9002 bd2 ba1.4k sqft26638 E COVE DRIVE, TAVARES, FL 32778For SaleMLS ID #G5114954, Natalie Arrowsmith, ARROWSMITH REALTY, INC. Stellar MLS
- $399,9994 bd2 ba1.7k sqft2201 GLADIOLUS LN LANE, MASCOTTE, FL 34753For SaleMLS ID #TB8465859, Jeremiah Glowski, IMPACT REALTY TAMPA BAY. Stellar MLS
- $375,0004 bd3 ba1.8k sqft6939 WILSON PASTURE AVENUE, GROVELAND, FL 34736For SaleMLS ID #O6428285, Gregory Buckley, LOKATION. Stellar MLS
