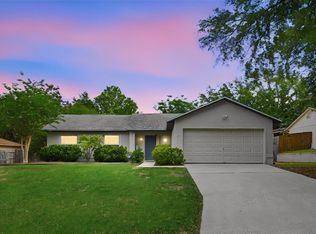
EXTRA MOTIVATED SELLER **HOT LISTING! Packed with character, premium upgrades, and an unbeatable location on the Clermont/Groveland border! Welcome to the best lot in the area, offering the perfect blend of Groveland benefits and unparalleled Clermont convenience!** Step into a stunning interior boasting gorgeous **hardwood floors** throughout the living and dining areas, complemented by dramatic **high ceilings**. The absolute crown jewel of this home is the invaluable, breathtaking view of the private backyard and forest from your main living space, direct walking access right from your backyard to the local bike trail, downtown Clermont, the Iron Bridge, and Victoria Point! This home delivers total peace of mind and massive savings, featuring a **2-year-new Roof**, a **4-year-new Water Heater**, and premium **dual-pane windows (6 months new)** that block out heat and street noise while dropping your insurance costs. Fully transferred solar panels keep your electric bill at an incredibly low average of just **$178/month**FOR EVER!!! **Endless Spaces to Active Living:** The garage is a **professional training gym** (equipment is negotiable!) with AC Split. Outside, An invaluable, picture-perfect view of your private backyard oasis, relax on your pristine 3-year-old deck overlooking the forest. **SPECIAL BUYER INCENTIVES:** ask about discounted rate options and FREE fee refinancing with no lender fees FOR LIFE! Schedule your private showing today!
For sale
Price cut: $1K (8/23)
$329,000
9450 WATER ORCHID AVE, CLERMONT, FL 34711
4beds
1,874sqft
Single Family Residence
Built in 2001
0.31 Acres Lot
$-- Zestimate®
$176/sqft
$37/mo HOA
What's special
High ceilingsPrivate backyard oasisFully transferred solar panels
- 41 days |
- 1,682 |
- 138 |
Likely to sell faster than
Zillow last checked:
Listing updated:
Listed by:
Odette Hitti 954-245-4637,
ORCHARD BROKERAGE, LLC 844-515-9880
Source: Stellar MLS,MLS#: O6424459 Originating MLS: Orlando Regional
Originating MLS: Orlando Regional
Facts & features
Interior
Bedrooms & bathrooms
- Bedrooms: 4
- Bathrooms: 2
- Full bathrooms: 2
Primary bedroom
- Features: Walk-In Closet(s)
- Level: First
- Area: 182 Square Feet
- Dimensions: 13x14
Bedroom 2
- Features: Built-in Closet
- Level: First
- Area: 143 Square Feet
- Dimensions: 11x13
Bedroom 3
- Features: Built-in Closet
- Level: First
- Area: 117 Square Feet
- Dimensions: 13x9
Bedroom 4
- Features: Coat Closet
- Level: First
- Area: 143 Square Feet
- Dimensions: 13x11
Dining room
- Level: First
- Area: 98 Square Feet
- Dimensions: 14x7
Kitchen
- Level: First
- Area: 198 Square Feet
- Dimensions: 11x18
Living room
- Level: First
- Area: 210 Square Feet
- Dimensions: 14x15
Heating
- Central
Cooling
- Central Air
Appliances
- Included: Dishwasher, Dryer, Electric Water Heater, Microwave, Range, Refrigerator, Washer
- Laundry: Inside, Laundry Room, Washer Hookup
Features
- Ceiling Fan(s), High Ceilings, Living Room/Dining Room Combo, Open Floorplan, Primary Bedroom Main Floor, Walk-In Closet(s)
- Flooring: Carpet, Ceramic Tile, Laminate, Hardwood
- Doors: Sliding Doors
- Has fireplace: No
Interior area
- Total structure area: 2,524
- Total interior livable area: 1,874 sqft
Video & virtual tour
Property
Parking
- Total spaces: 2
- Parking features: Garage Door Opener
- Attached garage spaces: 2
Features
- Levels: One
- Stories: 1
- Patio & porch: Deck, Enclosed, Patio, Porch, Rear Porch, Screened
- Exterior features: Storage
- Has view: Yes
- View description: Park/Greenbelt, Trees/Woods
Lot
- Size: 0.31 Acres
- Features: Conservation Area, Greenbelt, City Lot, In County, Sloped
- Residential vegetation: Mature Landscaping, Trees/Landscaped, Wooded
Details
- Additional structures: Shed(s), Storage
- Parcel number: 152225130000003000
- Zoning: R-4
- Special conditions: None
Construction
Type & style
- Home type: SingleFamily
- Architectural style: Cabin,Colonial,Elevated,Traditional
- Property subtype: Single Family Residence
Materials
- Block, Concrete, Stucco
- Foundation: Slab
- Roof: Shingle
Condition
- New construction: No
- Year built: 2001
Utilities & green energy
- Sewer: Septic Tank
- Water: Public
- Utilities for property: Cable Available, Electricity Connected, Public, Sewer Connected, Water Connected
Community & HOA
Community
- Pet fee: $0 monthly
- Subdivision: MARSH HAMMOCK PH 01 LT 01 ORB 2176 PG 39
HOA
- Has HOA: Yes
- Services included: Other
- HOA fee: $37 monthly
- HOA name: SENTRY MANAGEMENT
- HOA phone: 407-788-6700
Location
- Region: Clermont
Financial & listing details
- Price per square foot: $176/sqft
- Tax assessed value: $319,218
- Annual tax amount: $5,258
- Date on market: 7/12/2026
- Cumulative days on market: 42 days
- Listing terms: Cash,Conventional,FHA,VA Loan
- Ownership: Fee Simple
- Total actual rent: 0
- Electric utility on property: Yes
- Road surface type: Asphalt
Estimated market value
Not available
Estimated sales range
Not available
Not available
Price history
| Date | Event | Price |
|---|---|---|
| 8/23/2026 | Price change | $329,000-0.3%$176/sqft |
Source:  Stellar MLS #O6424459 Report a problem Stellar MLS #O6424459 Report a problem | ||
| 8/17/2026 | Price change | $330,000-5.7%$176/sqft |
Source: Stellar MLS #O6424459 Report a problem | ||
| 7/13/2026 | Listed for sale | $350,000-3.3%$187/sqft |
Source: Stellar MLS #O6424459 Report a problem | ||
| 6/11/2024 | Sold | $362,000+197.5%$193/sqft |
Source: Public Record Report a problem | ||
| 7/20/2001 | Sold | $121,700$65/sqft |
Source: Public Record Report a problem | ||
Public tax history
| Year | Property taxes | Tax assessment |
|---|---|---|
| 2025 | $5,258 +189.3% | $319,218 +147.7% |
| 2024 | $1,817 +4% | $128,880 +3% |
| 2023 | $1,748 +4.8% | $125,130 +3% |
| 2022 | $1,668 +20.6% | $121,490 +3% |
| 2021 | $1,384 +1.3% | $117,952 +1.4% |
| 2020 | $1,366 -0.8% | $116,324 +2.3% |
| 2019 | $1,377 +5.3% | $113,709 +1.9% |
| 2018 | $1,308 | $111,589 +2.1% |
| 2017 | $1,308 +2.4% | $109,294 +2.1% |
| 2016 | $1,277 -0.5% | $107,047 +0.7% |
| 2015 | $1,283 -3% | $106,303 +0.8% |
| 2014 | $1,322 +8.3% | $105,460 +1.5% |
| 2013 | $1,221 -1.6% | $103,902 |
| 2012 | $1,240 -3.7% | $103,902 -2.2% |
| 2011 | $1,288 -26.7% | $106,280 -18.6% |
| 2010 | $1,756 -18% | $130,603 -13.2% |
| 2009 | $2,141 -4.9% | $150,473 -4.9% |
| 2008 | $2,250 -22.1% | $158,202 -12.4% |
| 2007 | $2,889 -13.6% | $180,569 |
| 2006 | $3,343 +57.8% | $180,569 +41.5% |
| 2005 | $2,118 +12.4% | $127,573 |
| 2004 | $1,885 +1.1% | -- |
| 2003 | $1,865 | $108,066 +4.4% |
| 2002 | -- | $103,487 |
Find assessor info on the county website
Monthly payment
Est. payment
Payment breakdown
Explore the cost of this home by adjusting the details. Changes won't be saved.Climate risks
Neighborhood: 34711
Nearby schools
GreatSchools rating
- 2/10Groveland Elementary SchoolGrades: PK-5Distance: 3.3 mi
- 4/10Gray Middle SchoolGrades: 6-8Distance: 3.8 mi
- 4/10South Lake High SchoolGrades: 9-12Distance: 1.2 mi
- $393,0004 bd2 ba2.1k sqft9444 Water Orchid Ave, Clermont, FL 34711Sold

- $489,5005 bd3 ba2.3k sqft9504 Water Orchid Ave, Clermont, FL 34711Off Market

- $471,5003 bd3 ba2.5k sqft9438 Water Orchid Ave, Clermont, FL 34711Off Market
- $414,5003 bd3 ba2.9k sqft9501 Water Orchid Ave, Clermont, FL 34711Off Market
- $420,8004 bd2 ba2.5k sqft10032 Water Fern Cir, Clermont, FL 34711Off Market
- $561,5006 bd5 ba4k sqft9406 Water Fern Cir, Clermont, FL 34711Off Market
- $2,6004 bd2 ba2.3k sqft15732 Switch Cane St, Clermont, FL 34711For Rent
- $432,4004 bd2 ba2.5k sqft10026 Water Fern Cir, Clermont, FL 34711Off Market
A local agent can set up tours, give advice and negotiate with sellers.
Similar homes
- $355,0004 bd3 ba1.9k sqft159 COMPASS ROSE DRIVE, GROVELAND, FL 34736For Sale

 MLS ID #O6413572, Sherrika Robinson, CITARELLI REALTY GROUP LLC. Stellar MLS
 - $339,0003 bd2 ba1.2k sqft10618 LAKE RALPH DRIVE, CLERMONT, FL 34711For Sale
 MLS ID #O6400170, Matt MacNab, OLYMPUS EXECUTIVE REALTY INC. Stellar MLS
 - $375,0003 bd2 ba1.7k sqft1313 OAK VALLEY BOULEVARD, MINNEOLA, FL 34715For Sale
 MLS ID #TB8520934, Chisa Stephenson, REAL BROKER, LLC. Stellar MLS
 - $355,0003 bd2 ba1.5k sqft15901 SAUSALITO CIR, CLERMONT, FL 34711For Sale
 MLS ID #G5114080, Sabine Bayona PA, LA ROSA REALTY HORIZONS LLC. Stellar MLS
 - $338,0003 bd2 ba1.8k sqft111 FLAME VINE WAY, GROVELAND, FL 34736For SaleMLS ID #A4692131, Miranda Oswald, KELLER WILLIAMS ON THE WATER. Stellar MLS
- $346,9903 bd2 ba1.2k sqft10752 CRESCENDO LOOP, CLERMONT, FL 34711For SaleMLS ID #G5112390, Pam Eddy, COLDWELL BANKER HUBBARD HANSEN. Stellar MLS
- $344,0002 bd2 ba1.5k sqft2361 PRAIRIE DUNES, CLERMONT, FL 34711For SaleMLS ID #O6422679, Vanessa Paul, MARK SPAIN REAL ESTATE. Stellar MLS
- $389,9003 bd3 ba1.6k sqft815 CHESTNUT STREET, CLERMONT, FL 34711For SaleMLS ID #G5113311, Ashley Pun, DENIZ REALTY PARTNERS LLC. Stellar MLS
- $349,0002 bd2 ba1.7k sqft3003 PINNACLE COURT, CLERMONT, FL 34711For SaleMLS ID #G5113939, Margaret Harrington, WEICHERT REALTORS-HALLMARK PR. Stellar MLS
- $399,9003 bd2 ba1.2k sqft1390 WILLOW CREST DRIVE, CLERMONT, FL 34711For SaleMLS ID #G5115480, Matt Yoder, KELLER WILLIAMS ELITE PARTNERS III REALTY. Stellar MLS
- $345,0003 bd2 ba2k sqft20512 QUEEN ALEXANDRA DRIVE, LEESBURG, FL 34748For SaleMLS ID #G5116320, Angela Phillips, VANGIE BERRY SIGNATURE REALTY. Stellar MLS
- $349,0003 bd2 ba1.1k sqft648 TRANQUILITY STREET, MINNEOLA, FL 34715For SaleMLS ID #O6403552, Alexis Jacobsen, EXP REALTY LLC. Stellar MLS
- $435,0003 bd3 ba1.9k sqft10217 SPRING MOSS AVENUE, CLERMONT, FL 34711For SaleMLS ID #G5116451, Kirsty Pitts, OLYMPUS EXECUTIVE REALTY INC. Stellar MLS
- $425,0004 bd2 ba2.1k sqft13042 SUNWOOD COURT, CLERMONT, FL 34711For SaleMLS ID #G5114758, Janel Green, OPTIMA ONE REALTY, INC.. Stellar MLS
- $259,9002 bd2 ba1.4k sqft8856 COURTYARD LANE, GROVELAND, FL 34736For SaleMLS ID #G5109575, Brandie Mathison-Klein, KELLER WILLIAMS ELITE PARTNERS III REALTY. Stellar MLS
- $334,9003 bd2 ba1.9k sqft21811 KING HENRY AVENUE, LEESBURG, FL 34748For SaleMLS ID #G5109896, Angela Phillips, VANGIE BERRY SIGNATURE REALTY. Stellar MLS
- $344,9003 bd2 ba2.2k sqft21830 KING EDWARD COURT, LEESBURG, FL 34748For SaleMLS ID #G5113678, April Kirkland, COLDWELL BANKER HUBBARD HANSEN. Stellar MLS
- $397,0002 bd3 ba1.7k sqft1940 FARMINGTON COURT, CLERMONT, FL 34711For SaleMLS ID #OM729232, Danielle Smith, ASHLEY YATES REALTY. Stellar MLS
- $309,9003 bd2 ba1.9k sqft26920 RACQUET CIRCLE, LEESBURG, FL 34748For SaleMLS ID #G5116235, Sara Sutherland, COLDWELL BANKER REALTY. Stellar MLS
- $330,0004 bd2 ba1.6k sqft1237 WOODFLOWER WAY, CLERMONT, FL 34711For SaleMLS ID #O6421859, Kyle Gunter, DENIZ REALTY PARTNERS LLC. Stellar MLS
