Welcome to your slice of retirement living paradise with an updated 2-bedroom, 2-bath home with a extra room used as an office/study located in the highly desirable gated 55+ community of Summit Greens in Clermont. Built in 2002 and offering 1,718 square feet of comfortable living space, this home combines modern updates with a vibrant resort-style lifestyle. Step inside to discover an inviting floor plan featuring luxury vinyl plank flooring installed in 2020 and an abundance of natural light throughout. The kitchen is both stylish and functional, showcasing elegant quartz countertops, ample cabinetry, and plenty of workspace for cooking and entertaining. The spacious living and the Florida room provide the perfect setting for gatherings with family and friends or simply relaxing at home. Don't miss your chance to become part of the exceptional Summit Greens community! This home has been thoughtfully updated for peace of mind, including a roof replacement in 2019, exterior painting completed in February 2021, energy-efficient double-pane windows installed in June 2021, and a new hot water heater installed in May 2026. Outside, enjoy the beauty and security of living in one of Clermont's premier active adult communities. Summit Greens offers an impressive array of amenities designed to support an active and social lifestyle, including a fitness center, exercise room, heated indoor and outdoor swimming pools, tennis courts, pickleball courts, bocce ball courts, billiards room, art and craft studio, card rooms, and a wide variety of clubs, activities, and community events throughout the year. Conveniently located near shopping, dining, golf courses, medical facilities, and major roadways, this home provides the perfect opportunity to enjoy low-maintenance living and all that Central Florida provides.
For sale
Price cut: $11K (7/17)
$349,000
3003 PINNACLE COURT, CLERMONT, FL 34711
2beds
1,718sqft
Single Family Residence
Built in 2002
7,493 Square Feet Lot
$343,300 Zestimate®
$203/sqft
$423/mo HOA
What's special
Elegant quartz countertopsFlorida roomInviting floor planAmple cabinetry
- 109 days
- 288
- 10
Zillow last checked:
Listing updated:
Listed by:
Margaret Harrington 321-230-0257,
WEICHERT REALTORS-HALLMARK PR 352-536-9948
Source: Stellar MLS,MLS#: G5113939 Originating MLS: Lake and Sumter
Originating MLS: Lake and Sumter
Facts & features
Interior
Bedrooms & bathrooms
- Bedrooms: 2
- Bathrooms: 2
- Full bathrooms: 2
Rooms
- Room types: Family Room, Florida Room
Primary bedroom
- Features: Walk-In Closet(s)
- Level: First
- Area: 352 Square Feet
- Dimensions: 16x22
Bedroom 2
- Features: Built-in Closet
- Level: First
Primary bathroom
- Level: First
Bathroom 2
- Features: Built-in Closet
- Level: First
Dining room
- Level: First
- Area: 156 Square Feet
- Dimensions: 13x12
Kitchen
- Features: Pantry
- Level: First
Living room
- Level: First
- Area: 308 Square Feet
- Dimensions: 14x22
Office
- Level: First
- Area: 176 Square Feet
- Dimensions: 11x16
Heating
- Central
Cooling
- Central Air
Appliances
- Included: Dishwasher, Disposal, Dryer, Gas Water Heater, Ice Maker, Microwave, Range, Washer
- Laundry: Inside, Laundry Room
Features
- Primary Bedroom Main Floor, Stone Counters
- Flooring: Luxury Vinyl, Tile
- Doors: Sliding Doors
- Windows: Hurricane Shutters
- Has fireplace: No
Interior area
- Total structure area: 2,522
- Total interior livable area: 1,718 sqft
Video & virtual tour
Property
Parking
- Total spaces: 2
- Parking features: Garage - Attached
- Attached garage spaces: 2
Features
- Levels: One
- Stories: 1
- Patio & porch: Covered, Enclosed, Rear Porch
- Exterior features: Irrigation System, Rain Gutters, Sidewalk, Sprinkler Metered
- Has view: Yes
- View description: Trees/Woods
Lot
- Size: 7,493 Square Feet
- Dimensions: 74+110 +110+64
- Features: City Lot, Landscaped, Sidewalk
- Residential vegetation: Mature Landscaping, Trees/Landscaped
Details
- Parcel number: 162226190000001300
- Zoning: PUD
- Special conditions: None
Construction
Type & style
- Home type: SingleFamily
- Architectural style: Florida
- Property subtype: Single Family Residence
Materials
- Block, Stucco
- Foundation: Slab
- Roof: Shingle
Condition
- Completed
- New construction: No
- Year built: 2002
Utilities & green energy
- Sewer: Public Sewer
- Water: Public
- Utilities for property: Cable Connected, Electricity Connected, Natural Gas Connected, Sewer Connected, Sprinkler Recycled, Street Lights, Underground Utilities, Water Connected
Community & HOA
Community
- Features: Buyer Approval Required, Clubhouse, Deed Restrictions, Fitness Center, Gated Community - Guard, Golf Carts OK, Golf, Pool, Racquetball, Sidewalks, Tennis Court(s)
- Security: Gated Community
- Pet fee: $0 monthly
- Senior community: Yes
- Subdivision: SUMMIT GREENS
HOA
- Has HOA: Yes
- Amenities included: Cable TV, Clubhouse, Fitness Center, Gated, Golf Course, Pickleball Court(s), Pool, Racquetball, Sauna, Security, Spa/Hot Tub, Tennis Court(s), Wheelchair Access
- Services included: 24-Hour Guard, Cable TV, Common Area Taxes, Community Pool, Reserve Fund, Maintenance Structure, Maintenance Grounds, Pool Maintenance
- HOA fee: $423 monthly
- HOA name: Marie Taylor
- HOA phone: 352-242-0672
Location
- Region: Clermont
Financial & listing details
- Price per square foot: $203/sqft
- Tax assessed value: $313,825
- Annual tax amount: $919
- Date on market: 6/18/2026
- Cumulative days on market: 110 days
- Ownership: Fee Simple
- Total actual rent: 0
- Electric utility on property: Yes
- Road surface type: Paved, Asphalt
Estimated market value
$343,300
$326,000 - $360,000
$2,691/mo
Price history
| Date | Event | Price |
|---|---|---|
| 7/17/2026 | Price change | $349,000-3.1%$203/sqft |
Source:  Stellar MLS #G5113939 Report a problem Stellar MLS #G5113939 Report a problem | ||
| 6/18/2026 | Listed for sale | $360,000+120.9%$210/sqft |
Source: Stellar MLS #G5113939 Report a problem | ||
| 3/26/2015 | Sold | $163,000-1.8%$95/sqft |
Source: Stellar MLS #G4804101 Report a problem | ||
| 3/19/2015 | Pending sale | $166,000$97/sqft |
Source: Coldwell Banker Tony Hubbard Realty #G4804101 Report a problem | ||
| 3/19/2015 | Listed for sale | $166,000$97/sqft |
Source: Coldwell Banker Tony Hubbard Realty #G4804101 Report a problem | ||
| 2/12/2015 | Listing removed | $166,000$97/sqft |
Source: Coldwell Banker Tony Hubbard Realty #G4804101 Report a problem | ||
| 10/3/2014 | Listed for sale | $166,000$97/sqft |
Source: Coldwell Banker Tony Hubbard Realty #G4804101 Report a problem | ||
Public tax history
| Year | Property taxes | Tax assessment |
|---|---|---|
| 2025 | $919 +2.2% | $125,760 +2.9% |
| 2024 | $899 +5.4% | $122,220 +3% |
| 2023 | $852 -2.7% | $118,660 +3% |
| 2022 | $876 +7% | $115,210 +3% |
| 2021 | $819 +2% | $111,858 +1.4% |
| 2020 | $803 -1.1% | $110,314 +2.3% |
| 2019 | $812 +7.7% | $107,834 +1.9% |
| 2018 | $754 | $105,824 +2.1% |
| 2017 | $754 +3.9% | $103,648 +2.1% |
| 2016 | $726 +2% | $101,517 -32.6% |
| 2015 | $712 -52.3% | $150,694 +23.3% |
| 2014 | $1,494 +6.2% | $122,176 +1.5% |
| 2013 | $1,408 +4.5% | $120,371 +1.7% |
| 2012 | $1,347 +2.3% | $118,359 +1.6% |
| 2011 | $1,316 -14.5% | $116,531 -9.1% |
| 2010 | $1,540 -21% | $128,137 -15.5% |
| 2009 | $1,949 +0.2% | $151,727 +0.1% |
| 2008 | $1,945 -9.9% | $151,576 +3% |
| 2007 | $2,158 -6.6% | $147,162 +2.5% |
| 2006 | $2,310 +2.3% | $143,573 +3% |
| 2005 | $2,259 +6.5% | $139,392 |
| 2004 | $2,122 -1.9% | -- |
| 2003 | $2,164 +402.2% | $131,120 +524.4% |
| 2002 | $431 +0.8% | $21,000 -4% |
| 2001 | $427 +0.5% | $21,875 |
| 2000 | $425 | $21,875 |
Find assessor info on the county website
Monthly payment
Est. payment
Payment breakdown
Explore the cost of this home by adjusting the details. Changes won't be saved.Climate risks
Neighborhood: 34711

Similar homes
- $344,0002 bd2 ba1.5k sqft2361 PRAIRIE DUNES, CLERMONT, FL 34711For Sale
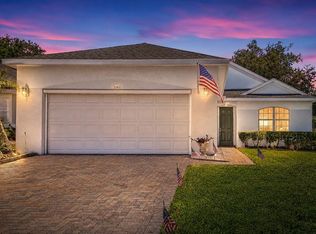
 MLS ID #O6422679, Vanessa Paul, MARK SPAIN REAL ESTATE. Stellar MLS
 - $350,0002 bd3 ba1.7k sqft2525 NEW CASTLE COURT, CLERMONT, FL 34711For Sale
 MLS ID #G5116788, Pam Eddy, COLDWELL BANKER HUBBARD HANSEN. Stellar MLS
 - $365,0002 bd2 ba1.7k sqft2113 STONEBRIDGE WAY, CLERMONT, FL 34711For Sale
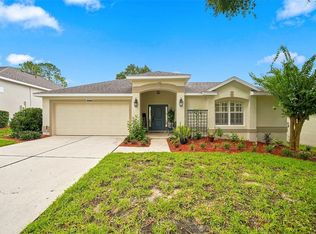 MLS ID #O6438622, Jessica Stone, CENTURY 21 CARIOTI. Stellar MLS
 - $420,0003 bd2 ba2.1k sqft3607 FAIRFIELD DRIVE, CLERMONT, FL 34711For Sale
 MLS ID #O6446539, Pete Howlett, SENIOR TRANSITIONS REALTY, LLC. Stellar MLS
 - $332,5003 bd2 ba1.7k sqft2197 CALEDONIAN STREET, CLERMONT, FL 34711For SaleMLS ID #O6395250, Brian Cirillo, BALDWIN PARK REALTY LLC. Stellar MLS
- $410,0003 bd2 ba1.7k sqft14825 GREATER PINES BOULEVARD, CLERMONT, FL 34711For SaleMLS ID #G5113117, Brandie Mathison-Klein, KELLER WILLIAMS ELITE PARTNERS III REALTY. Stellar MLS
- $397,0002 bd3 ba1.7k sqft1940 FARMINGTON COURT, CLERMONT, FL 34711For SaleMLS ID #OM729232, Danielle Smith, ASHLEY YATES REALTY. Stellar MLS
- $339,0003 bd2 ba1.2k sqft10752 CRESCENDO LOOP, CLERMONT, FL 34711For SaleMLS ID #G5112390, Pam Eddy, COLDWELL BANKER HUBBARD HANSEN. Stellar MLS
- $435,0003 bd2 ba1.8k sqft14715 GREATER PINES BOULEVARD, CLERMONT, FL 34711For SaleMLS ID #G5110167, Heather Walker, OPTIMA ONE REALTY, INC.. Stellar MLS
- $389,9003 bd3 ba1.6k sqft815 CHESTNUT STREET, CLERMONT, FL 34711For SaleMLS ID #G5113311, Ashley Pun, DENIZ REALTY PARTNERS LLC. Stellar MLS
- $440,0003 bd2 ba1.9k sqft2390 CALEDONIAN STREET, CLERMONT, FL 34711For SaleMLS ID #O6438366, Yuliya Mariani, MARIANI REALTY GROUP. Stellar MLS
- $289,9002 bd2 ba1.3k sqft4390 SAMBOURNE STREET, CLERMONT, FL 34711For SaleMLS ID #O6406642, Lora Feingold, LPT REALTY, LLC. Stellar MLS
- $420,0003 bd2 ba1.8k sqft3516 KINLEY BROOKE LANE, CLERMONT, FL 34711For SaleMLS ID #O6433965, Patti Kincaid, BHHS FLORIDA REALTY. Stellar MLS
- $515,0003 bd2 ba1.7k sqft11340 PRESTON COVE RD, CLERMONT, FL 34711For SaleMLS ID #G5118495, Katelyn Raber, WHEATLEY REALTY GROUP. Stellar MLS
- $449,9003 bd2 ba2.1k sqft10308 CALLE DE FLORES DRIVE, CLERMONT, FL 34711For SaleMLS ID #G5116222, Chase Checho, CHASE AARON REAL ESTATE LLC. Stellar MLS
- $349,0002 bd3 ba2.1k sqft5418 BARNWELL COURT, LEESBURG, FL 34748For SaleMLS ID #G5118405, Candace Van Waes, BHHS FLORIDA REALTY. Stellar MLS
- $469,9004 bd3 ba2.4k sqft2660 LEDGEMONT COURT, CLERMONT, FL 34711For SaleMLS ID #OM729897, Sarah Lieto, FLORIDA'S CHOICE REALTY. Stellar MLS
- $424,9003 bd3 ba1.9k sqft10217 SPRING MOSS AVENUE, CLERMONT, FL 34711For SaleMLS ID #G5116451, Kirsty Pitts, OLYMPUS EXECUTIVE REALTY INC. Stellar MLS
- $269,9002 bd2 ba1.2k sqft17313 CHATEAU PINE WAY, CLERMONT, FL 34711For SaleMLS ID #R4911897, Ron Espittia, GALLERY 54 REALTY LLC. Stellar MLS
- $464,7003 bd3 ba2.1k sqft3910 LIBERTY HILL DRIVE, CLERMONT, FL 34711For SaleMLS ID #O6425373, Caroline Vansevenant, EXP REALTY LLC. Stellar MLS
