Clermont! This bright, welcoming home features an open floor plan, high ceilings, and expansive sliding glass doors that fill the space with natural light. Perfect for entertaining, the layout flows seamlessly into an eat-in kitchen with a breakfast bar, 42-inch cabinets, and stainless-steel appliances. Tile flooring enhances the kitchen area, while laminate flooring runs throughout the rest of the home for easy maintenance. The living room opens to a patio and oversized backyard, providing plenty of room to play and dogs to run. The split floor plan offers privacy, with a spacious primary bedroom, en-suite bathroom featuring double-vanity sinks, and a large walk-in closet. The roof is less than 3 years old. Enjoy community amenities including a pool and playground, all covered by low HOA fees. Close by is direct access to the West Orange Trail, ideal for biking, running, and walking. Conveniently located near restaurants, shopping, and just minutes from the Florida Turnpike, SR 50, and an easy commute to Downtown Orlando. Schedule your private showing today!
Pending
Price cut: $20.9K (8/25)
$379,000
2956 SANTA MARIA AVENUE, CLERMONT, FL 34715
3beds
1,564sqft
Single Family Residence
Built in 2008
0.26 Acres Lot
$375,200 Zestimate®
$242/sqft
$78/mo HOA
What's special
Breakfast barHigh ceilingsOversized backyardBright welcoming homeOpen floor planNatural lightExpansive sliding glass doors
- 101 days
- 638
- 31
Zillow last checked:
Listing updated:
Listed by:
Steve Lang 407-435-0290,
HOMEVEST REALTY 407-897-5400
Source: Stellar MLS,MLS#: O6411192 Originating MLS: Orlando Regional
Originating MLS: Orlando Regional
Facts & features
Interior
Bedrooms & bathrooms
- Bedrooms: 3
- Bathrooms: 2
- Full bathrooms: 2
Rooms
- Room types: Great Room, Utility Room
Primary bedroom
- Features: Ceiling Fan(s), En Suite Bathroom, Walk-In Closet(s)
- Level: First
- Area: 169 Square Feet
- Dimensions: 13x13
Bedroom 2
- Features: Ceiling Fan(s), Built-in Closet
- Level: First
- Area: 130 Square Feet
- Dimensions: 13x10
Bedroom 3
- Features: Built-in Closet
- Level: First
- Area: 100 Square Feet
- Dimensions: 10x10
Dining room
- Level: First
- Area: 240 Square Feet
- Dimensions: 24x10
Kitchen
- Level: First
- Area: 153 Square Feet
- Dimensions: 9x17
Laundry
- Level: First
- Area: 25 Square Feet
- Dimensions: 5x5
Living room
- Level: First
- Area: 169 Square Feet
- Dimensions: 13x13
Heating
- Central, Electric
Cooling
- Central Air
Appliances
- Included: Dishwasher, Disposal, Microwave, Range, Refrigerator
- Laundry: Inside, Washer Hookup
Features
- Ceiling Fan(s), Eating Space In Kitchen, High Ceilings, Kitchen/Family Room Combo, Open Floorplan, Split Bedroom, Thermostat, Vaulted Ceiling(s), Walk-In Closet(s)
- Flooring: Ceramic Tile, Laminate
- Doors: Sliding Doors
- Has fireplace: No
Interior area
- Total structure area: 2,084
- Total interior livable area: 1,564 sqft
Video & virtual tour
Property
Parking
- Total spaces: 2
- Parking features: Driveway, Garage Door Opener
- Attached garage spaces: 2
- Has uncovered spaces: Yes
Features
- Levels: One
- Stories: 1
- Patio & porch: Covered, Patio, Rear Porch
- Exterior features: Irrigation System, Lighting, Sidewalk
- Fencing: Vinyl
Lot
- Size: 0.26 Acres
- Features: Landscaped, Level, Sidewalk
- Residential vegetation: Mature Landscaping
Details
- Parcel number: 152226220000006700
- Zoning: PUD
- Special conditions: None
Construction
Type & style
- Home type: SingleFamily
- Architectural style: Florida
- Property subtype: Single Family Residence
Materials
- Block, Stucco
- Foundation: Slab
- Roof: Shingle
Condition
- New construction: No
- Year built: 2008
Utilities & green energy
- Sewer: Public Sewer
- Water: Public
- Utilities for property: BB/HS Internet Available, Cable Available, Electricity Connected, Sewer Connected, Water Connected
Community & HOA
Community
- Features: Deed Restrictions, Playground, Pool
- Security: Security System, Security System Owned, Smoke Detector(s)
- Pet fee: $0 monthly
- Subdivision: CLERMONT VERDE RIDGE UNIT 01
HOA
- Has HOA: Yes
- Amenities included: Park, Playground, Pool
- Services included: Community Pool, Pool Maintenance
- HOA fee: $78 monthly
- HOA name: Carlos Borrero
- HOA phone: 352-243-4596
Location
- Region: Clermont
Financial & listing details
- Price per square foot: $242/sqft
- Tax assessed value: $337,719
- Annual tax amount: $4,822
- Date on market: 5/27/2026
- Cumulative days on market: 103 days
- Listing terms: Cash,Conventional,FHA,VA Loan
- Ownership: Fee Simple
- Total actual rent: 0
- Electric utility on property: Yes
- Road surface type: Paved
Estimated market value
$375,200
$356,000 - $394,000
$2,365/mo
Price history
| Date | Event | Price |
|---|---|---|
| 9/3/2026 | Pending sale | $379,000$242/sqft |
Source:  Stellar MLS #O6411192 Report a problem Stellar MLS #O6411192 Report a problem | ||
| 8/25/2026 | Price change | $379,000-5.2%$242/sqft |
Source: Stellar MLS #O6411192 Report a problem | ||
| 8/9/2026 | Price change | $399,900-2.9%$256/sqft |
Source: Stellar MLS #O6411192 Report a problem | ||
| 5/29/2026 | Listed for sale | $412,000+5.6%$263/sqft |
Source: Stellar MLS #O6411192 Report a problem | ||
| 7/8/2024 | Sold | $390,000-2.5%$249/sqft |
Source: Stellar MLS #O6200516 Report a problem | ||
| 5/28/2024 | Pending sale | $399,900$256/sqft |
Source: Stellar MLS #O6200516 Report a problem | ||
| 5/2/2024 | Listed for sale | $399,900+73.9%$256/sqft |
Source: Stellar MLS #O6200516 Report a problem | ||
| 1/28/2019 | Sold | $230,000-4.2%$147/sqft |
Source: Public Record Report a problem | ||
| 12/31/2018 | Pending sale | $240,000$153/sqft |
Source: Keller Williams Classic Realty #O5738950 Report a problem | ||
| 12/3/2018 | Price change | $240,000-2%$153/sqft |
Source: Keller Williams Classic Realty #O5738950 Report a problem | ||
| 11/20/2018 | Price change | $245,000-2%$157/sqft |
Source: Keller Williams Classic Realty #O5738950 Report a problem | ||
| 10/8/2018 | Listed for sale | $250,000+76.8%$160/sqft |
Source: KELLER WILLIAMS CLASSIC REALTY #O5738950 Report a problem | ||
| 11/25/2008 | Sold | $141,400$90/sqft |
Source: Public Record Report a problem | ||
Public tax history
| Year | Property taxes | Tax assessment |
|---|---|---|
| 2025 | $4,822 +52.4% | $330,489 +45.9% |
| 2024 | $3,165 +2.1% | $226,480 +3% |
| 2023 | $3,099 +3.3% | $219,890 +3% |
| 2022 | $3,002 +6.1% | $213,490 +3% |
| 2021 | $2,830 -0.8% | $207,275 |
| 2020 | $2,853 -7.5% | $207,275 -2.4% |
| 2019 | $3,083 -10.2% | $212,432 +9.3% |
| 2018 | $3,434 | $194,432 +8.4% |
| 2017 | $3,434 +7.8% | $179,394 +4.3% |
| 2016 | $3,186 +2.4% | $172,028 +33.3% |
| 2015 | $3,112 +93.3% | $129,027 +0.8% |
| 2014 | $1,610 +6.1% | $128,003 +1.5% |
| 2013 | $1,517 +4.5% | $126,112 +1.7% |
| 2012 | $1,453 -4.8% | $124,004 -3.3% |
| 2011 | $1,526 -6% | $128,269 -3.1% |
| 2010 | $1,623 -4.4% | $132,394 -3.2% |
| 2009 | $1,698 +152.4% | $136,760 +253.4% |
| 2008 | $673 -2% | $38,700 |
| 2007 | $687 +212.6% | $38,700 +244.8% |
| 2006 | $220 | $11,223 |
Find assessor info on the county website
Monthly payment
Est. payment
Payment breakdown
Explore the cost of this home by adjusting the details. Changes won't be saved.Climate risks
Neighborhood: 34715
Nearby schools
Schools provided by the listing agent
- Elementary: Grassy Lake Elementary
- Middle: East Ridge Middle
- High: Lake Minneola High
Source: Stellar MLS. This data may not be complete. We recommend contacting the local school district to confirm school assignments for this home.
Similar homes
- $345,0003 bd2 ba1.5k sqft344 SKY VALLEY STREET, CLERMONT, FL 34711For Sale
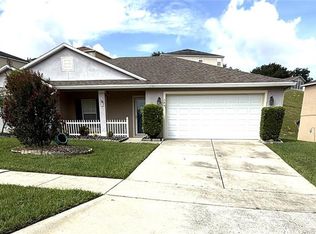
 MLS ID #O6423173, Trinh Le, SOGO REAL ESTATE SERVICES LLC. Stellar MLS
 - $389,0003 bd2 ba1.8k sqft3445 CAPLAND AVENUE, CLERMONT, FL 34711For Sale
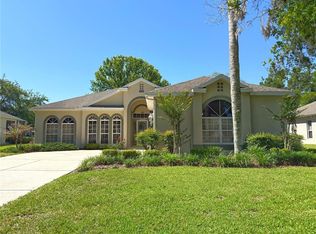 MLS ID #G5112125, Kimberly Jones-Wilde, RE/MAX TITANIUM GROUP. Stellar MLS
 - $365,9003 bd2 ba1.5k sqft14305 HIDDEN COURT, CLERMONT, FL 34711For Sale
 MLS ID #G5113287, Robert Hughes, REALTY PROFESSIONALS OF FL,LLC. Stellar MLS
 - $399,9993 bd3 ba1.8k sqft2668 SPIDER LILY COURT, CLERMONT, FL 34711For Sale
 MLS ID #TB8491767, Ting Li, SOUTH EARTH REALTY LLC. Stellar MLS
 - $365,0003 bd2 ba1.5k sqft4633 HAZELGROVE DRIVE, ORLANDO, FL 32818For SaleMLS ID #O6431350, Paula Wells, PRIMAC GROUP, INC. Stellar MLS
- $390,0005 bd3 ba1.6k sqft1048 WINDING WATER WAY, CLERMONT, FL 34714For SaleMLS ID #OM729077, Judy Murphy, CHARLES RUTENBERG REALTY INC. Stellar MLS
- $394,9954 bd2 ba1.9k sqft16491 GLASSY LOCH LOOP, CLERMONT, FL 34714For SaleMLS ID #S5151709, Juancarlos Caballero, LPT REALTY, LLC. Stellar MLS
- $485,0004 bd2 ba1.8k sqft2098 GOLD DUST DRIVE, MINNEOLA, FL 34715For SaleMLS ID #S5156151, Nury Bedoya, HOMETRUST REALTY GROUP. Stellar MLS
- $469,9004 bd2 ba1.4k sqft113 W DIVISION STREET, WINTER GARDEN, FL 34787For SaleMLS ID #S5156876, Marcelo Garrido, AGENT TRUST REALTY CORPORATION. Stellar MLS
- $340,0004 bd2 ba1.4k sqft16721 S ROLLING GREEN DRIVE S, CLERMONT, FL 34714For SaleMLS ID #O6385998, Danny Quinones, ON-TARGET REALTY, INC.. Stellar MLS
- $450,0004 bd3 ba2.2k sqft1287 LEGENDARY BLVD, CLERMONT, FL 34711For SaleMLS ID #O6417927, Michelle Fiorino-Ragni, SUNSHINE LIFE REALTY LLC. Stellar MLS
- $374,9003 bd2 ba2.2k sqft6501 BORG STREET, LEESBURG, FL 34748For SaleMLS ID #TB8538306, Matthew Griffin, OPTIMA ONE REALTY. Stellar MLS
- $360,0003 bd2 ba2k sqft121 E PINE ST, HOWEY IN THE HILLS, FL 34737For SaleMLS ID #G5112224, Teresa Pileggi, PILEGGI REAL ESTATE GROUP. Stellar MLS
- $385,0003 bd2 ba1.4k sqft957 SOUTHRIDGE TRAIL, ALTAMONTE SPRINGS, FL 32714For SaleMLS ID #O6436212, Gica Gradinaru, FLORIDA REALTY INVESTMENTS. Stellar MLS
- $359,9003 bd2 ba1.7k sqft919 MAGNOLIA BLOSSOM COURT, APOPKA, FL 32712For SaleMLS ID #O6393738, Steve Dalton LLC, ROYALTY R E BOUTIQUE INC. Stellar MLS
- $377,0003 bd2 ba1.7k sqft998 GRAND HILLTOP, APOPKA, FL 32703For SaleMLS ID #O6406648, Fernando Teixeira, WOODSTONE INVESTMENTS LLC. Stellar MLS
- $379,9003 bd2 ba1.7k sqft25147 IRONWEDGE DRIVE, SORRENTO, FL 32776For SaleMLS ID #A4695423, Moe Mossa, SAVVY AVENUE, LLC. Stellar MLS
- $379,0003 bd3 ba1.7k sqft2469 BROADVUE AVENUE, EUSTIS, FL 32726For SaleMLS ID #G5114171, Nathalie Visscher, TERZA REAL ESTATE. Stellar MLS
- $409,9004 bd2 ba2.1k sqft4504 CRIMSON COURT, ORLANDO, FL 32808For SaleMLS ID #O6394275, Kathryn McGee, CHARLES RUTENBERG REALTY ORLANDO. Stellar MLS
- $359,9003 bd2 ba1.8k sqft1166 DEKLEVA DRIVE, APOPKA, FL 32712For SaleMLS ID #S5151516, Melissa Sviantek, MCO REALTY. Stellar MLS
