Welcome to this beautiful 3-bedroom, 2-bath home located in the desirable Fairways at Mount Plymouth community in Sorrento. This well-maintained home offers nearly 1,800 square feet of living space with a spacious open layout, granite countertops, and tile flooring throughout most of the home. Two additional flex spaces provide incredible versatility. A front room can easily function as a guest room, home office, or additional sleeping space, while the main living area offers flexibility for a second lounge, media room, or work-from-home setup—perfect for today’s evolving lifestyle needs. Step outside into your private backyard retreat, designed for both relaxation and entertaining. The custom pool features a natural stone finish, tranquil waterfall feature, and lush tropical landscaping, creating a true resort-style atmosphere at home. Enjoy evenings around the fire pit, host gatherings on the spacious patio, or unwind in your own secluded outdoor oasis. The large screened lanai provides additional covered space to relax year-round. Major updates include a new roof (2021) and A/C system (2020). Built in 2006 using Mercedes Homes reinforced Solid Wall concrete construction, this home offers enhanced durability, storm resistance, and energy efficiency compared to traditional wood-frame homes. Conveniently located near Mount Dora, the 429 expressway, area parks, and golf courses, this home offers both comfort and accessibility while still tucked within a peaceful community setting. Move-in ready and designed for Florida living.
For sale
Price cut: $4.1K (6/29)
$384,900
25147 IRONWEDGE DRIVE, SORRENTO, FL 32776
3beds
1,776sqft
Single Family Residence
Built in 2006
7,280 Square Feet Lot
$-- Zestimate®
$217/sqft
$30/mo HOA
What's special
Granite countertopsPrivate backyard retreatLush tropical landscapingTranquil waterfall featureResort-style atmosphere at homeSpacious open layoutTwo additional flex spaces
- 69 days |
- 547 |
- 36 |
Zillow last checked:
Listing updated:
Listed by:
Moe Mossa 888-490-1268,
SAVVY AVENUE, LLC 888-490-1268
Source: Stellar MLS,MLS#: A4695423 Originating MLS: Sarasota - Manatee
Originating MLS: Sarasota - Manatee
Facts & features
Interior
Bedrooms & bathrooms
- Bedrooms: 3
- Bathrooms: 2
- Full bathrooms: 2
Primary bedroom
- Features: Built-in Closet
- Level: First
Kitchen
- Level: First
Living room
- Level: First
Heating
- Electric
Cooling
- Central Air
Appliances
- Included: Oven, Convection Oven, Cooktop, Dishwasher, Disposal, Dryer, Electric Water Heater, Exhaust Fan, Freezer, Ice Maker, Microwave, Refrigerator, Washer
- Laundry: Laundry Room
Features
- Built-in Features, Ceiling Fan(s), Crown Molding, Eating Space In Kitchen, Kitchen/Family Room Combo, Living Room/Dining Room Combo, Open Floorplan, Other, Primary Bedroom Main Floor, Solid Surface Counters, Split Bedroom, Stone Counters, Thermostat, Walk-In Closet(s)
- Flooring: Carpet, Ceramic Tile, Concrete
- Doors: Outdoor Grill, Outdoor Kitchen, Sliding Doors
- Has fireplace: No
Interior area
- Total structure area: 1,776
- Total interior livable area: 1,776 sqft
Video & virtual tour
Property
Parking
- Total spaces: 2
- Parking features: Garage - Attached
- Attached garage spaces: 2
Features
- Levels: One
- Stories: 1
- Exterior features: Garden, Lighting, Outdoor Grill, Outdoor Kitchen, Private Mailbox, Rain Gutters, Sidewalk, Storage
- Has private pool: Yes
- Pool features: Gunite, In Ground
Lot
- Size: 7,280 Square Feet
Details
- Parcel number: 321928060700019400
- Zoning: PUD
- Special conditions: None
Construction
Type & style
- Home type: SingleFamily
- Property subtype: Single Family Residence
Materials
- Block
- Foundation: Slab
- Roof: Shingle
Condition
- New construction: No
- Year built: 2006
Utilities & green energy
- Sewer: Public Sewer
- Water: Public
- Utilities for property: Cable Connected, Electricity Connected, Fire Hydrant, Phone Available, Public, Sewer Connected, Street Lights, Water Connected
Community & HOA
Community
- Features: Golf Carts OK, Golf
- Pet fee: $0 monthly
- Subdivision: FAIRWAYS AT MT PLYMOUTH PH 04
HOA
- Has HOA: Yes
- Services included: Other
- HOA fee: $30 monthly
- HOA name: Mosaic
Location
- Region: Mount Plymouth
Financial & listing details
- Price per square foot: $217/sqft
- Tax assessed value: $301,846
- Annual tax amount: $3,900
- Date on market: 6/9/2026
- Cumulative days on market: 70 days
- Listing terms: Cash,Conventional,FHA,VA Loan
- Ownership: Fee Simple
- Total actual rent: 0
- Electric utility on property: Yes
- Road surface type: Asphalt
Estimated market value
Not available
Estimated sales range
Not available
Not available
Price history
| Date | Event | Price |
|---|---|---|
| 6/29/2026 | Price change | $384,900-1.1%$217/sqft |
Source:  Stellar MLS #A4695423 Report a problem Stellar MLS #A4695423 Report a problem | ||
| 6/9/2026 | Price change | $389,000-1.7%$219/sqft |
Source: Stellar MLS #A4695423 Report a problem | ||
| 4/22/2026 | Listed for sale | $395,900+0.7%$223/sqft |
Source: Owner Report a problem | ||
| 10/10/2022 | Sold | $393,000+0.1%$221/sqft |
Source: Public Record Report a problem | ||
| 9/3/2022 | Pending sale | $392,717$221/sqft |
Source: Stellar MLS #O6056105 Report a problem | ||
| 8/31/2022 | Listed for sale | $392,717+238.5%$221/sqft |
Source: Stellar MLS #O6056105 Report a problem | ||
| 2/2/2012 | Sold | $116,000+5.5%$65/sqft |
Source: Public Record Report a problem | ||
| 10/31/2011 | Listing removed | $110,000$62/sqft |
Source: RE/MAX GOLD PARTNERS #O5030834 Report a problem | ||
| 10/22/2011 | Price change | $110,000-7.6%$62/sqft |
Source: RE/MAX GOLD PARTNERS #O5030834 Report a problem | ||
| 7/17/2011 | Price change | $119,000-4.8%$67/sqft |
Source: RE/MAX GOLD PARTNERS #O5030834 Report a problem | ||
| 5/26/2011 | Price change | $125,000-7.4%$70/sqft |
Source: RE/MAX GOLD PARTNERS #O5030834 Report a problem | ||
| 4/14/2011 | Price change | $135,000-9.4%$76/sqft |
Source: RE/MAX GOLD PARTNERS #O5030834 Report a problem | ||
| 2/23/2011 | Listed for sale | $149,000-42.9%$84/sqft |
Source: Gold Partners Realty #O5030834 Report a problem | ||
| 7/6/2006 | Sold | $261,000$147/sqft |
Source: Public Record Report a problem | ||
Public tax history
| Year | Property taxes | Tax assessment |
|---|---|---|
| 2025 | $3,990 +2.4% | $277,560 +2.9% |
| 2024 | $3,895 +9.1% | $269,740 +3% |
| 2023 | $3,571 +129.4% | $261,890 +114.7% |
| 2022 | $1,557 +3.6% | $122,000 +3% |
| 2021 | $1,503 -3.7% | $118,453 +1.4% |
| 2020 | $1,561 +1.4% | $116,818 +2.3% |
| 2019 | $1,540 +5.2% | $114,192 +1.9% |
| 2018 | $1,464 | $112,063 +2.1% |
| 2017 | $1,464 +4.5% | $109,759 +2.1% |
| 2016 | $1,400 +0.6% | $107,502 +0.7% |
| 2015 | $1,392 -2% | $106,755 +0.8% |
| 2014 | $1,421 +43.9% | $105,908 +1.5% |
| 2013 | $988 -1.9% | $104,343 -0.4% |
| 2012 | $1,007 -16.7% | $104,802 -11.4% |
| 2011 | $1,209 -19.9% | $118,244 -13.5% |
| 2010 | $1,509 -26% | $136,761 -20.3% |
| 2009 | $2,039 -27.8% | $171,671 -23.1% |
| 2008 | $2,822 -10.1% | $223,379 -3.3% |
| 2007 | $3,138 +538% | $231,008 +672.1% |
| 2006 | $492 | $29,920 |
Find assessor info on the county website
Monthly payment
Est. payment
Payment breakdown
Explore the cost of this home by adjusting the details. Changes won't be saved.Climate risks
Neighborhood: 32776
Nearby schools
GreatSchools rating
- 7/10Sorrento Elementary SchoolGrades: PK-5Distance: 2 mi
- 4/10Mt. Dora Middle SchoolGrades: 6-8Distance: 5.7 mi
- 5/10Mt. Dora High SchoolGrades: 9-12Distance: 5.9 mi
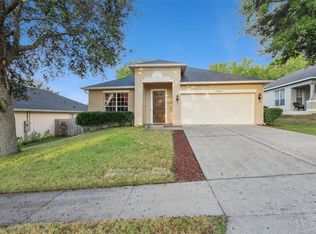
- $368,0003 bd2 ba1.9k sqft25201 Ironwedge Dr, Mount Plymouth, FL 32776Sold
- $344,3003 bd2 ba2k sqft25141 Ironwedge Dr, Mount Plymouth, FL 32776Off Market
- $330,9004 bd2 ba1.7k sqft25207 Ironwedge Dr, Mount Plymouth, FL 32776Off Market
- $350,7003 bd2 ba2k sqft25221 Chipshot Ct, Mount Plymouth, FL 32776Off Market

- $---- bd-- ba-- sqft25221 Chipshot Ct, Sorrento, FL 32776Off Market
- $303,6003 bd2 ba1.4k sqft25135 Ironwedge Dr, Mount Plymouth, FL 32776Off Market
- $385,0004 bd2 ba1.7k sqft25227 Chipshot Ct, Mount Plymouth, FL 32776Sold
- $372,4004 bd2 ba1.9k sqft25215 Chipshot Ct, Mount Plymouth, FL 32776Off Market
A local agent can set up tours, give advice and negotiate with sellers.
Similar homes
- $359,9003 bd2 ba1.7k sqft25143 CHIPSHOT COURT, SORRENTO, FL 32776For Sale

 MLS ID #O6414960, Elliot Shugan, THE SHUGAN GROUP INC. Stellar MLS
 - $365,0004 bd2 ba1.9k sqft34046 ALAMEDA DRIVE, SORRENTO, FL 32776For Sale
 MLS ID #G5115374, Michelle Bevill, COLDWELL BANKER VANGUARD EDGE REALTY. Stellar MLS
 - $375,0003 bd2 ba1.6k sqft33525 ALWAYS DREAMING COURT, SORRENTO, FL 32776For Sale
 MLS ID #O6429411, Evelyn Portalatin, PORTALATIN HOMES REALTY. Stellar MLS
 - $414,9993 bd2 ba1.8k sqft629 MARY PAULA DRIVE, APOPKA, FL 32712For Sale
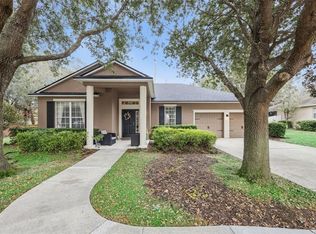 MLS ID #O6422442, Kimone Campbell, LPT REALTY, LLC. Stellar MLS
 - $410,0003 bd2 ba2.3k sqft2626 BREEZY MEADOW ROAD, APOPKA, FL 32712For SaleMLS ID #O6423612, Janet Garay, FLORIDA REALTY OF MIAMI CORP. Stellar MLS
- $425,0004 bd2 ba2.1k sqft21315 SORRAIA COVE, MOUNT DORA, FL 32757For SaleMLS ID #G5114847, Linda Bokland, HOMESTEAD REAL ESTATE LLC. Stellar MLS
- $394,9004 bd3 ba1.8k sqft6220 BELDON DR, MOUNT DORA, FL 32757For SaleMLS ID #G5111094, Victor Libran, BEACON REAL ESTATE & ASSOC. Stellar MLS
- $379,9003 bd2 ba2k sqft102 COUNTRY PLACE, SANFORD, FL 32771For SaleMLS ID #O6430950, Janet Mansfield, CHARLES RUTENBERG REALTY ORLANDO. Stellar MLS
- $395,0003 bd2 ba1.6k sqft11244 AMBER RIDGE DRIVE, ZELLWOOD, FL 32798For SaleMLS ID #G5113795, Moises Alvelo, EMPIRE NETWORK REALTY. Stellar MLS
- $375,0004 bd2 ba1.7k sqft2503 GABLES DRIVE, EUSTIS, FL 32726For SaleMLS ID #G5110487, Pierre Vachon, HANSON REAL ESTATE GROUP, INC.. Stellar MLS
- $395,9003 bd2 ba1.9k sqft36723 SUNDANCE DRIVE, GRAND ISLAND, FL 32735For SaleMLS ID #G5113965, Cheryl Mullen PA, HANSON REAL ESTATE GROUP, INC.. Stellar MLS
- $360,0003 bd2 ba1.2k sqft419 NEWTON PLACE, LONGWOOD, FL 32779For SaleMLS ID #O6434014, Daniel Lennon, LPT REALTY LLC. Stellar MLS
- $324,8883 bd2 ba1.7k sqft21714 BELGIAN COURT, MOUNT DORA, FL 32757For SaleMLS ID #O6394167, Rick Coles, THE C SMITH REAL ESTATE GROUP LLC. Stellar MLS
- $370,0002 bd2 ba1.5k sqft41722 POINCIANA STREET, EUSTIS, FL 32736For SaleMLS ID #G5110569, Katina Hargrove, STAKE YOUR LAND REALTY, INC.. Stellar MLS
- $370,0003 bd2 ba1.9k sqft958 COMPASS LANDING DRIVE, ORANGE CITY, FL 32763For SaleMLS ID #O6410723, Cindy Fenty, BETTER HOMES AND GARDENS REAL ESTATE MANN GLOBAL P. Stellar MLS
- $360,0003 bd2 ba1.7k sqft327 MARATHON LANE, SANFORD, FL 32771For SaleMLS ID #V4950331, Farrah Thacker, LPT REALTY LLC. Stellar MLS
- $375,0004 bd2 ba1.8k sqft4029 MAYHILL LOOP, EUSTIS, FL 32736For SaleMLS ID #O6415833, Tom Langmann, RE/MAX 200 REALTY. Stellar MLS
- $475,0003 bd3 ba2.1k sqft1050 FAHNSTOCK STREET, EUSTIS, FL 32726For SaleMLS ID #OM730240, Scott Coldwell, COLDWELL REALTY SOLD GUARANTEE. Stellar MLS
- $379,0003 bd3 ba2.2k sqft5486 BOUNTY CIRCLE, TAVARES, FL 32778For SaleMLS ID #G5102161, Catherine Landry-Sonstegard, BHHS FLORIDA REALTY. Stellar MLS
- $379,9903 bd2 ba1.7k sqft293 KETTERING ROAD, DELTONA, FL 32725For SaleMLS ID #O6422157, Ken Dalton, COLDWELL BANKER REALTY. Stellar MLS
