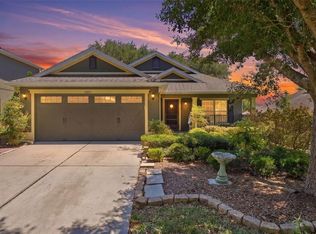
Virtually Staged. Absolutely stunning 3 bedroom + flex space, 2 bathroom home offering over 1,700 sq ft of living space in the highly desirable community of Fairway at Mt Plymouth! From the moment you step through the impressive 8-foot front door, you are welcomed into a bright, open floor plan with beautiful, engineered hardwood flooring gracefully flowing throughout the main living areas and bedrooms! WOW! The spacious front flex room gives you endless possibilities, the perfect home office, playroom, formal sitting area, or whatever best fits your lifestyle! The chef-inspired kitchen is truly the heart of the home, featuring tons of cabinetry, stainless steel appliances, and an oversized island that opens seamlessly into the living room, creating an ideal layout for entertaining family and friends. NEWER ROOF (2022) + WATER HEATER (2020)! The primary suite is the perfect retreat, filled with natural light and featuring a spacious en-suite bathroom complete with dual sinks, a relaxing soaking tub, beautifully REMODELED shower, and a large walk-in closet! The additional bedrooms offer great space, and the guest bathroom also features a REMODELED shower! For added convenience, enjoy an inside laundry room with washer + dryer INCLUDED! Step outside onto your covered back porch overlooking your FULLY FENCED backyard, a fantastic blank canvas ready for you to design your very own Florida oasis, whether that means a pool, garden, fire pit, outdoor kitchen, or simply a peaceful place to unwind! Come see this majestic home before it is too late! Fairway at Mt Plymouth offers an incredible location just minutes from SR- 429, giving you easy access to everything Central Florida has to offer! Schedule your exclusive showing, TODAY!
For sale
Price cut: $10K (9/2)
$349,900
25143 CHIPSHOT COURT, SORRENTO, FL 32776
3beds
1,747sqft
Single Family Residence
Built in 2006
6,597 Square Feet Lot
$344,500 Zestimate®
$200/sqft
$32/mo HOA
What's special
Oversized islandSpacious en-suite bathroomBright open floor planSpacious front flex roomCovered back porchChef-inspired kitchenRelaxing soaking tub
- 90 days
- 398
- 18
Zillow last checked:
Listing updated:
Listed by:
Elliot Shugan 407-755-7588,
THE SHUGAN GROUP INC 407-755-7588
Source: Stellar MLS,MLS#: O6414960 Originating MLS: Orlando Regional
Originating MLS: Orlando Regional
Facts & features
Interior
Bedrooms & bathrooms
- Bedrooms: 3
- Bathrooms: 2
- Full bathrooms: 2
Rooms
- Room types: Den/Library/Office
Primary bedroom
- Features: Walk-In Closet(s)
- Level: First
- Area: 176 Square Feet
- Dimensions: 16x11
Bedroom 2
- Features: Built-in Closet
- Level: First
- Area: 100 Square Feet
- Dimensions: 10x10
Bedroom 3
- Features: Built-in Closet
- Level: First
- Area: 132 Square Feet
- Dimensions: 12x11
Dining room
- Level: First
- Area: 100 Square Feet
- Dimensions: 10x10
Kitchen
- Level: First
- Area: 221 Square Feet
- Dimensions: 17x13
Laundry
- Level: First
- Area: 48 Square Feet
- Dimensions: 8x6
Living room
- Level: First
- Area: 252 Square Feet
- Dimensions: 18x14
Office
- Level: First
- Area: 120 Square Feet
- Dimensions: 10x12
Heating
- Central
Cooling
- Central Air
Appliances
- Included: Dishwasher, Disposal, Dryer, Range, Refrigerator, Washer
- Laundry: Inside, Laundry Room
Features
- Ceiling Fan(s), Eating Space In Kitchen, Living Room/Dining Room Combo, Thermostat, Walk-In Closet(s)
- Flooring: Ceramic Tile, Engineered Hardwood
- Doors: Sliding Doors
- Has fireplace: No
Interior area
- Total structure area: 2,341
- Total interior livable area: 1,747 sqft
Video & virtual tour
Property
Parking
- Total spaces: 2
- Parking features: Garage - Attached
- Attached garage spaces: 2
Features
- Levels: One
- Stories: 1
- Patio & porch: Front Porch, Rear Porch
- Exterior features: Irrigation System, Private Mailbox
- Fencing: Vinyl
Lot
- Size: 6,597 Square Feet
- Features: Landscaped, Sidewalk
- Residential vegetation: Trees/Landscaped
Details
- Parcel number: 321928060700020600
- Zoning: PUD
- Special conditions: None
Construction
Type & style
- Home type: SingleFamily
- Property subtype: Single Family Residence
Materials
- Block, Stucco
- Foundation: Slab
- Roof: Shingle
Condition
- New construction: No
- Year built: 2006
Utilities & green energy
- Sewer: Public Sewer
- Water: Public
- Utilities for property: Public
Community & HOA
Community
- Features: Deed Restrictions
- Pet fee: $0 monthly
- Subdivision: FAIRWAYS AT MT PLYMOUTH PH 04
HOA
- Has HOA: Yes
- HOA fee: $32 monthly
- HOA name: Mosaic Services / Cecily Ramey
- HOA phone: 352-617-7603
Location
- Region: Mount Plymouth
Financial & listing details
- Price per square foot: $200/sqft
- Tax assessed value: $281,142
- Annual tax amount: $1,811
- Date on market: 6/10/2026
- Cumulative days on market: 91 days
- Listing terms: Cash,Conventional,FHA,VA Loan
- Ownership: Fee Simple
- Total actual rent: 0
- Road surface type: Paved
Estimated market value
$344,500
$327,000 - $362,000
$2,250/mo
Price history
| Date | Event | Price |
|---|---|---|
| 9/2/2026 | Price change | $349,900-2.8%$200/sqft |
Source:  Stellar MLS #O6414960 Report a problem Stellar MLS #O6414960 Report a problem | ||
| 6/10/2026 | Listed for sale | $359,900+206.3%$206/sqft |
Source: Stellar MLS #O6414960 Report a problem | ||
| 8/19/2009 | Sold | $117,500-52.1%$67/sqft |
Source: Public Record Report a problem | ||
| 7/24/2006 | Sold | $245,200$140/sqft |
Source: Public Record Report a problem | ||
Public tax history
| Year | Property taxes | Tax assessment |
|---|---|---|
| 2025 | $1,812 +3% | $115,570 +2.9% |
| 2024 | $1,759 +15.9% | $112,320 +3% |
| 2023 | $1,518 +13.9% | $109,050 +3% |
| 2022 | $1,333 +3.5% | $105,880 +3% |
| 2021 | $1,288 -3.4% | $102,798 +1.4% |
| 2020 | $1,333 +1.6% | $101,379 +2.3% |
| 2019 | $1,313 +5.4% | $99,100 +1.9% |
| 2018 | $1,245 | $97,253 +2.1% |
| 2017 | $1,245 +5.1% | $95,253 +2.1% |
| 2016 | $1,185 +0.7% | $93,294 +0.7% |
| 2015 | $1,177 -1.7% | $92,646 +0.8% |
| 2014 | $1,198 +53.1% | $91,911 +1.5% |
| 2013 | $783 -1.3% | $90,553 |
| 2012 | $793 -19.9% | $90,553 -12.6% |
| 2011 | $990 -22.5% | $103,600 -14.8% |
| 2010 | $1,277 -46.1% | $121,527 -22.1% |
| 2009 | $2,371 -24% | $155,924 -24.1% |
| 2008 | $3,120 -3.7% | $205,328 -3.4% |
| 2007 | $3,238 +624.1% | $212,579 +681.5% |
| 2006 | $447 | $27,200 |
Find assessor info on the county website
Monthly payment
Est. payment
Payment breakdown
Explore the cost of this home by adjusting the details. Changes won't be saved.Climate risks
Neighborhood: 32776
Nearby schools
Schools provided by the listing agent
- Elementary: Sorrento Elementary
- Middle: Mount Dora Middle
- High: Mount Dora High
Source: Stellar MLS. This data may not be complete. We recommend contacting the local school district to confirm school assignments for this home.
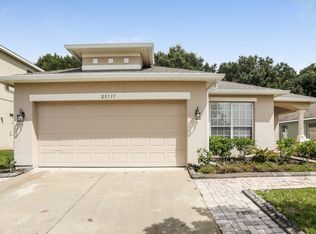
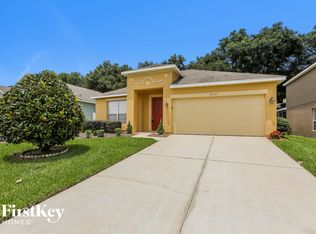


Similar homes
- $387,7774 bd2 ba2k sqft23707 COMPANERO DRIVE, SORRENTO, FL 32776For Sale
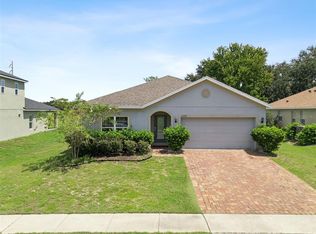
 MLS ID #O6440104, Andi Gamble, LPT REALTY, LLC. Stellar MLS
 - $380,0003 bd2 ba1.8k sqft24414 WOODHILL COURT, SORRENTO, FL 32776For Sale
 MLS ID #O6427487, Sonnylove Alicea, LPT REALTY, LLC. Stellar MLS
 - $365,0004 bd2 ba1.8k sqft34625 SALERNO CIRCLE, SORRENTO, FL 32776For Sale
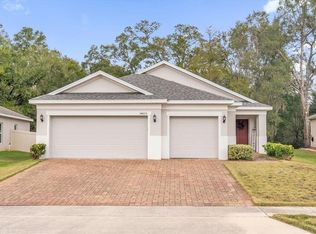 MLS ID #O6345153, Christopher Bessette, KELLER WILLIAMS CLASSIC. Stellar MLS
 - $336,9003 bd2 ba1.4k sqft20831 SULLIVAN RANCH BOULEVARD, MOUNT DORA, FL 32757For Sale
 MLS ID #G5112069, Maggie Oddo, HANSON REAL ESTATE GROUP, INC.. Stellar MLS
 - $349,0003 bd2 ba1.5k sqft9076 SAINT ANDREWS WAY, MOUNT DORA, FL 32757For SaleMLS ID #G5115388, Patti Pate, WATSON REALTY CORP. Stellar MLS
- $269,9003 bd2 ba1.5k sqft34346 TUSCANY AVENUE, SORRENTO, FL 32776For SaleMLS ID #G5112766, Shawn Benak Mason, ERA GRIZZARD REAL ESTATE. Stellar MLS
- $345,0003 bd2 ba1.8k sqft4958 PORTSMOUTH STREET, TAVARES, FL 32778For SaleMLS ID #V4950996, Roxanne Logan, ROUND TABLE REALTY. Stellar MLS
- $399,9003 bd2 ba2.1k sqft20945 OLDENBURG LOOP, MOUNT DORA, FL 32757For SaleMLS ID #G5113644, Lisa DuRant, BHHS FLORIDA REALTY. Stellar MLS
- $385,0003 bd2 ba2k sqft8920 BRIDGEPORT BAY CIRCLE, MOUNT DORA, FL 32757For SaleMLS ID #O6433697, Logan Coon, KELLER WILLIAMS WINTER PARK. Stellar MLS
- $425,0004 bd2 ba2k sqft30238 TOKARA TERRACE, MOUNT DORA, FL 32757For SaleMLS ID #V4950784, Daniel Harvey, COLDWELL BANKER REALTY. Stellar MLS
- $440,0005 bd3 ba2.6k sqft33428 COUNTRY HOUSE DRIVE, SORRENTO, FL 32776For SaleMLS ID #O6419791, Courtney Marks, NESTA REAL ESTATE CONSULTANTS. Stellar MLS
- $325,0003 bd2 ba1.7k sqft327 MARATHON LANE, SANFORD, FL 32771For SaleMLS ID #O6438167, Wilfred Sierra Sosa, PA, RE/MAX PRIME PROPERTIES. Stellar MLS
- $385,0003 bd2 ba2.5k sqft8051 SAINT JAMES WAY, MOUNT DORA, FL 32757For SaleMLS ID #G5113360, Loretta C. Maimone, ERA GRIZZARD REAL ESTATE. Stellar MLS
- $325,9003 bd2 ba1.8k sqft28042 LOIS DRIVE, TAVARES, FL 32778For SaleMLS ID #O6416888, Eva Hockenberry, MAINSTAY BROKERAGE LLC. Stellar MLS
- $412,0004 bd2 ba2k sqft6322 ROLDEN COURT, MOUNT DORA, FL 32757For SaleMLS ID #G5113860, Sunshine Callahan, EXP REALTY LLC. Stellar MLS
- $414,9993 bd2 ba1.8k sqft629 MARY PAULA DRIVE, APOPKA, FL 32712For SaleMLS ID #O6422442, Kimone Campbell, LPT REALTY, LLC. Stellar MLS
- $350,0003 bd2 ba1.5k sqft319 STERLING LAKE DRIVE, OCOEE, FL 34761For SaleMLS ID #O6414408, Jessica Stone, CENTURY 21 CARIOTI. Stellar MLS
- $425,0004 bd2 ba2.1k sqft21315 SORRAIA COVE, MOUNT DORA, FL 32757For SaleMLS ID #G5114847, Linda Bokland, HOMESTEAD REAL ESTATE LLC. Stellar MLS
- $340,0003 bd2 ba1.5k sqft1219 MAYBROOK STREET S, APOPKA, FL 32703For SaleMLS ID #O6416103, Cynthia Sharp, SHARP LEGACY GROUP, LLC. Stellar MLS
- $375,0003 bd3 ba2.2k sqft1585 AUBURN HILLS COURT, TAVARES, FL 32778For SaleMLS ID #O6412949, Jo Holton, REDFIN CORPORATION. Stellar MLS
