This well maintained home is the original model home for the community. Sitting on over a 1/4 acre, it features premium upgrades throughout that neighboring properties don't have. Over $40,000 in recent improvements including: 2026: new floors and carpeting (June 2026), new hot water heater and dishwasher (May 2026). 2025: New roof, fresh paint inside & out, new refrigerator, professional landscaping with new mulching, and 2024: AC updated. A spacious master bedroom with his and hers walk-in closets provide incredible storage and flexibility for modern living or home office. Screened-in patio overlooks an extra large lot, creating your own peaceful retreat, with extra lot space for entertaining. Two bedrooms and one bath are in their own section of the home for added separation. There is a large dining room, and an additional breakfast nook with bay windows overlooking the backyard. Ideally located in desirable Apopka, this location is perfectly situated minutes from major highway 429 and 414, with easy access to Orlando, shopping and dining, 30 minutes to Universal Studios and 35 minutes to Disney. Walking distance (0.5 miles+) to 3 elementary schools, and under 10 minutes drive to our local Middle and High schools. For the nature enthusiast, your new home will be less than 10 minutes from Wekiwa Springs Park, and 5 minutes to the West Orange 31 Mile Trail. This rare combination of model-home quality, extensive updates, and great accessibility won't last long. Schedule your private showing today and discover why this home stands above the rest!
For sale
$414,999
629 MARY PAULA DRIVE, APOPKA, FL 32712
3beds
1,899sqft
:
Get pre-qualified$2,848/mo
Single Family Residence
Built in 2007
0.26 Acres Lot
$407,100 Zestimate®
$219/sqft
$71/mo HOA
What's special
Extra large lotPeaceful retreatLarge dining roomScreened-in patioSpacious master bedroom
- 12 days |
- 444 |
- 21 |
Likely to sell faster than
Zillow last checked:
Listing updated:
Listed by:
Kimone Campbell 321-522-2149,
LPT REALTY, LLC 877-366-2213
Source: Stellar MLS,MLS#: O6422442 Originating MLS: Orlando Regional
Originating MLS: Orlando Regional
Facts & features
Interior
Bedrooms & bathrooms
- Bedrooms: 3
- Bathrooms: 2
- Full bathrooms: 2
Primary bedroom
- Features: Ceiling Fan(s), En Suite Bathroom, Walk-In Closet(s)
- Level: First
- Area: 234 Square Feet
- Dimensions: 18x13
Bedroom 2
- Features: Built-in Closet
- Level: First
- Area: 120 Square Feet
- Dimensions: 12x10
Bedroom 3
- Features: Built-in Closet
- Level: First
- Area: 108 Square Feet
- Dimensions: 12x9
Primary bathroom
- Features: Dual Sinks, Exhaust Fan, Tub with Separate Shower Stall, Built-in Closet
- Level: First
- Area: 100 Square Feet
- Dimensions: 10x10
Bathroom 2
- Features: Tub With Shower
- Level: First
- Area: 45 Square Feet
- Dimensions: 9x5
Dining room
- Level: First
- Area: 176 Square Feet
- Dimensions: 16x11
Great room
- Features: Ceiling Fan(s)
- Level: First
- Area: 240 Square Feet
- Dimensions: 15x16
Kitchen
- Features: Built-In Shelving
- Level: First
- Area: 117 Square Feet
- Dimensions: 13x9
Heating
- Central
Cooling
- Central Air
Appliances
- Included: Dishwasher, Dryer, Electric Water Heater, Microwave, Range, Refrigerator
- Laundry: Electric Dryer Hookup, Laundry Room, Washer Hookup
Features
- Built-in Features, Ceiling Fan(s), Kitchen/Family Room Combo, Living Room/Dining Room Combo, Thermostat, Walk-In Closet(s)
- Flooring: Carpet, Ceramic Tile, Laminate
- Windows: Window Treatments
- Has fireplace: No
Interior area
- Total structure area: 2,638
- Total interior livable area: 1,899 sqft
Video & virtual tour
Property
Parking
- Total spaces: 2
- Parking features: Driveway, Garage Door Opener, Ground Level, Guest
- Attached garage spaces: 2
- Has uncovered spaces: Yes
Accessibility
- Accessibility features: Accessible Closets, Accessible Common Area, Accessible Doors, Accessible Entrance, Accessible Central Living Area
Features
- Levels: One
- Stories: 1
- Patio & porch: Enclosed, Front Porch, Patio, Porch, Rear Porch, Screened
- Exterior features: Irrigation System, Private Mailbox, Sidewalk, Sprinkler Metered
- Fencing: Masonry
Lot
- Size: 0.26 Acres
- Features: Cleared, Corner Lot, City Lot, Landscaped, Oversized Lot, Sidewalk
- Residential vegetation: Mature Landscaping, Trees/Landscaped
Details
- Parcel number: 042128137200010
- Zoning: RTF
- Special conditions: None
Construction
Type & style
- Home type: SingleFamily
- Architectural style: Contemporary
- Property subtype: Single Family Residence
Materials
- Block, Concrete, Stucco
- Foundation: Slab
- Roof: Shingle
Condition
- Completed
- New construction: No
- Year built: 2007
Utilities & green energy
- Sewer: Public Sewer
- Water: Public
- Utilities for property: Cable Available, Electricity Available, Fiber Optics, Public, Sewer Available, Water Available
Community & HOA
Community
- Features: Playground, Sidewalks
- Security: Smoke Detector(s)
- Pet fee: $0 monthly
- Subdivision: CLAYTON ESTATES
HOA
- Has HOA: Yes
- Amenities included: Basketball Court, Playground
- HOA fee: $71 monthly
- HOA name: Artemis Lifestyle
Location
- Region: Apopka
Financial & listing details
- Price per square foot: $219/sqft
- Tax assessed value: $303,928
- Annual tax amount: $2,078
- Date on market: 7/28/2026
- Cumulative days on market: 353 days
- Listing terms: Cash,Conventional,FHA,VA Loan
- Ownership: Fee Simple
- Total actual rent: 0
- Electric utility on property: Yes
- Road surface type: Paved, Asphalt
Estimated market value
$407,100
$387,000 - $427,000
$2,387/mo
Price history
| Date | Event | Price |
|---|---|---|
| 7/28/2026 | Listed for sale | $414,999$219/sqft |
Source:  Stellar MLS #O6422442 Report a problem Stellar MLS #O6422442 Report a problem | ||
| 6/23/2026 | Listing removed | $414,999$219/sqft |
Source: Stellar MLS #O6371519 Report a problem | ||
| 1/8/2026 | Listed for sale | $414,999-1.2%$219/sqft |
Source: Stellar MLS #O6371519 Report a problem | ||
| 12/31/2025 | Listing removed | $420,000$221/sqft |
Source: Stellar MLS #O6323977 Report a problem | ||
| 7/3/2025 | Listed for sale | $420,000+106.8%$221/sqft |
Source: Stellar MLS #O6323977 Report a problem | ||
| 4/24/2009 | Sold | $203,055$107/sqft |
Source: Public Record Report a problem | ||
Public tax history
| Year | Property taxes | Tax assessment |
|---|---|---|
| 2024 | $2,027 +7.4% | $161,554 +3% |
| 2023 | $1,887 +5.5% | $156,849 +3% |
| 2022 | $1,788 +1.9% | $152,281 +3% |
| 2021 | $1,754 +0.4% | $147,846 +1.4% |
| 2020 | $1,747 +2.7% | $145,805 +2.3% |
| 2019 | $1,701 +1.2% | $142,527 +1.9% |
| 2018 | $1,682 | $139,869 -23.6% |
| 2017 | $1,682 +3% | $183,189 +10% |
| 2016 | $1,633 +0.5% | $166,512 +7.1% |
| 2015 | $1,626 +0.1% | $155,422 +13.7% |
| 2014 | $1,625 +1.8% | $136,637 +4.9% |
| 2013 | $1,596 -9.7% | $130,231 -6.5% |
| 2012 | $1,766 -3.8% | $139,257 -2.5% |
| 2011 | $1,837 -3.9% | $142,893 -5.7% |
| 2010 | $1,911 | $151,529 -9.6% |
| 2009 | -- | $167,692 -14% |
| 2008 | $3,123 +645.9% | $194,925 +649.4% |
| 2007 | $419 | $26,010 |
Find assessor info on the county website
Monthly payment
Est. payment
Payment breakdown
Explore the cost of this home by adjusting the details. Changes won't be saved.Climate risks
Neighborhood: 32712
Nearby schools
GreatSchools rating
- 6/10Apopka Elementary SchoolGrades: PK-5Distance: 0.3 mi
- 5/10Apopka Middle SchoolGrades: 6-8Distance: 1.1 mi
- 4/10Apopka High SchoolGrades: 9-12Distance: 0.4 mi
Schools provided by the listing agent
- Elementary: Apopka Elem
- Middle: Apopka Middle
- High: Apopka High
Source: Stellar MLS. This data may not be complete. We recommend contacting the local school district to confirm school assignments for this home.
- $100-- bd-- ba-- sqft635 Mary Paula Dr, Apopka, FL 32712Off Market
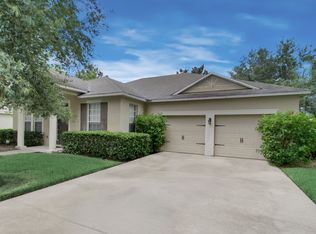
- $376,3004 bd2 ba1.9k sqft623 Mary Paula Dr, Apopka, FL 32712Off Market
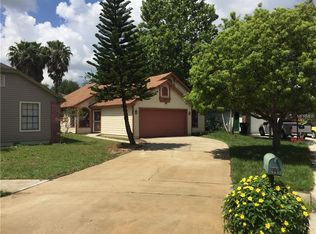
- $281,2003 bd2 ba1.2k sqft620 Swallow Ct, Apopka, FL 32712Off Market
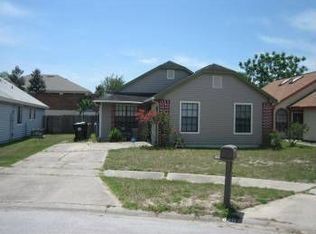
- $250,0002 bd2 ba1.2k sqft614 Swallow Ct, Apopka, FL 32712Off Market
- $100-- bd-- ba-- sqft637 Mary Paula Dr, Apopka, FL 32712Off Market
- $294,4003 bd2 ba1.3k sqft624 Swallow Ct, Apopka, FL 32712Off Market
- $210,0002 bd2 ba975 sqft610 Swallow Ct, Apopka, FL 32712Sold
- $427,9004 bd2 ba2.4k sqft617 Mary Paula Dr, Apopka, FL 32712Off Market
A local agent can set up tours, give advice and negotiate with sellers.
Similar homes
- $525,0004 bd3 ba2.8k sqft3575 STATHAM DRIVE, APOPKA, FL 32712For Sale

 MLS ID #O6430221, Noella Tinkler, MARK SPAIN REAL ESTATE. Stellar MLS
 - $535,0004 bd4 ba2.6k sqft652 BISHOP BAY LOOP, APOPKA, FL 32712For Sale
 MLS ID #O6429331, Vanessa Boyd, UNITED REAL ESTATE PREFERRED. Stellar MLS
 - $499,9994 bd2 ba2.2k sqft3737 CHANDLER ESTATES DRIVE, APOPKA, FL 32712For Sale
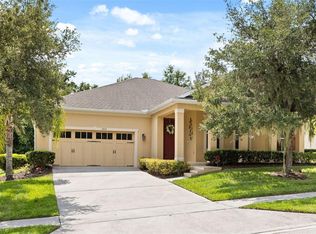 MLS ID #O6427449, Tara Van Dyke, EXP REALTY LLC. Stellar MLS
 - $550,0005 bd3 ba2.6k sqft2692 CEDAR KNOLL DRIVE, APOPKA, FL 32712For Sale
 MLS ID #O6401887, Macry Vargas, COLDWELL BANKER REALTY. Stellar MLS
 - $350,0003 bd2 ba1.5k sqft1219 MAYBROOK STREET S, APOPKA, FL 32703For SaleMLS ID #O6416103, Cynthia Sharp, SHARP LEGACY GROUP, LLC. Stellar MLS
- $395,0003 bd2 ba1.5k sqft2115 KORAT LANE, MAITLAND, FL 32751For SaleMLS ID #O6428599, Mike Giordano, Jr, COLDWELL BANKER REALTY. Stellar MLS
- $575,0004 bd3 ba2.7k sqft4001 CHANDLER ESTATES DRIVE, APOPKA, FL 32712For SaleMLS ID #TB8487173, Giselle Ramirez, REDFIN CORPORATION. Stellar MLS
- $407,0003 bd2 ba2k sqft6815 CRESCENT RIDGE ROAD, ORLANDO, FL 32810For SaleMLS ID #O6378050, Chris Creegan, CREEGAN GROUP. Stellar MLS
- $415,0003 bd2 ba1.9k sqft278 VENETIAN BAY CIRCLE, SANFORD, FL 32771For SaleMLS ID #TB8531346, Cheryl Kypreos, HOMESMART. Stellar MLS
- $340,0003 bd2 ba1.3k sqft1919 DEANNA DRIVE, APOPKA, FL 32703For SaleMLS ID #O6421545, Renata Stare, PROPERTY OUTLET INTERNATIONAL. Stellar MLS
- $425,0004 bd2 ba2.1k sqft21315 SORRAIA COVE, MOUNT DORA, FL 32757For SaleMLS ID #G5114847, Linda Bokland, HOMESTEAD REAL ESTATE LLC. Stellar MLS
- $409,0004 bd2 ba1.7k sqft2596 ALCLOBE CIRCLE, OCOEE, FL 34761For SaleMLS ID #O6405340, Jacob Laracuente, REALTY OF AMERICA. Stellar MLS
- $560,0003 bd2 ba2.2k sqft30733 BUTTERCUP LANE, MOUNT DORA, FL 32757For SaleMLS ID #G5115659, Kim Reed, COLDWELL BANKER VANGUARD EDGE REALTY. Stellar MLS
- $450,0004 bd2 ba1.8k sqft1128 LAKEVIEW OAKS DRIVE, MINNEOLA, FL 34715For SaleMLS ID #O6428289, Amber Welch, BERKSHIRE HATHAWAY HOMESERVICES RESULTS REALTY. Stellar MLS
- $425,0004 bd3 ba2.7k sqft600 BRIARCLIFF ROAD, EUSTIS, FL 32726For SaleMLS ID #G5115326, Darlene Clark, BHHS FLORIDA REALTY. Stellar MLS
- $429,0003 bd2 ba1.3k sqft2109 E GRANT AVENUE, ORLANDO, FL 32806For SaleMLS ID #O6428161, Eric Rollings, MAINFRAME REAL ESTATE. Stellar MLS
- $449,9003 bd2 ba1.4k sqft1411 S PALMETTO AVENUE, SANFORD, FL 32771For SaleMLS ID #O6430305, Tammy Agnini, KGV REALTY GROUP. Stellar MLS
- $375,0003 bd2 ba1.7k sqft1313 OAK VALLEY BOULEVARD, MINNEOLA, FL 34715For SaleMLS ID #TB8520934, Chisa Stephenson, REAL BROKER, LLC. Stellar MLS
- $399,9003 bd2 ba2.1k sqft20945 OLDENBURG LOOP, MOUNT DORA, FL 32757For SaleMLS ID #G5113644, Lisa DuRant, BHHS FLORIDA REALTY. Stellar MLS
- $499,9004 bd3 ba2.2k sqft1458 ROYAL CIRCLE, APOPKA, FL 32703For SaleMLS ID #O6400772, Kristin Mazza, KELLER WILLIAMS HERITAGE REALTY. Stellar MLS
