Welcome to your private oasis on a sprawling corner lot, where space and thoughtful design meet. This home is a dream for hosting, featuring a massive 6 car driveway and a 3-car garage that ensures storage is never an issue. You’ll love the seamless flow between the airy interior and the outdoor living spaces, from the inviting front porch to the expansive rear lanai. Yard is fully fenced! There are tons of updates on this home! Brand New Water Heater (8/ 2026), HVAC (5/2023), Generator Transfer Switch (5/2023), Termite bond with Lifetime Transfer Warranty, and Foam insulated Block construction. Inside, every one of the 4 bedrooms features its own walk-in closet. The gourmet kitchen features granite countertops, GE Stove and built-in Oven, GE Microwave, Bosch Dishwasher (2024), and LG Refrigerator (2024). The primary suite is a true getaway with 2 walk-in closets and a deep soaking tub. One of the 3 full bathrooms even offers direct access to the lanai—perfect for quick transitions from outdoor fun. With practical touches like hose spigots at every corner (even on the lanai!), this home makes everyday life and entertaining feel effortless. Schedule your tour today!
For sale
Price cut: $5K (6/4)
$575,000
4001 CHANDLER ESTATES DRIVE, APOPKA, FL 32712
4beds
2,765sqft
Single Family Residence
Built in 2015
0.39 Acres Lot
$-- Zestimate®
$208/sqft
$90/mo HOA
What's special
Expansive rear lanaiGranite countertopsInviting front porchGourmet kitchenSprawling corner lotGe microwaveDeep soaking tub
- 161 days |
- 399 |
- 16 |
Zillow last checked:
Listing updated:
Listed by:
Giselle Ramirez 407-448-5789,
REDFIN CORPORATION 407-708-9747
Source: Stellar MLS,MLS#: TB8487173 Originating MLS: Orlando Regional
Originating MLS: Orlando Regional
Facts & features
Interior
Bedrooms & bathrooms
- Bedrooms: 4
- Bathrooms: 3
- Full bathrooms: 3
Primary bedroom
- Features: Walk-In Closet(s)
- Level: First
Kitchen
- Level: First
Living room
- Level: First
Heating
- Central, Electric
Cooling
- Central Air
Appliances
- Included: Oven, Microwave, Range Hood, Refrigerator
- Laundry: Laundry Room
Features
- Kitchen/Family Room Combo, Living Room/Dining Room Combo, Open Floorplan, Primary Bedroom Main Floor, Split Bedroom, Stone Counters, Thermostat, Walk-In Closet(s)
- Flooring: Carpet, Tile, Hardwood
- Doors: Sliding Doors
- Has fireplace: No
Interior area
- Total structure area: 4,230
- Total interior livable area: 2,765 sqft
Video & virtual tour
Property
Parking
- Total spaces: 3
- Parking features: Garage - Attached
- Attached garage spaces: 3
Features
- Levels: One
- Stories: 1
- Patio & porch: Covered, Front Porch, Rear Porch, Screened
- Exterior features: Lighting, Private Mailbox, Sidewalk
- Fencing: Vinyl
Lot
- Size: 0.39 Acres
Details
- Parcel number: 352027125300380
- Zoning: RSF-1B
- Special conditions: None
Construction
Type & style
- Home type: SingleFamily
- Property subtype: Single Family Residence
Materials
- Block, Stucco
- Foundation: Slab
- Roof: Shingle
Condition
- New construction: No
- Year built: 2015
Utilities & green energy
- Sewer: Public Sewer
- Water: Public
- Utilities for property: Cable Connected, Electricity Connected, Sewer Connected, Water Connected
Community & HOA
Community
- Pet fee: $0 monthly
- Subdivision: CHANDLER ESTATES
HOA
- Has HOA: Yes
- HOA fee: $90 monthly
- HOA name: Chandler Estates Homeowners Association
Location
- Region: Apopka
Financial & listing details
- Price per square foot: $208/sqft
- Tax assessed value: $500,774
- Annual tax amount: $4,861
- Date on market: 3/19/2026
- Cumulative days on market: 157 days
- Listing terms: Cash,Conventional,FHA,VA Loan
- Ownership: Fee Simple
- Total actual rent: 0
- Electric utility on property: Yes
- Road surface type: Asphalt
Estimated market value
Not available
Estimated sales range
Not available
Not available
Price history
| Date | Event | Price |
|---|---|---|
| 6/4/2026 | Price change | $575,000-0.9%$208/sqft |
Source:  Stellar MLS #TB8487173 Report a problem Stellar MLS #TB8487173 Report a problem | ||
| 5/28/2026 | Listed for sale | $580,000$210/sqft |
Source: Stellar MLS #TB8487173 Report a problem | ||
| 5/26/2026 | Pending sale | $580,000$210/sqft |
Source: Stellar MLS #TB8487173 Report a problem | ||
| 3/19/2026 | Listed for sale | $580,000+75.1%$210/sqft |
Source: Stellar MLS #TB8487173 Report a problem | ||
| 10/30/2015 | Sold | $331,311$120/sqft |
Source: Public Record Report a problem | ||
Public tax history
| Year | Property taxes | Tax assessment |
|---|---|---|
| 2024 | $4,775 +6.9% | $330,977 +3% |
| 2023 | $4,465 +4.1% | $321,337 +3% |
| 2022 | $4,288 +1.4% | $311,978 +3% |
| 2021 | $4,228 +0.2% | $302,891 +1.4% |
| 2020 | $4,221 +2.4% | $298,709 +2.3% |
| 2019 | $4,122 +0.9% | $291,993 +1.9% |
| 2018 | $4,087 | $286,549 +2.1% |
| 2017 | $4,087 +2.7% | $280,655 +4.3% |
| 2016 | $3,981 -11.9% | $269,205 +669.2% |
| 2015 | $4,520 +657.6% | $35,000 +34.6% |
| 2014 | $597 +30.8% | $26,000 |
| 2013 | $456 -13.8% | $26,000 -13.3% |
| 2012 | $529 -0.4% | $30,000 |
| 2011 | $531 +77.4% | $30,000 +66.7% |
| 2010 | $299 | $18,000 |
| 2009 | -- | -- |
| 2008 | -- | -- |
| 2007 | -- | -- |
Find assessor info on the county website
Monthly payment
Est. payment
Payment breakdown
Explore the cost of this home by adjusting the details. Changes won't be saved.Climate risks
Neighborhood: 32712
Nearby schools
GreatSchools rating
- 5/10Zellwood Elementary SchoolGrades: PK-5Distance: 2.4 mi
- 6/10Wolf Lake Middle SchoolGrades: 6-8Distance: 2.6 mi
- 4/10Apopka High SchoolGrades: 9-12Distance: 3.5 mi
Schools provided by the listing agent
- Elementary: Zellwood Elem
- Middle: Wolf Lake Middle
- High: Apopka High
Source: Stellar MLS. This data may not be complete. We recommend contacting the local school district to confirm school assignments for this home.
- $565,6004 bd3 ba2.7k sqft1808 Jainic Loop, Apopka, FL 32712Off Market
- $681,9004 bd4 ba3.9k sqft4009 Chandler Estates Dr, Apopka, FL 32712Off Market
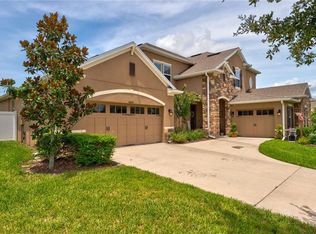
- $537,2004 bd4 ba2.8k sqft1770 Alejo Dr, Apopka, FL 32712Off Market
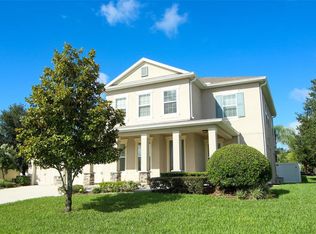
- $610,0004 bd4 ba2.8k sqft1801 Jainic Loop, Apopka, FL 32712Sold
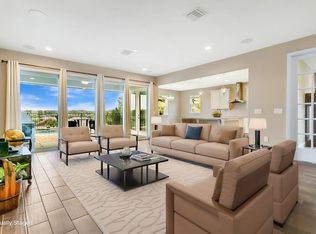
- $385,6002 bd1 ba1k sqft1816 Jainic Loop, Apopka, FL 32712Off Market
- $535,0004 bd3 ba2.6k sqft4018 Chandler Estates Dr, Apopka, FL 32712Sold
- $465,1003 bd3 ba2.2k sqft1809 Jainic Loop, Apopka, FL 32712Off Market
- $592,3004 bd3 ba2.9k sqft4017 Chandler Estates Dr, Apopka, FL 32712Off Market
A local agent can set up tours, give advice and negotiate with sellers.
Similar homes
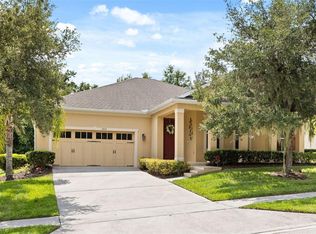
- $499,9994 bd2 ba2.2k sqft3737 CHANDLER ESTATES DRIVE, APOPKA, FL 32712For Sale
 MLS ID #O6427449, Tara Van Dyke, EXP REALTY LLC. Stellar MLS
 - $565,0004 bd3 ba3k sqft979 COUNTS CREST CIRCLE, APOPKA, FL 32712For Sale
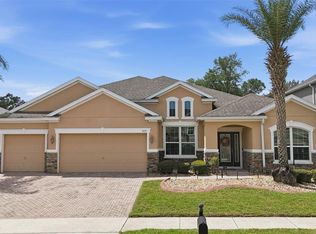 MLS ID #O6391238, Laurie Cravey, CHARLES RUTENBERG REALTY ORLANDO. Stellar MLS
 - $570,0004 bd3 ba3k sqft2858 ROLLING HILLS LANE, APOPKA, FL 32712New Construction
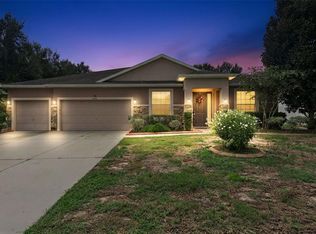 MLS ID #O6422620, Bob Paulson, COLDWELL BANKER REALTY. Stellar MLS
 - $630,0004 bd3 ba2.6k sqft2028 MISTY GLEN DRIVE, APOPKA, FL 32712For Sale
 MLS ID #O6397406, Hang Kendall, LPT REALTY, LLC. Stellar MLS
 - $525,0004 bd3 ba3k sqft4080 GOLDEN WILLOW CIRCLE, APOPKA, FL 32712For SaleMLS ID #O6416792, Tara Moore, TARA MOORE REAL ESTATE. Stellar MLS
- $532,9095 bd3 ba2.8k sqft3848 LONG BRANCH LANE, APOPKA, FL 32712For SaleMLS ID #O6396300, Miguel Diaz, REALTY OF AMERICA. Stellar MLS
- $545,0004 bd4 ba2.9k sqft2205 PICKFORD CIRCLE, APOPKA, FL 32703For SaleMLS ID #O6430864, Veronica Figueroa, EXP REALTY LLC. Stellar MLS
- $699,9906 bd4 ba3k sqft3129 PINENUT DRIVE, APOPKA, FL 32712For SaleMLS ID #O6388507, Adriana Abdin, LPT REALTY, LLC. Stellar MLS
- $775,0005 bd4 ba3.5k sqft2947 CEDAR CREST DRIVE, APOPKA, FL 32712For SaleMLS ID #O6430337, Jenny Wemert, WEMERT GROUP REALTY LLC. Stellar MLS
- $750,0005 bd4 ba3.9k sqft2425 PARKSIDE MEADOW DRIVE, APOPKA, FL 32712For SaleMLS ID #O6411317, Jenny Wemert, WEMERT GROUP REALTY LLC. Stellar MLS
- $749,9005 bd3 ba3.6k sqft3930 OLD DUNN RD, APOPKA, FL 32712For SaleMLS ID #G5115789, Leslie Hanson Rotarius, HANSON REAL ESTATE GROUP, INC.. Stellar MLS
- $442,0004 bd2 ba2.1k sqft20907 SULLIVAN RANCH BOULEVARD, MOUNT DORA, FL 32757For SaleMLS ID #G5116929, Richard Patterson, PATTERSON REALTY. Stellar MLS
- $414,9993 bd2 ba1.8k sqft629 MARY PAULA DRIVE, APOPKA, FL 32712For SaleMLS ID #O6422442, Kimone Campbell, LPT REALTY, LLC. Stellar MLS
- $589,9004 bd4 ba2.6k sqft2296 NATOMA BOULEVARD, MOUNT DORA, FL 32757For SaleMLS ID #O6407730, Lindsay Kaye Voss, VOSS REALTY INC. Stellar MLS
- $525,0004 bd3 ba2.3k sqft30337 GIDRAN TERRACE, MOUNT DORA, FL 32757For SaleMLS ID #G5107968, Bryan Nelson, OLYMPUS EXECUTIVE REALTY INC. Stellar MLS
- $468,0004 bd3 ba2.4k sqft30115 KLADRUBY POINT, MOUNT DORA, FL 32757For SaleMLS ID #O6420574, Phillip Hales, WILSHIRE REALTY GROUP LLC. Stellar MLS
- $534,9004 bd3 ba2.5k sqft1777 RIDER RAIN LANE, APOPKA, FL 32703For SaleMLS ID #G5114316, Anthony Sancho, KELLER WILLIAMS ELITE PARTNERS III REALTY. Stellar MLS
- $499,9004 bd3 ba2.2k sqft1458 ROYAL CIRCLE, APOPKA, FL 32703For SaleMLS ID #O6400772, Kristin Mazza, KELLER WILLIAMS HERITAGE REALTY. Stellar MLS
- $565,0005 bd3 ba3.1k sqft1727 SOUTHERN OAK LOOP, MINNEOLA, FL 34715For SaleMLS ID #O6427571, Bob Paulson, COLDWELL BANKER REALTY. Stellar MLS
- $495,0003 bd3 ba2.5k sqft2823 MAYPORT STREET, CLERMONT, FL 34711For SaleMLS ID #O6434522, Jo Holton, REDFIN CORPORATION. Stellar MLS
