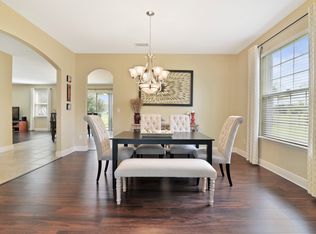
ROCK SPRINGS RIDGE EXECUTIVE HOME Welcome to this stunning executive home in the highly sought-after Rock Springs Ridge community. Offering 4 bedrooms, 3 full bathrooms, and 3,068 square feet of living space, this spacious residence combines timeless design with comfortable everyday living. The private primary suite serves as a relaxing retreat, featuring a spacious en-suite bathroom and generous walk-in closet space. Three additional bedrooms and two full bathrooms provide plenty of room for family, guests, or a home office. Designed with both entertaining and daily living in mind, the expansive chef's kitchen offers abundant counter space, ample cabinetry, and a layout that opens seamlessly to the inviting family room. The traditional floor plan also includes formal living and dining areas, creating the perfect balance of elegant entertaining spaces and casual gathering areas. Large windows throughout the home fill the interior with natural light, creating a bright and welcoming atmosphere. Step outside to enjoy the oversized screened lanai and additional screened outdoor living area, providing the perfect setting for relaxing, dining, or entertaining while enjoying Florida's beautiful weather year-round. With its spacious layout, thoughtful design, and exceptional indoor-outdoor living spaces, this Rock Springs Ridge executive home is ready to accommodate a variety of lifestyles and is the perfect place to call home.
New construction
Price cut: $20K (7/21)
$570,000
2858 ROLLING HILLS LANE, APOPKA, FL 32712
4beds
3,068sqft
:
Get pre-qualified$3,891/mo
Single Family Residence
Built in 2012
0.36 Acres Lot
$564,300 Zestimate®
$186/sqft
$77/mo HOA
What's special
Traditional floor planSpacious en-suite bathroomOversized screened lanaiBright and welcoming atmosphereAbundant counter spacePrivate primary suiteGenerous walk-in closet space
- 22 days |
- 743 |
- 17 |
Likely to sell faster than
Zillow last checked:
Listing updated:
Listed by:
Bob Paulson 407-491-1705,
COLDWELL BANKER REALTY 407-647-1211
Source: Stellar MLS,MLS#: O6422620 Originating MLS: Orlando Regional
Originating MLS: Orlando Regional
Facts & features
Interior
Bedrooms & bathrooms
- Bedrooms: 4
- Bathrooms: 3
- Full bathrooms: 3
Rooms
- Room types: Attic, Breakfast Room Separate, Den/Library/Office, Family Room, Dining Room, Living Room, Utility Room
Primary bedroom
- Features: Walk-In Closet(s)
- Level: First
- Area: 306 Square Feet
- Dimensions: 18x17
Bedroom 2
- Features: Built-in Closet
- Level: First
- Area: 132 Square Feet
- Dimensions: 11x12
Bedroom 3
- Features: Built-in Closet
- Level: First
- Area: 132 Square Feet
- Dimensions: 11x12
Bedroom 4
- Features: Built-in Closet
- Level: First
- Area: 132 Square Feet
- Dimensions: 11x12
Primary bathroom
- Features: Dual Sinks, Tub with Separate Shower Stall
- Level: First
Balcony porch lanai
- Level: First
- Area: 288 Square Feet
- Dimensions: 24x12
Den
- Level: First
- Area: 216 Square Feet
- Dimensions: 12x18
Dinette
- Level: First
- Area: 190 Square Feet
- Dimensions: 10x19
Dining room
- Level: First
- Area: 154 Square Feet
- Dimensions: 11x14
Family room
- Level: First
- Area: 450 Square Feet
- Dimensions: 25x18
Kitchen
- Features: Breakfast Bar, Kitchen Island, Pantry
- Level: First
- Area: 140 Square Feet
- Dimensions: 10x14
Living room
- Level: First
- Area: 156 Square Feet
- Dimensions: 12x13
Heating
- Central, Electric, Heat Pump
Cooling
- Central Air
Appliances
- Included: Dishwasher, Disposal, Dryer, Electric Water Heater, Exhaust Fan, Microwave, Washer
- Laundry: Inside
Features
- Eating Space In Kitchen, High Ceilings, Kitchen/Family Room Combo, Solid Wood Cabinets, Walk-In Closet(s)
- Flooring: Carpet, Ceramic Tile
- Doors: Sliding Doors
- Windows: Hurricane Shutters/Windows
- Has fireplace: No
Interior area
- Total structure area: 3,995
- Total interior livable area: 3,068 sqft
Video & virtual tour
Property
Parking
- Total spaces: 3
- Parking features: Garage Door Opener
- Attached garage spaces: 3
- Details: Garage Dimensions: 28x20
Features
- Levels: One
- Stories: 1
- Patio & porch: Deck, Enclosed, Screened
- Exterior features: Private Mailbox, Rain Gutters, Sidewalk
- Has view: Yes
- View description: Trees/Woods
Lot
- Size: 0.36 Acres
- Dimensions: 127 x 135
- Features: Corner Lot, City Lot, Level, Oversized Lot, Sidewalk
- Residential vegetation: Mature Landscaping
Details
- Parcel number: 172028742912330
- Zoning: RES
- Special conditions: None
Construction
Type & style
- Home type: SingleFamily
- Architectural style: Contemporary,Ranch
- Property subtype: Single Family Residence
Materials
- Block, Stone, Stucco
- Foundation: Slab
- Roof: Shingle
Condition
- Completed
- New construction: Yes
- Year built: 2012
Utilities & green energy
- Sewer: Public Sewer
- Water: Public
- Utilities for property: Cable Available, Electricity Connected, Fire Hydrant, Public, Sprinkler Recycled, Street Lights, Underground Utilities
Green energy
- Energy efficient items: Appliances, Thermostat, Windows
- Indoor air quality: HVAC Cartridge/Media Filter, No/Low VOC Flooring, No/Low VOC Paint/Finish, Non Toxic Pest Control, Ventilation
- Water conservation: Low-Flow Fixtures, Fl. Friendly/Native Landscape
Community & HOA
Community
- Features: Deed Restrictions, Golf, Irrigation-Reclaimed Water, Tennis Court(s)
- Security: Smoke Detector(s), Fire/Smoke Detection Integration
- Pet fee: $0 monthly
- Subdivision: ROCK SPRINGS RIDGE
HOA
- Has HOA: Yes
- Amenities included: Tennis Court(s)
- HOA fee: $77 monthly
- HOA name: julia dunaway
- HOA phone: 407-781-1190
Location
- Region: Apopka
Financial & listing details
- Price per square foot: $186/sqft
- Tax assessed value: $532,043
- Annual tax amount: $3,952
- Date on market: 7/7/2026
- Cumulative days on market: 22 days
- Listing terms: Cash,Conventional,FHA,VA Loan
- Ownership: Fee Simple
- Total actual rent: 0
- Electric utility on property: Yes
- Road surface type: Paved, Asphalt
Estimated market value
$564,300
$536,000 - $593,000
$3,422/mo
Price history
| Date | Event | Price |
|---|---|---|
| 7/21/2026 | Price change | $570,000-3.4%$186/sqft |
Source:  Stellar MLS #O6422620 Report a problem Stellar MLS #O6422620 Report a problem | ||
| 7/7/2026 | Listed for sale | $590,000+5.4%$192/sqft |
Source: Stellar MLS #O6422620 Report a problem | ||
| 7/11/2024 | Listing removed | $560,000$183/sqft |
Source: Stellar MLS #O6178594 Report a problem | ||
| 3/7/2024 | Listing removed | -- |
Source: Stellar MLS #O6178594 Report a problem | ||
| 2/20/2024 | Listed for sale | $560,000+117.9%$183/sqft |
Source: Stellar MLS #O6178594 Report a problem | ||
| 3/27/2013 | Sold | $257,000-1.9%$84/sqft |
Source: Public Record Report a problem | ||
| 1/18/2013 | Price change | $262,010+0.3%$85/sqft |
Source: D.R. Horton Report a problem | ||
| 1/4/2013 | Price change | $261,295+2%$85/sqft |
Source: D.R. Horton Report a problem | ||
| 1/3/2013 | Listed for sale | $256,220$84/sqft |
Source: D.R. Horton Report a problem | ||
| 11/20/2012 | Listing removed | $256,220$84/sqft |
Source: D.R. Horton Report a problem | ||
| 10/24/2012 | Price change | $256,220+8.5%$84/sqft |
Source: D.R. Horton Report a problem | ||
| 10/2/2012 | Listed for sale | $236,220-0.9%$77/sqft |
Source: D.R. Horton Report a problem | ||
| 6/30/2012 | Listing removed | $238,330$78/sqft |
Source: Vflyer Homes #O5088261 Report a problem | ||
| 6/26/2012 | Price change | $238,330+0.9%$78/sqft |
Source: Vflyer Homes #O5088261 Report a problem | ||
| 6/19/2012 | Listed for sale | $236,220-0.9%$77/sqft |
Source: D.R. Horton Report a problem | ||
| 4/3/2012 | Listing removed | $238,330$78/sqft |
Source: D.R. Horton Report a problem | ||
| 2/1/2012 | Listed for sale | $238,330$78/sqft |
Source: D.R. Horton Report a problem | ||
Public tax history
| Year | Property taxes | Tax assessment |
|---|---|---|
| 2024 | $3,860 +7.1% | $302,542 +3% |
| 2023 | $3,603 +4.8% | $293,730 +3% |
| 2022 | $3,437 +1.7% | $285,175 +3% |
| 2021 | $3,382 +0.3% | $276,869 +1.4% |
| 2020 | $3,370 +2.3% | $273,046 +2.3% |
| 2019 | $3,292 +1% | $266,907 +1.9% |
| 2018 | $3,260 +3.5% | $261,930 -3% |
| 2017 | $3,150 -0.6% | $270,001 +5.3% |
| 2016 | $3,170 0% | $256,317 +2.7% |
| 2015 | $3,170 -7.2% | $249,519 -4.5% |
| 2014 | $3,417 -5.8% | $261,164 +23.1% |
| 2013 | $3,626 +802% | $212,149 +864.3% |
| 2012 | $402 +12% | $22,000 +10% |
| 2011 | $359 +14.2% | $20,000 +11.1% |
| 2010 | $314 | $18,000 -28% |
| 2009 | -- | $25,000 -52.7% |
| 2008 | $854 -9.7% | $52,800 -12% |
| 2007 | $946 | $60,000 |
Find assessor info on the county website
Monthly payment
Est. payment
Payment breakdown
Explore the cost of this home by adjusting the details. Changes won't be saved.Climate risks
Neighborhood: 32712
Nearby schools
GreatSchools rating
- 8/10Kelly Park SchoolGrades: PK-8Distance: 0.4 mi
- 4/10Apopka High SchoolGrades: 9-12Distance: 3.9 mi
Schools provided by the listing agent
- Elementary: Wolf Lake Elem
- Middle: Wolf Lake Middle
- High: Apopka High
Source: Stellar MLS. This data may not be complete. We recommend contacting the local school district to confirm school assignments for this home.
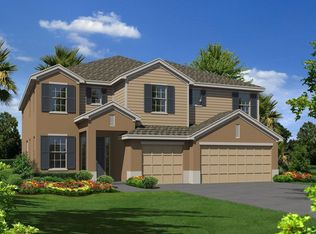
- $641,4005 bd4 ba3.8k sqft2866 Rolling Hills Ln, Apopka, FL 32712Off Market
- $601,5005 bd4 ba3.8k sqft1146 Degraw Dr, Apopka, FL 32712Off Market
- $602,4004 bd3 ba3k sqft1171 Degraw Dr, Apopka, FL 32712Off Market
- $585,0004 bd4 ba3.2k sqft1172 Degraw Dr, Apopka, FL 32712Sold

- $564,7004 bd3 ba3k sqft1155 Degraw Dr, Apopka, FL 32712Off Market
- $517,0004 bd3 ba2.7k sqft1163 Degraw Dr, Apopka, FL 32712Off Market
- $490,8004 bd2 ba2.4k sqft1138 Degraw Dr, Apopka, FL 32712Off Market
- $641,5004 bd3 ba3k sqft2874 Rolling Hills Ln, Apopka, FL 32712Off Market
A local agent can set up tours, give advice and negotiate with sellers.
Similar homes
- $565,0004 bd3 ba2.9k sqft2522 TREE MEADOW LOOP, APOPKA, FL 32712For Sale

 MLS ID #O6348146, Jenny Wemert, WEMERT GROUP REALTY LLC. Stellar MLS
 - $575,0003 bd3 ba2.8k sqft595 SAND WEDGE LOOP, APOPKA, FL 32712For Sale
 MLS ID #O6382785, Mike Mondello, RE/MAX SELECT GROUP. Stellar MLS
 - $615,0004 bd3 ba3.2k sqft4323 CALEDONIA AVENUE, APOPKA, FL 32712For Sale
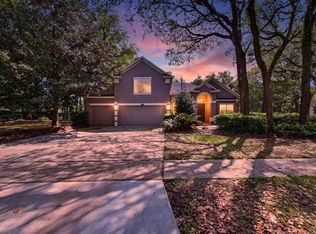 MLS ID #O6398700, Jerry Miller, MARK SPAIN REAL ESTATE. Stellar MLS
 - $580,0004 bd3 ba2.7k sqft3551 STATHAM DRIVE, APOPKA, FL 32712For Sale
 MLS ID #O6418794, Jim Rennie, CHARLES RUTENBERG REALTY ORLANDO. Stellar MLS
 - $550,0005 bd3 ba2.6k sqft2692 CEDAR KNOLL DRIVE, APOPKA, FL 32712For SaleMLS ID #O6401887, Macry Vargas, COLDWELL BANKER REALTY. Stellar MLS
- $578,5004 bd3 ba3k sqft979 COUNTS CREST CIRCLE, APOPKA, FL 32712For SaleMLS ID #O6391238, Laurie Cravey, CHARLES RUTENBERG REALTY ORLANDO. Stellar MLS
- $640,0004 bd3 ba2.6k sqft2651 CEDAR CREST DRIVE, APOPKA, FL 32712For SaleMLS ID #O6412084, Jenny Wemert, WEMERT GROUP REALTY LLC. Stellar MLS
- $575,0004 bd3 ba2.7k sqft4001 CHANDLER ESTATES DRIVE, APOPKA, FL 32712For SaleMLS ID #TB8487173, Giselle Ramirez, REDFIN CORPORATION. Stellar MLS
- $630,0004 bd3 ba2.6k sqft2028 MISTY GLEN DRIVE, APOPKA, FL 32712For SaleMLS ID #O6397406, Hang Kendall, LPT REALTY, LLC. Stellar MLS
- $709,0005 bd4 ba3.2k sqft131 ALEXANDRIA PLACE DRIVE, APOPKA, FL 32712For SaleMLS ID #O6424285, Lynda Miller, PREMIER SOTHEBYS INT'L REALTY. Stellar MLS
- $725,0004 bd4 ba3.8k sqft2431 PONKAN SUMMIT DRIVE, APOPKA, FL 32712For SaleMLS ID #O6378184, Elliott Owens, WATSON REALTY CORP. Stellar MLS
- $679,9005 bd4 ba3.2k sqft483 WEKIVA PRESERVE DRIVE, APOPKA, FL 32712For SaleMLS ID #O6411547, Leila Hemphill, FOLIO REALTY LLC. Stellar MLS
- $435,0003 bd3 ba2.3k sqft2708 ORPHA LANE, APOPKA, FL 32712For SaleMLS ID #O6387018, Tara Kabella, IVRE ORLANDO. Stellar MLS
- $565,0004 bd3 ba2.9k sqft6114 TREMAYNE DRIVE, MOUNT DORA, FL 32757For SaleMLS ID #G5107905, Patrick Shores, COLDWELL BANKER VANGUARD LIFESTYLE REALTY. Stellar MLS
- $435,0003 bd2 ba1.8k sqft2543 PALMETTO RIDGE CIRCLE, APOPKA, FL 32712For SaleMLS ID #O6411169, Ali Partovi, EXP REALTY LLC. Stellar MLS
- $500,0004 bd2 ba2k sqft2379 PICKFORD CIRCLE, APOPKA, FL 32703For SaleMLS ID #O6416608, Joe Lopez, TUSCAWILLA REALTY, INC. Stellar MLS
- $439,0004 bd3 ba2.2k sqft409 YEARLING COVE LOOP, APOPKA, FL 32703For SaleMLS ID #O6424670, Joyce Sanders, FLORIDA REAL ESTATE PROPERTIES LLC. Stellar MLS
- $555,0004 bd3 ba2.7k sqft115 W BLUE WATER EDGE DRIVE, EUSTIS, FL 32736For SaleMLS ID #G5113463, Alyse Carter, COLDWELL BANKER VANGUARD EDGE. Stellar MLS
- $489,0004 bd3 ba2.5k sqft2391 SABASTIAN ST, MOUNT DORA, FL 32757For SaleMLS ID #G5115348, Ron Sato, PREFERRED RE BROKERS III. Stellar MLS
- $485,0003 bd2 ba2.1k sqft23354 OAK PRAIRIE CIRCLE, SORRENTO, FL 32776For SaleMLS ID #O6427797, Kevin Kovats, KELLER WILLIAMS ADVANTAGE REALTY. Stellar MLS
