Enter into timeless elegance in this stunning five-bedroom, four-bath residence with a private office, nestled within a highly sought-after gated community. Inspired by classic Tuscan design, this exceptional home showcases rich architectural details, warm designer finishes and an inviting atmosphere throughout. Designed with both comfort and functionality in mind, the ideal three-way split floor plan offers privacy for family and guests, while two spacious living areas provide the perfect setting for everyday living and entertaining. The luxurious primary suite is conveniently located on the first floor and features a spa-inspired bath designed for ultimate relaxation. Each additional bedroom is generously sized, offering exceptional comfort and versatility. Beautiful plantation shutters enhance the home’s sophisticated character, while the expansive screened lanai creates a seamless transition to your private outdoor retreat. Relax year-round in the sparkling screened pool and spa, surrounded by lush tropical landscaping, enchanting garden spaces and a tranquil green space beyond the backyard that provides exceptional privacy and a picturesque backdrop. Completing this remarkable home is a spacious three-car garage, offering ample room for vehicles, storage or hobbies while perfectly complementing the home’s thoughtful design and functionality. Every detail of this magnificent property has been carefully curated to create an exceptional living experience. From its elegant interiors and resort-inspired outdoor oasis to its desirable gated community location, this extraordinary residence truly has it all. Schedule your private showing today and experience the beauty, comfort and luxury that await.
For sale
$709,000
131 ALEXANDRIA PLACE DRIVE, APOPKA, FL 32712
5beds
3,266sqft
Single Family Residence
Built in 2004
0.28 Acres Lot
$-- Zestimate®
$217/sqft
$93/mo HOA
What's special
Expansive screened lanaiPrivate officePrivate outdoor retreatInviting atmosphere throughoutExceptional privacyFive-bedroom four-bath residenceElegant interiors
- 38 days |
- 553 |
- 33 |
Zillow last checked:
Listing updated:
Listed by:
Lynda Miller 407-620-2924,
PREMIER SOTHEBYS INT'L REALTY 407-333-1900,
Paula Dale 407-497-3292,
PREMIER SOTHEBYS INT'L REALTY
Source: Stellar MLS,MLS#: O6424285 Originating MLS: Orlando Regional
Originating MLS: Orlando Regional
Facts & features
Interior
Bedrooms & bathrooms
- Bedrooms: 5
- Bathrooms: 4
- Full bathrooms: 4
Rooms
- Room types: Bonus Room, Den/Library/Office, Dining Room, Living Room, Utility Room
Primary bedroom
- Features: Walk-In Closet(s)
- Level: First
- Area: 234 Square Feet
- Dimensions: 18x13
Bedroom 2
- Features: Built-in Closet
- Level: First
- Area: 143 Square Feet
- Dimensions: 13x11
Bedroom 3
- Features: Built-in Closet
- Level: First
- Area: 132 Square Feet
- Dimensions: 12x11
Bedroom 4
- Features: Built-in Closet
- Level: First
- Area: 144 Square Feet
- Dimensions: 12x12
Balcony porch lanai
- Level: First
- Area: 435 Square Feet
- Dimensions: 29x15
Den
- Features: Built-in Closet
- Level: First
- Area: 143 Square Feet
- Dimensions: 13x11
Dinette
- Level: First
- Area: 121 Square Feet
- Dimensions: 11x11
Dining room
- Level: First
- Area: 143 Square Feet
- Dimensions: 13x11
Family room
- Level: First
- Area: 340 Square Feet
- Dimensions: 20x17
Kitchen
- Features: Breakfast Bar
- Level: First
- Area: 216 Square Feet
- Dimensions: 18x12
Living room
- Level: First
- Area: 182 Square Feet
- Dimensions: 14x13
Heating
- Central, Electric, Zoned
Cooling
- Central Air
Appliances
- Included: Dishwasher, Disposal, Dryer, Microwave, Range, Refrigerator, Washer
- Laundry: Inside, Laundry Room
Features
- Ceiling Fan(s), Crown Molding, Eating Space In Kitchen, High Ceilings, Open Floorplan, Primary Bedroom Main Floor, Solid Surface Counters, Solid Wood Cabinets, Split Bedroom, Walk-In Closet(s)
- Flooring: Carpet, Tile
- Doors: Sliding Doors
- Windows: Window Treatments, Hurricane Shutters
- Has fireplace: No
Interior area
- Total structure area: 4,226
- Total interior livable area: 3,266 sqft
Video & virtual tour
Property
Parking
- Total spaces: 3
- Parking features: Driveway, Garage Door Opener
- Attached garage spaces: 3
- Has uncovered spaces: Yes
Features
- Levels: One
- Stories: 1
- Patio & porch: Deck, Patio, Screened
- Exterior features: Irrigation System, Rain Gutters
- Has private pool: Yes
- Pool features: Heated, In Ground, Screen Enclosure
- Has spa: Yes
- Spa features: In Ground
- Has view: Yes
- View description: Pool, Trees/Woods
Lot
- Size: 0.28 Acres
- Features: City Lot, Oversized Lot, Sidewalk
- Residential vegetation: Mature Landscaping
Details
- Additional structures: Outdoor Kitchen, Shed(s)
- Parcel number: 282028012401110
- Zoning: R-1AA
- Special conditions: None
Construction
Type & style
- Home type: SingleFamily
- Property subtype: Single Family Residence
Materials
- Block, Stucco, Wood Frame
- Foundation: Slab
- Roof: Shingle
Condition
- New construction: No
- Year built: 2004
Utilities & green energy
- Sewer: Public Sewer
- Water: Public
- Utilities for property: Electricity Connected, Public, Solar, Street Lights
Community & HOA
Community
- Features: Deed Restrictions, Gated Community - No Guard
- Security: Gated Community, Security System Owned
- Pet fee: $0 monthly
- Subdivision: ALEXANDRIA PLACE
HOA
- Has HOA: Yes
- Services included: Private Road, Security
- HOA fee: $93 monthly
- HOA name: Beacon Community Management
Location
- Region: Apopka
Financial & listing details
- Price per square foot: $217/sqft
- Tax assessed value: $526,993
- Annual tax amount: $4,190
- Date on market: 7/10/2026
- Cumulative days on market: 36 days
- Listing terms: Cash,Conventional,FHA,VA Loan
- Ownership: Fee Simple
- Total actual rent: 0
- Electric utility on property: Yes
- Road surface type: Paved
Estimated market value
Not available
Estimated sales range
Not available
Not available
Price history
| Date | Event | Price |
|---|---|---|
| 7/10/2026 | Listed for sale | $709,000+102.6%$217/sqft |
Source:  Stellar MLS #O6424285 Report a problem Stellar MLS #O6424285 Report a problem | ||
| 10/15/2014 | Listing removed | $350,000$107/sqft |
Source: Keller Williams Advantage Realty #O5190589 Report a problem | ||
| 10/24/2013 | Listed for sale | $350,000+6.6%$107/sqft |
Source: Keller Williams Advantage Realty #O5190589 Report a problem | ||
| 9/8/2004 | Sold | $328,300$101/sqft |
Source: Public Record Report a problem | ||
Public tax history
| Year | Property taxes | Tax assessment |
|---|---|---|
| 2024 | $3,975 +7.3% | $268,243 +3% |
| 2023 | $3,703 +3.8% | $260,430 +3% |
| 2022 | $3,569 +1.7% | $252,845 +3% |
| 2021 | $3,510 +1.3% | $245,481 +1.8% |
| 2020 | $3,463 +1.3% | $241,106 +2.3% |
| 2019 | $3,417 +0.9% | $235,685 +1.9% |
| 2018 | $3,388 | $231,290 -22.6% |
| 2017 | $3,388 +1.5% | $298,834 +9.5% |
| 2016 | $3,337 +0.8% | $272,911 -4.8% |
| 2015 | $3,310 -3.3% | $286,570 +8.1% |
| 2014 | $3,422 +2.3% | $265,157 +23.1% |
| 2013 | $3,346 -1.8% | $215,353 -1% |
| 2012 | $3,408 -3.2% | $217,612 -2.5% |
| 2011 | $3,519 -1.1% | $223,134 -3.8% |
| 2010 | $3,557 | $231,991 -10.2% |
| 2009 | -- | $258,251 -24.3% |
| 2008 | $4,969 -5% | $341,365 -14.4% |
| 2007 | $5,228 -5.9% | $398,618 +22.2% |
| 2006 | $5,559 +0.2% | $326,143 +3.2% |
| 2005 | $5,546 +603% | $316,073 +803.1% |
| 2004 | $789 | $35,000 |
Find assessor info on the county website
Monthly payment
Est. payment
Payment breakdown
Explore the cost of this home by adjusting the details. Changes won't be saved.Climate risks
Neighborhood: 32712
Nearby schools
GreatSchools rating
- 3/10Rock Springs Elementary SchoolGrades: PK-5Distance: 0.2 mi
- 5/10Apopka Middle SchoolGrades: 6-8Distance: 2.2 mi
- 4/10Apopka High SchoolGrades: 9-12Distance: 1.8 mi
Schools provided by the listing agent
- Elementary: Rock Springs Elem
- Middle: Apopka Middle
- High: Apopka High
Source: Stellar MLS. This data may not be complete. We recommend contacting the local school district to confirm school assignments for this home.
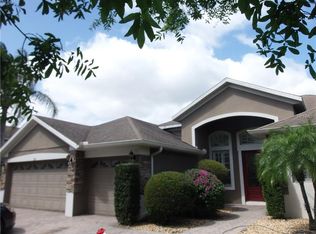
- $559,7004 bd3 ba3k sqft125 Alexandria Place Dr, Apopka, FL 32712Off Market
- $529,9004 bd3 ba2.7k sqft137 Alexandria Place Dr, Apopka, FL 32712Off Market
- $579,9006 bd4 ba3.6k sqft119 Alexandria Place Dr, Apopka, FL 32712Off Market
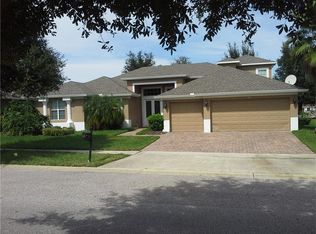
- $538,8004 bd3 ba3k sqft143 Alexandria Place Dr, Apopka, FL 32712Off Market
- $515,4004 bd3 ba2.5k sqft130 Alexandria Place Dr, Apopka, FL 32712Off Market
- $561,9005 bd4 ba3.2k sqft124 Alexandria Place Dr, Apopka, FL 32712Off Market
- $517,8005 bd3 ba2.7k sqft136 Alexandria Place Dr, Apopka, FL 32712Off Market
- $568,8005 bd4 ba3.2k sqft113 Alexandria Place Dr, Apopka, FL 32712Off Market
A local agent can set up tours, give advice and negotiate with sellers.
Similar homes
- $775,0005 bd4 ba3.5k sqft2947 CEDAR CREST DRIVE, APOPKA, FL 32712For Sale

 MLS ID #O6430337, Jenny Wemert, WEMERT GROUP REALTY LLC. Stellar MLS
 - $750,0005 bd4 ba3.9k sqft2425 PARKSIDE MEADOW DRIVE, APOPKA, FL 32712For Sale
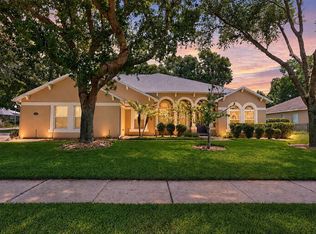 MLS ID #O6411317, Jenny Wemert, WEMERT GROUP REALTY LLC. Stellar MLS
 - $630,0004 bd3 ba2.6k sqft2028 MISTY GLEN DRIVE, APOPKA, FL 32712For Sale
 MLS ID #O6397406, Hang Kendall, LPT REALTY, LLC. Stellar MLS
 - $570,0004 bd3 ba3k sqft2858 ROLLING HILLS LANE, APOPKA, FL 32712New Construction
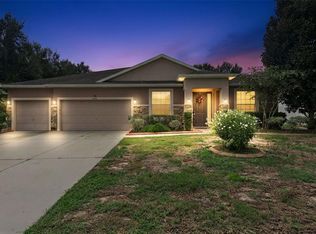 MLS ID #O6422620, Bob Paulson, COLDWELL BANKER REALTY. Stellar MLS
 - $525,0004 bd3 ba2.8k sqft873 GULF LAND DRIVE, APOPKA, FL 32712For SaleMLS ID #G5114738, Kyle Gunter, DENIZ REALTY PARTNERS LLC. Stellar MLS
- $580,0004 bd3 ba2.7k sqft3551 STATHAM DRIVE, APOPKA, FL 32712For SaleMLS ID #O6418794, Jim Rennie, CHARLES RUTENBERG REALTY ORLANDO. Stellar MLS
- $565,0004 bd3 ba2.9k sqft2522 TREE MEADOW LOOP, APOPKA, FL 32712For SaleMLS ID #O6348146, Jenny Wemert, WEMERT GROUP REALTY LLC. Stellar MLS
- $575,0004 bd3 ba2.7k sqft4001 CHANDLER ESTATES DRIVE, APOPKA, FL 32712For SaleMLS ID #TB8487173, Giselle Ramirez, REDFIN CORPORATION. Stellar MLS
- $749,0005 bd3 ba3k sqft9095 LAUREL RIDGE DRIVE, MOUNT DORA, FL 32757For SaleMLS ID #OM729525, Jimmy Cooke II, BOFFO REAL ESTATE GROUP LLC. Stellar MLS
- $542,0003 bd2 ba2.7k sqft2406 SWEETWATER COUNTRY CLUB DRIVE, APOPKA, FL 32712For SaleMLS ID #O6403531, Jeanne Charnas, CHOICE REALTY OF CENTRAL FL. Stellar MLS
- $750,0004 bd5 ba3.4k sqft1949 DEERVIEW PLACE, LONGWOOD, FL 32750For SaleMLS ID #O6395646, Katie Morrison, KELLER WILLIAMS HERITAGE REALTY. Stellar MLS
- $774,9004 bd4 ba3k sqft1954 ELKHORN COURT, LONGWOOD, FL 32750For SaleMLS ID #O6419859, Robert Foutz, ASSIST 2 SELL FOUTZ REALTY. Stellar MLS
- $705,0004 bd3 ba3k sqft873 PICKFAIR TERRACE, LAKE MARY, FL 32746For SaleMLS ID #O6389470, Cheryl Waybright, HOME WISE REALTY GROUP, INC.. Stellar MLS
- $434,0003 bd2 ba1.8k sqft2543 PALMETTO RIDGE CIRCLE, APOPKA, FL 32712For SaleMLS ID #O6411169, Ali Partovi, EXP REALTY LLC. Stellar MLS
- $714,9005 bd4 ba3k sqft836 WOOD BRIAR LOOP, SANFORD, FL 32771For SaleMLS ID #FC315231, Ronnie Ward, REAL BROKER, LLC. Stellar MLS
- $725,0004 bd3 ba2.5k sqft8003 BELSHIRE DRIVE, ORLANDO, FL 32835For SaleMLS ID #O6423936, Bobby Baldor, PA, EXP REALTY LLC. Stellar MLS
- $724,9904 bd4 ba2.9k sqft7407 PARK SPRINGS CIRCLE, ORLANDO, FL 32835For SaleMLS ID #O6402336, Wilfred Sierra Sosa, PA, RE/MAX PRIME PROPERTIES. Stellar MLS
- $769,9003 bd3 ba2.5k sqft1298 BELLA VISTA CIRCLE, LONGWOOD, FL 32779For SaleMLS ID #O6421915, Winnie Tam, FLORIDA REALTY INVESTMENTS. Stellar MLS
- $649,8004 bd3 ba2.8k sqft5410 RUSTIC PINE COURT, ORLANDO, FL 32819For SaleMLS ID #O6432164, Cleve Loveland, LOVELAND PROPERTIES. Stellar MLS
- $724,5004 bd3 ba3.1k sqft1760 EDGEWATER DRIVE, MOUNT DORA, FL 32757For SaleMLS ID #G5111131, Tony Jackowitch, DAVE LOWE REALTY, INC.. Stellar MLS
