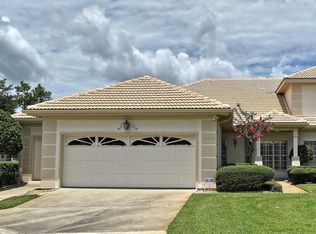
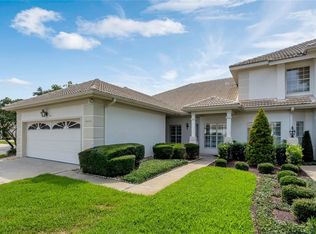
Welcome to Les Chateaux: a unique collection of elegant French/Mediterranean style golf villas perched on the serene fairway of Sweetwater Golf & Country Club. This beautiful villa backs up to the third hole putting green, perfect for enjoying the golf course views and expansive space. It even has an extra garage for your golf cart, in addition to its already ample two car garage. Come inside and explore the fun & functional flow of this lovely 3 bedroom home with many special features: smartly decorated entry foyer, large eat-in kitchen, walk-in pantry, inside laundry room with ironing board cupboard, plantation shutters throughout, open concept dining room/living room with a wood burning fireplace (piped for gas, if desired) and multiple French doors that open up to the gorgeous Florida room (also under heat & air). This home is made for entertaining with it’s unique wrap around corner bar complete with brass foot rails and bar fridge. Brand new beautiful barrel tile roof this year! Other mentionables: deluxe GE Refrigerator less than 2 years old; Bosch dishwasher; washer/dryer stays, PLUS a second full size fridge in the garage; AC replaced in 2021. Les Chateaux is a tasteful enclave of 20 tile roof villas nestled in the desirable & expansive neighborhood of Sweetwater Country Club. The Sweetwater area is flush with winding streets, mature trees, lush landscaping, and multiple trails & parks. Residents have legal access to Lake Brantley, a beautiful 287 acre freshwater spring-fed lake teaming with fish and other wildlife. Lake activities include fishing, swimming, sailing, water-skiing, jet-skiing, wake-boarding, etc. Lake access is via a community beach, dock, and boat ramp. Other recreational facilities include tennis, basketball, pickleball, beach volleyball and a clubhouse for gatherings. After your fun filled day, wind down at the newly renovated Sweetwater Country Club restaurant and bar: The Tuscan Lounge & Grill, or another neighborhood favorite: Wekiva Island. Wekiva State Park is just across the street, downtown Orlando only 10 miles away, theme parks 20-30 miles away, and gulf or ocean beaches just a short trip to the east & west. Please note there are two HOA fees: Les Chateaux @ 322/month that covers ground maintenance, landscaping, common areas, etc PLUS INTERNET & CABLE services! Then there is a master HOA for Sweetwater Country Club that is $420 twice a year ($840 per year or essentially $70/month) and includes all the community amenities listed above. So, TOTAL HOA expense for both associations COMBINED is $392/month which includes INTERNET & CABLE: a bargain in today’s world and a lot of bang for the buck!
For sale
Price cut: $10.5K (6/5)
$542,000
2406 SWEETWATER COUNTRY CLUB DRIVE, APOPKA, FL 32712
3beds
2,716sqft
Single Family Residence
Built in 1985
6,794 Square Feet Lot
$531,500 Zestimate®
$200/sqft
$392/mo HOA
What's special
Golf course viewsMature treesSmartly decorated entry foyerMultiple trails and parksWinding streetsWood burning fireplacePlantation shutters throughout
- 96 days |
- 450 |
- 14 |
Zillow last checked:
Listing updated:
Listed by:
Jeanne Charnas 407-310-0175,
CHOICE REALTY OF CENTRAL FL 407-310-0175
Source: Stellar MLS,MLS#: O6403531 Originating MLS: Orlando Regional
Originating MLS: Orlando Regional
Facts & features
Interior
Bedrooms & bathrooms
- Bedrooms: 3
- Bathrooms: 2
- Full bathrooms: 2
Rooms
- Room types: Florida Room, Utility Room
Primary bedroom
- Features: En Suite Bathroom, Walk-In Closet(s)
- Level: First
- Area: 276.75 Square Feet
- Dimensions: 13.5x20.5
Florida room
- Features: Ceiling Fan(s)
- Level: First
- Area: 288 Square Feet
- Dimensions: 12x24
Kitchen
- Features: Pantry, Walk-In Closet(s)
- Level: First
- Area: 238 Square Feet
- Dimensions: 14x17
Living room
- Features: Bar
- Level: First
- Area: 385 Square Feet
- Dimensions: 17.5x22
Heating
- Central, Heat Pump
Cooling
- Central Air
Appliances
- Included: Bar Fridge, Convection Oven, Cooktop, Dishwasher, Disposal, Dryer, Electric Water Heater, Microwave, Refrigerator, Washer
- Laundry: Electric Dryer Hookup, Laundry Room, Washer Hookup
Features
- Cathedral Ceiling(s), Ceiling Fan(s), Dry Bar, Eating Space In Kitchen, High Ceilings, Living Room/Dining Room Combo, Primary Bedroom Main Floor, Split Bedroom, Vaulted Ceiling(s), Walk-In Closet(s)
- Flooring: Carpet, Ceramic Tile, Luxury Vinyl, Hardwood
- Doors: French Doors
- Windows: Window Treatments, Shutters
- Has fireplace: Yes
- Fireplace features: Living Room, Wood Burning
- Common walls with other units/homes: Corner Unit,End Unit
Interior area
- Total structure area: 3,307
- Total interior livable area: 2,716 sqft
Video & virtual tour
Property
Parking
- Total spaces: 2
- Parking features: Garage - Attached
- Attached garage spaces: 2
- Details: Garage Dimensions: 18x30
Features
- Levels: One
- Stories: 1
- Patio & porch: Enclosed, Patio, Screened
- Exterior features: Irrigation System, Private Entrance, Sidewalk
- Has view: Yes
- View description: Golf Course
- Waterfront features: Lake, Lake Privileges, Sailboat Water, Skiing Allowed
- Body of water: LAKE BRANTLEY
Lot
- Size: 6,794 Square Feet
- Features: Landscaped, On Golf Course, Street Dead-End
Details
- Parcel number: 362028852401020
- Zoning: P-D
- Special conditions: None
Construction
Type & style
- Home type: SingleFamily
- Architectural style: French Provincial,Mediterranean
- Property subtype: Single Family Residence
- Attached to another structure: Yes
Materials
- Stucco, Wood Frame
- Foundation: Slab
- Roof: Tile
Condition
- New construction: No
- Year built: 1985
Utilities & green energy
- Sewer: Public Sewer
- Water: Public, See Remarks
- Utilities for property: Cable Connected, Electricity Connected, Public, Sewer Connected, Street Lights, Water Connected
Community & HOA
Community
- Features: Community Boat Ramp, Dock, Fishing, Lake, Water Access, Clubhouse, Gated Community - No Guard, Golf Carts OK, Golf, Park, Playground, Tennis Court(s)
- Pet fee: $0 monthly
- Subdivision: SWEETWATER COUNTRY CLUB
HOA
- Has HOA: Yes
- Amenities included: Basketball Court, Clubhouse, Golf Course, Maintenance, Park, Pickleball Court(s), Playground, Recreation Facilities, Tennis Court(s), Trail(s)
- Services included: Cable TV, Internet, Maintenance Grounds, Recreational Facilities
- HOA fee: $392 monthly
- HOA name: Mark Sposato
- HOA phone: 585-737-3060
- Second HOA name: Sweetwater Country Club HOA
- Second HOA phone: 407-644-0010
Location
- Region: Apopka
Financial & listing details
- Price per square foot: $200/sqft
- Tax assessed value: $386,213
- Annual tax amount: $6,088
- Date on market: 5/22/2026
- Cumulative days on market: 52 days
- Listing terms: Cash,Conventional,FHA,VA Loan
- Ownership: Fee Simple
- Total actual rent: 0
- Electric utility on property: Yes
- Road surface type: Paved
Estimated market value
$531,500
$505,000 - $558,000
$2,797/mo
Price history
| Date | Event | Price |
|---|---|---|
| 6/5/2026 | Price change | $542,000-1.9%$200/sqft |
Source:  Stellar MLS #O6403531 Report a problem Stellar MLS #O6403531 Report a problem | ||
| 5/22/2026 | Listed for sale | $552,500+23.6%$203/sqft |
Source: Stellar MLS #O6403531 Report a problem | ||
| 12/28/2022 | Sold | $447,000-2%$165/sqft |
Source: Public Record Report a problem | ||
| 6/22/2022 | Sold | $456,000+30.3%$168/sqft |
Source: Public Record Report a problem | ||
| 3/31/2021 | Sold | $350,000$129/sqft |
Source: Public Record Report a problem | ||
| 12/23/2020 | Listed for sale | $350,000+6.1%$129/sqft |
Source: HOMEVEST REALTY #O5912851 Report a problem | ||
| 6/8/2020 | Sold | $330,000-7%$122/sqft |
Source: Public Record Report a problem | ||
| 1/28/2020 | Pending sale | $355,000$131/sqft |
Source: Owner Report a problem | ||
| 10/30/2019 | Price change | $355,000-2.7%$131/sqft |
Source: Owner Report a problem | ||
| 10/2/2019 | Price change | $364,900-3.9%$134/sqft |
Source: METRO CITY REALTY #O5777466 Report a problem | ||
| 9/30/2019 | Listed for sale | $379,900$140/sqft |
Source: METRO CITY REALTY #O5777466 Report a problem | ||
| 9/30/2019 | Pending sale | $379,900$140/sqft |
Source: METRO CITY REALTY #O5777466 Report a problem | ||
| 9/5/2019 | Listed for sale | $379,900$140/sqft |
Source: METRO CITY REALTY #O5777466 Report a problem | ||
| 6/20/2019 | Listing removed | $379,900$140/sqft |
Source: METRO CITY REALTY #O5777466 Report a problem | ||
| 5/31/2019 | Listed for sale | $379,900$140/sqft |
Source: METRO CITY REALTY #O5777466 Report a problem | ||
| 5/31/2019 | Pending sale | $379,900$140/sqft |
Source: METRO CITY REALTY #O5777466 Report a problem | ||
| 4/19/2019 | Listed for sale | $379,900+47.5%$140/sqft |
Source: METRO CITY REALTY #O5777466 Report a problem | ||
| 9/26/2013 | Sold | $257,500+7.3%$95/sqft |
Source: Public Record Report a problem | ||
| 1/21/1999 | Sold | $240,000$88/sqft |
Source: Public Record Report a problem | ||
Public tax history
| Year | Property taxes | Tax assessment |
|---|---|---|
| 2024 | $5,822 +7.2% | $375,681 +3% |
| 2023 | $5,433 +6.2% | $364,739 +19.1% |
| 2022 | $5,114 +8.7% | $306,299 +10.8% |
| 2021 | $4,707 +12.3% | $276,493 -1.9% |
| 2020 | $4,192 +1.4% | $281,967 +2.3% |
| 2019 | $4,135 +0.4% | $275,628 +1.9% |
| 2018 | $4,118 | $270,489 +2.1% |
| 2017 | $4,118 +1.6% | $264,926 +2.6% |
| 2016 | $4,055 -10.1% | $258,307 +6.1% |
| 2015 | $4,509 +5% | $243,548 +22.2% |
| 2014 | $4,293 +51.3% | $199,236 +10% |
| 2013 | $2,838 -4.8% | $181,200 -3.4% |
| 2012 | $2,980 -13% | $187,651 -11.7% |
| 2011 | $3,426 +3.1% | $212,503 -0.2% |
| 2010 | $3,323 | $212,965 -12.5% |
| 2009 | -- | $243,258 -13.1% |
| 2008 | $3,354 -1.9% | $279,827 -7.8% |
| 2007 | $3,419 -5.9% | $303,423 +13.1% |
| 2006 | $3,632 +1% | $268,267 +15.5% |
| 2005 | $3,596 +4.6% | $232,208 +5.4% |
| 2004 | $3,438 +0.5% | $220,386 +1.4% |
| 2003 | $3,422 +2.9% | $217,356 +3.8% |
| 2002 | $3,324 -1.1% | $209,402 +7.7% |
| 2001 | $3,361 +2.1% | $194,352 +5.8% |
| 2000 | $3,291 | $183,697 |
Find assessor info on the county website
Monthly payment
Est. payment
Payment breakdown
Explore the cost of this home by adjusting the details. Changes won't be saved.Climate risks
Neighborhood: 32712
Nearby schools
GreatSchools rating
- 5/10Clay Springs Elementary SchoolGrades: PK-5Distance: 1.1 mi
- 5/10Piedmont Lakes Middle SchoolGrades: 6-8Distance: 4.6 mi
- 3/10Wekiva High SchoolGrades: 9-12Distance: 4.6 mi
Schools provided by the listing agent
- Elementary: Clay Springs Elem
- Middle: Piedmont Lakes Middle
- High: Wekiva High
Source: Stellar MLS. This data may not be complete. We recommend contacting the local school district to confirm school assignments for this home.
- $495,8003 bd2 ba2.7k sqft2410 Sweetwater Country Club Dr, Apopka, FL 32712Off Market
- $432,4003 bd2 ba2.5k sqft2414 Sweetwater Country Club Dr #5, Apopka, FL 32712Off Market
- $469,9003 bd2 ba2.5k sqft2414 Sweetwater Country Club Dr, Apopka, FL 32712Sold
- $100-- bd-- ba-- sqft2400 Sweetwater Country Club Dr, Apopka, FL 32712Off Market
- $477,9003 bd2 ba2.4k sqft2402 Sweetwater Country Club Dr, Apopka, FL 32712Off Market
- $573,6003 bd3 ba3.3k sqft2434 Sweetwater Country Club Dr, Apopka, FL 32712Off Market
- $380,3003 bd2 ba1.7k sqft1501 Oak Tree Ct, Apopka, FL 32712Off Market
- $548,7003 bd3 ba3.2k sqft2430 Sweetwater Country Club Dr, Apopka, FL 32712Off Market
A local agent can set up tours, give advice and negotiate with sellers.
Similar homes
- $650,0002 bd3 ba2.7k sqft2428 VIA GENOVA, APOPKA, FL 32712For Sale

 MLS ID #O6401231, Janice Waugh, RE/MAX ASSURED. Stellar MLS
 - $525,0004 bd3 ba2.8k sqft873 GULF LAND DRIVE, APOPKA, FL 32712For Sale
 MLS ID #G5114738, Kyle Gunter, DENIZ REALTY PARTNERS LLC. Stellar MLS
 - $435,0003 bd3 ba2.3k sqft324 HICKORY COURT, APOPKA, FL 32712For Sale
 MLS ID #O6427413, David Johnston, CREEGAN GROUP. Stellar MLS
 - $499,9004 bd3 ba2.2k sqft1458 ROYAL CIRCLE, APOPKA, FL 32703For Sale
 MLS ID #O6400772, Kristin Mazza, KELLER WILLIAMS HERITAGE REALTY. Stellar MLS
 - $449,9003 bd2 ba2.1k sqft2388 YELLOW GRASS COURT, APOPKA, FL 32712For SaleMLS ID #O6425219, Harry Martinez-Cruz, PREN REAL ESTATE. Stellar MLS
- $569,9004 bd3 ba2.9k sqft302 LAKE SHEPARD DRIVE, APOPKA, FL 32703For SaleMLS ID #O6418059, Sharhonda Wilson, KELLER WILLIAMS REALTY AT THE PARKS. Stellar MLS
- $670,0004 bd4 ba2.5k sqft933 BEARDED OAKS TERRACE, LONGWOOD, FL 32779For SaleMLS ID #O6424109, Irina Paul, LLC, FUTURE HOME REALTY INC. Stellar MLS
- $539,0004 bd2 ba2.3k sqft114 GLEN ABBEY LANE, DEBARY, FL 32713For SaleMLS ID #TB8523879, Daneel Tatum, BAY NATIONAL REALTY, INC.. Stellar MLS
- $525,0004 bd3 ba3.3k sqft4498 REAL COURT, ORLANDO, FL 32808For SaleMLS ID #O6408446, George Bateman, III, RP INVESTMENT REALTY LLC. Stellar MLS
- $499,0003 bd2 ba1.9k sqft371 HINSDALE DRIVE, DEBARY, FL 32713For SaleMLS ID #O6434791, Kim Alexander, WATSON REALTY CORP. Stellar MLS
- $529,9003 bd3 ba2.3k sqft1311 OLYMPIA PARK CIRCLE, OCOEE, FL 34761For SaleMLS ID #O6422558, Christen McCamie PA, NESTA REAL ESTATE CONSULTANTS. Stellar MLS
- $549,9904 bd3 ba2.7k sqft1339 OLYMPIA PARK CIRCLE, OCOEE, FL 34761For SaleMLS ID #O6431999, Wilfred Sierra Sosa, PA, RE/MAX PRIME PROPERTIES. Stellar MLS
- $775,0005 bd4 ba3.5k sqft2947 CEDAR CREST DRIVE, APOPKA, FL 32712For SaleMLS ID #O6430337, Jenny Wemert, WEMERT GROUP REALTY LLC. Stellar MLS
- $798,0004 bd2 ba2.3k sqft807 RIVERBEND BOULEVARD, LONGWOOD, FL 32779For SaleMLS ID #O6432919, Bebe Correll, WEICHERT REALTORS HALLMARK PRO. Stellar MLS
- $474,9004 bd2 ba1.9k sqft1341 S RIDGE LAKE CIRCLE, LONGWOOD, FL 32750For SaleMLS ID #O6422710, Thomas Nickley, Jr, KELLER WILLIAMS REALTY AT THE PARKS. Stellar MLS
- $525,0004 bd3 ba2k sqft1331 COUNTRYRIDGE PLACE, ORLANDO, FL 32835For SaleMLS ID #O6429004, Kevin Gomez, THE ANDERSON GROUP & CO PL. Stellar MLS
- $519,9994 bd3 ba2.3k sqft1776 BOBTAIL DRIVE, MAITLAND, FL 32751For SaleMLS ID #G5110747, Anthony Scaraggi, THE FLORIDA PROPERTY SHOP SALE. Stellar MLS
- $549,9003 bd2 ba1.9k sqft1254 MAGNOLIA FARMS CT, EUSTIS, FL 32726For SaleMLS ID #O6420945, Elizabeth Downes, HEIRLOOM REALTY INTERNATIONAL. Stellar MLS
- $452,5004 bd3 ba2.2k sqft1167 WOODLAND TERRACE TRAIL, ALTAMONTE SPRINGS, FL 32714For SaleMLS ID #O6418362, Mohammed Meah, GEEK REALTY. Stellar MLS
- $570,0003 bd3 ba2.6k sqft19323 PARK PLACE BOULEVARD, EUSTIS, FL 32736For SaleMLS ID #G5114723, Debbie Muma, COLDWELL BANKER VANGUARD EDGE REALTY. Stellar MLS
